
461 Pine Eagle Drive, Fleming Island, FL 32003
Local realty services provided by:CENTURY 21 Miller Elite
461 Pine Eagle Drive,Fleming Island, FL 32003
$485,000
- 4 Beds
- 3 Baths
- 2,612 sq. ft.
- Single family
- Active
Listed by: paulette walker
Office: njoi realty llc.
MLS#:2152699
Source:JV
Price summary
- Price:$485,000
- Price per sq. ft.:$185.68
- Monthly HOA dues:$106.67
About this home
PRICE TO SELL and below market value. Welcome to this beautifully maintained corner-lot property nestled in a quaint, quiet community in Fleming Island.
Offering over 2,600 square feet of thoughtfully designed living space, this spacious 4-bedroom, 3-bath home features newly upgraded flooring, an open and inviting floor plan, and generous living spaces ideal for both everyday living and entertaining.
The kitchen features ample cabinetry, abundant counter space, and overlooks the main living areas-perfect gathering place for family and friends. The primary and secondary showers have been renovated with beveled-like glass. This home also includes a unique bonus room that offers endless possibilities as the game room, media room, home office, or 4th bedroom. In addition to the home the garage is large enough to park your boat or truck!. The driveway is spacious, longest in the community whereas 4-6 cars can park comfortably.
Contact an agent
Home facts
- Year built:2013
- Subdivision & Development:Pine Eagle Estates
- Listing ID #:2152699
- Added:79 day(s) ago
- Updated:September 14, 2026 at 12:47 PM
Rooms and interior
- Bedrooms:4
- Total bathrooms:3
- Full bathrooms:3
- Flooring:tile, wood
- Kitchen Description:Breakfast Nook, Dishwasher, Disposal, Pantry
- Bedroom Description:Split Bedrooms
- Living area:2,612 sq. ft.
Heating and cooling
- Cooling:Central Air
- Heating:Central
- Central air:Yes
Structure and exterior
- Roof:Shingle
- Year built:2013
- Building area:2,612 sq. ft.
- Lot area:0.22 Acres
- Lot Features:Corner Lot
- Architectural Style:Contemporary
- Construction Materials:Stucco
- Exterior Features:Screened
Utilities
- Water:Public, Water Available
- Sewer:Public Sewer, Sewer Available
Finances and disclosures
- Price:$485,000
- Price per sq. ft.:$185.68
Features and amenities
- Amenities:Breakfast Nook, Gated, Split Bedrooms
Parking
- Parking description:Garage
- Garage:Yes
- Garage spaces:2
New listings near 461 Pine Eagle Drive
- Coming Soon
 $549,000Coming Soon6 beds 4 baths3,528 sq. ft.
1520 Majestic View Lane, Fleming Island, FL 32003
MLS# 2164506Listed by: CHRISTIE'S INTERNATIONAL REAL ESTATE FIRST COAST - Coming Soon
 $450,000Coming Soon3 beds 2 baths1,859 sq. ft.
2277 Eagle Perch Place, Fleming Island, FL 32003
MLS# 2164168Listed by: COLDWELL BANKER PREMIER PROPERTIES - Coming Soon
 $1,000,000Coming Soon5 beds 4 baths3,646 sq. ft.
2567 Ferntree Lane, Fleming Island, FL 32003
MLS# 2163783Listed by: COLDWELL BANKER VANGUARD REALTY - Coming SoonOpen Thu, 5:30 to 7:30pm
 $750,000Coming Soon3 beds 3 baths2,130 sq. ft.
1544 Community Point, Fleming Island, FL 32003
MLS# 2163045Listed by: COLDWELL BANKER VANGUARD REALTY - New
 $324,900Active3 beds 2 baths1,481 sq. ft.
1025 Floyd Street, Fleming Island, FL 32003
MLS# 2164555Listed by: MAXREV, LLC - New
 $400,000Active3 beds 3 baths1,914 sq. ft.
510 San Clementi Drive, Fleming Island, FL 32003
MLS# 2164533Listed by: COLDWELL BANKER VANGUARD REALTY - New
 $715,000Active3 beds 3 baths2,224 sq. ft.
331 Oak S Drive, Fleming Island, FL 32003
MLS# 2164373Listed by: COLDWELL BANKER VANGUARD REALTY - New
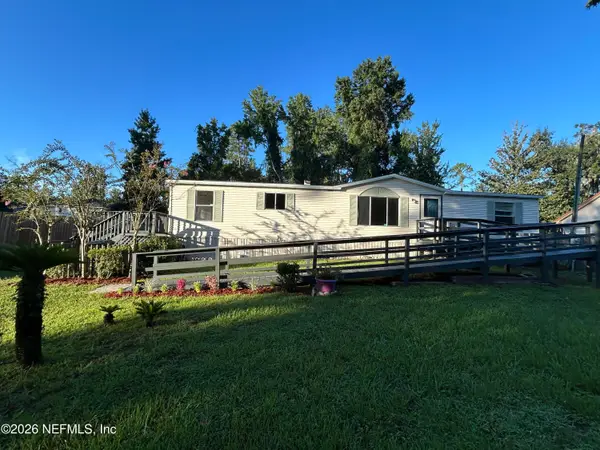 $249,000Active3 beds 2 baths1,512 sq. ft.
1150 Floyd Street, Fleming Island, FL 32003
MLS# 2164317Listed by: COLDWELL BANKER VANGUARD REALTY - New
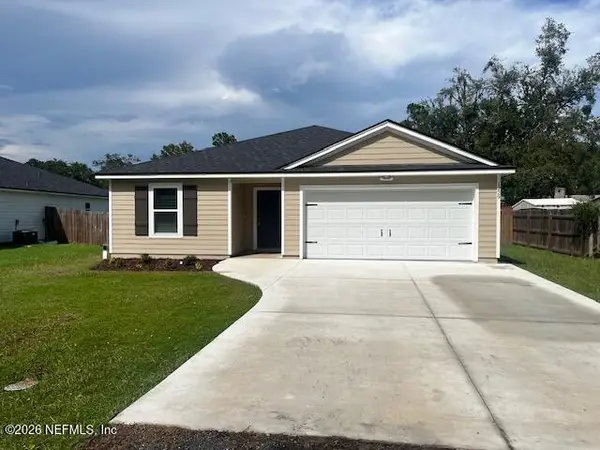 $329,900Active3 beds 2 baths1,615 sq. ft.
1229 FLOYD Floyd Street, Fleming Island, FL 32003
MLS# 2164338Listed by: GIFFORD PROPERTIES & MANAGEMENT INC - New
 $499,900Active4 beds 2 baths1,768 sq. ft.
5092 Harvey Grant Road, Orange Park, FL 32003
MLS# 2164183Listed by: UNITED REAL ESTATE GALLERY


Protect your home and budget from life's surprises with an Assurant Home Warranty, backed by a partner that supports you through every step of homeownership. Explore Plans.
©2026 Century 21 Real Estate LLC. All rights reserved. CENTURY 21®, the CENTURY 21 Logo and C21® are service marks owned by Century 21 Real Estate LLC. Century 21 Real Estate LLC fully supports the principles of the Fair Housing Act and the Equal Opportunity Act. Each office is independently owned and operated. Listing information is deemed reliable but not guaranteed accurate.