10425 E Pintail Drive, Floral City, FL 34436
Local realty services provided by:CENTURY 21 Affiliates
10425 E Pintail Drive,Floral City, FL 34436
$149,900
- 2 Beds
- 1 Baths
- 768 sq. ft.
- Single family
- Active
Listed by:
 Luke Whitehurst(352) 726 - 6668CENTURY 21 J W Morton Real Estate, Inc.
Office: century 21 j.w.morton r.e.
MLS#:858718
Source:FL_CMLS
Price summary
- Price:$149,900
- Price per sq. ft.:$195.18
About this home
CHARMING FLORAL CITY COTTAGE! Discover the perfect blend of comfort, charm, and simplicity in this cozy, well-maintained 2-bedroom, 1-bathroom cottage nestled on 0.19 acres in the heart of historic Floral City! Offering 768 square feet of inviting living space, this delightful home is full of character and surrounded by lush greenery, creating a peaceful and welcoming atmosphere. Step inside to find a comfortable living room that flows into a centrally located dining area, perfectly positioned between the living room and kitchen for everyday convenience. The functional kitchen offers ample cabinetry for storage, a refrigerator, microwave, and a versatile expandable island that provides additional counter space when needed. Both bedrooms offer comfortable living spaces, while the bathroom features a convenient walk-in shower. Just outside, the screened-in porch provides a wonderful place to unwind, sip your morning coffee, or enjoy the Florida breeze while overlooking the surrounding greenery. The porch also provides access to the laundry/utility room for added functionality. ONE OF THE PROPERTY'S MOST CHARMING FEATURES is the abundance of beautiful plants and greenery surrounding the home, creating a garden-like setting with a variety of established plants that add natural beauty and character to the property. An additional outdoor shed provides extra space for storing tools, gardening supplies, or outdoor equipment. Whether you're searching for a cozy primary residence, a seasonal Florida getaway, or an investment opportunity, this charming cottage offers plenty of possibilities! Enjoy the small-town charm and natural beauty of Floral City while having a comfortable place to call your own. DON'T MISS YOUR OPPORTUNITY TO MAKE THIS LITTLE SLICE OF FLORIDA PARADISE YOURS!...
Contact an agent
Home facts
- Year built:1971
- Subdivision & Development:Withlapopka Island
- Listing ID #:858718
- Added:1 day(s) ago
- Updated:October 24, 2026 at 02:36 PM
Rooms and interior
- Bedrooms:2
- Total bathrooms:1
- Full bathrooms:1
- Rooms Total:8
- Flooring:Laminate, Tile
- Bathrooms Description:Seperate Shower
- Kitchen Description:Electric Oven, Electric Range, Laminate Counters, Microwave, Refrigerator, Wood Cabinets
- Living area:768 sq. ft.
Heating and cooling
- Cooling:Wall Window Units
- Heating:Heat Pump
Structure and exterior
- Roof:Asphalt, Shingle
- Year built:1971
- Building area:768 sq. ft.
- Lot area:0.19 Acres
- Lot Features:Flat, Rectangular
- Architectural Style:One Story
- Construction Materials:Stucco
- Exterior Features:Deck, Landscaping, Lighting
- Foundation Description:Block, Raised
- Levels:1 Story
Schools
- High school:Citrus High
- Middle school:Inverness Middle
- Elementary school:Floral City Elementary
Utilities
- Water:Well
- Sewer:Septic Tank
Finances and disclosures
- Price:$149,900
- Price per sq. ft.:$195.18
- Tax amount:$452 (2025)
Features and amenities
- Laundry features:Dryer, Washer
- Amenities:Blinds, Deck, Lighting, Room For Pool, Unpaved Driveway
Parking
- Parking description:Driveway, Unpaved, Unpaved Driveway
New listings near 10425 E Pintail Drive
- New
 $210,000Active2 beds 2 baths960 sq. ft.
6185 S Sundial Drive, Floral City, FL 34436
MLS# 858771Listed by: COLDWELL BANKER INVESTORS REALTY - New
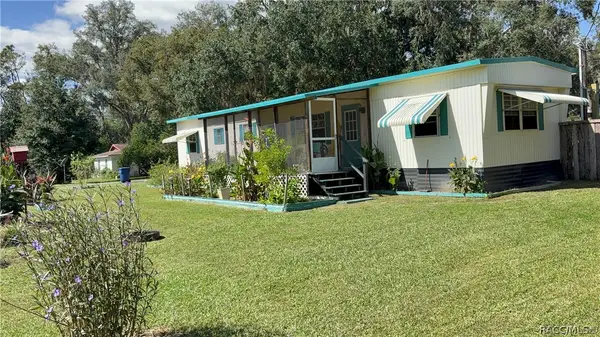 $149,000Active2 beds 2 baths984 sq. ft.
7951 E Partridge Lane, Floral City, FL 34436
MLS# 858724Listed by: ERA AMERICAN SUNCOAST REALTY - New
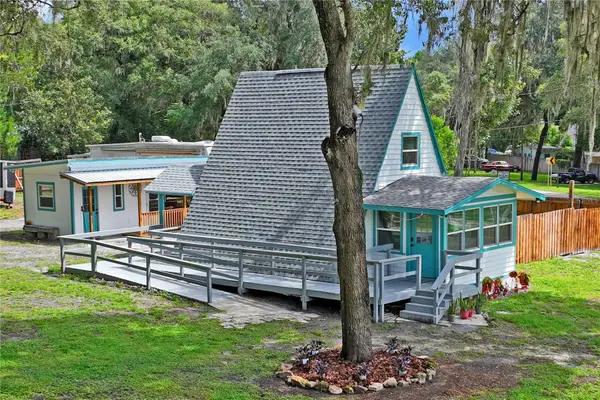 $275,000Active2 beds 2 baths904 sq. ft.
10615 E Gobbler Drive, FLORAL CITY, FL 34436
MLS# TB8558229Listed by: LPT REALTY, LLC. - New
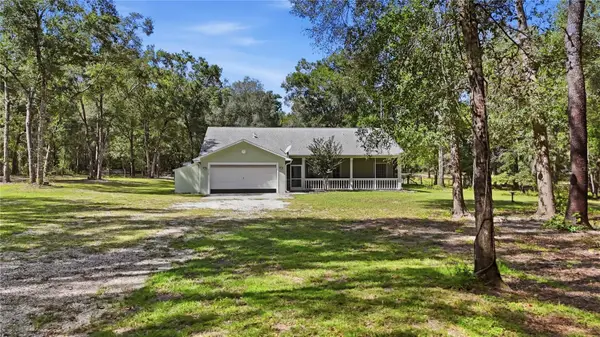 $595,000Active3 beds 2 baths1,616 sq. ft.
13028 S Oakview Avenue, FLORAL CITY, FL 34436
MLS# O6450966Listed by: WINTER GARDEN REAL ESTATE - New
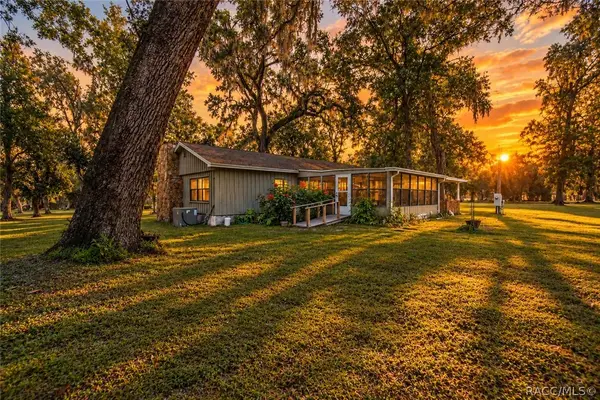
 $380,000Active3 beds 2 baths1,344 sq. ft.
11105 E Ownbey Court, Floral City, FL 34436
MLS# 858644Listed by: CENTURY 21 J.W.MORTON R.E. - New
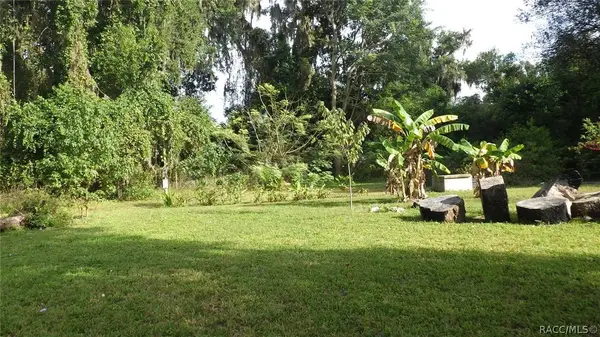 $45,000Active0.45 Acres
8065 E Gobbler Court, Floral City, FL 34436
MLS# 858634Listed by: GREAT AMERICAN RLTY & INV. - New
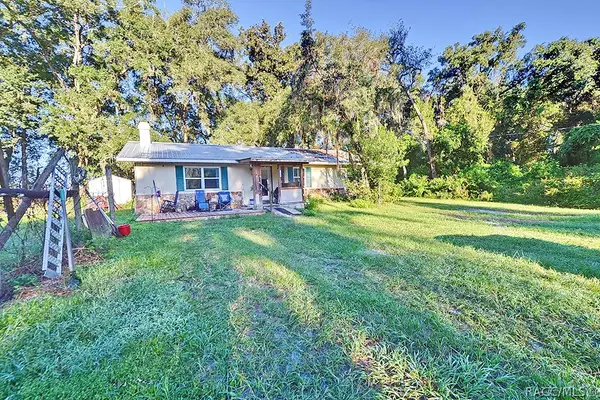 $250,000Active3 beds 2 baths1,400 sq. ft.
7090 S Florida Avenue, Floral City, FL 34436
MLS# 858529Listed by: CENTURY 21 J.W.MORTON R.E. - New
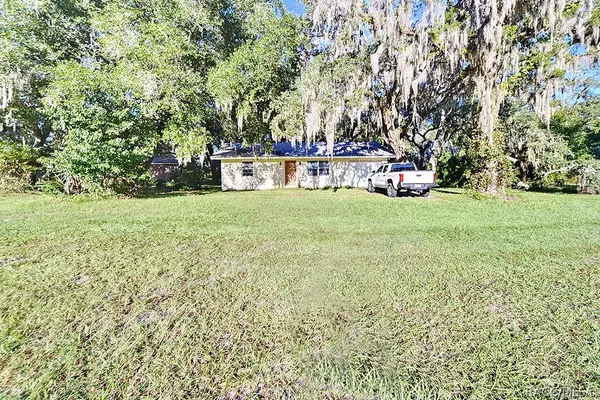 $150,000Active2 beds 1 baths864 sq. ft.
7110 S Florida Avenue, Floral City, FL 34436
MLS# 858530Listed by: CENTURY 21 J.W.MORTON R.E. - New
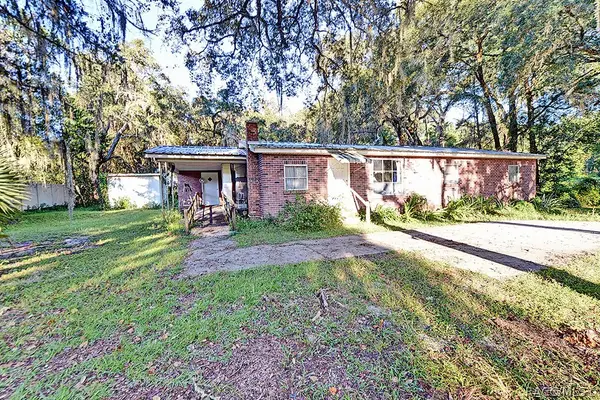 $150,000Active3 beds 2 baths1,352 sq. ft.
7122 S Florida Avenue, Floral City, FL 34436
MLS# 858532Listed by: CENTURY 21 J.W.MORTON R.E.


Protect your home and budget from life's surprises with an Assurant Home Warranty, backed by a partner that supports you through every step of homeownership. Explore Plans.
©2026 Century 21 Real Estate LLC. All rights reserved. CENTURY 21®, the CENTURY 21 Logo and C21® are service marks owned by Century 21 Real Estate LLC. Century 21 Real Estate LLC fully supports the principles of the Fair Housing Act and the Equal Opportunity Act. Each office is independently owned and operated. Listing information is deemed reliable but not guaranteed accurate.