5160 S Florence Terrace, Floral City, FL 34436
Local realty services provided by:CENTURY 21 Affiliates
5160 S Florence Terrace,Floral City, FL 34436
$92,000
- 2 Beds
- 1 Baths
- 784 sq. ft.
- Mobile / Manufactured
- Active
Listed by:
 Joan Donnelly(352) 553 - 3791CENTURY 21 J W Morton Real Estate, Inc.
Office: century 21 j.w.morton r.e.
MLS#:857115
Source:FL_CMLS
Price summary
- Price:$92,000
- Price per sq. ft.:$117.35
About this home
Video Tour Available. 1981 2 bed 1 bath Single Wide mobile home. 784 sqft. 2026 3-ton package unit A/C. Enclosed porch with A/C. Attached Shed with electric. In the Attached shed is a toilet. Additional 6 x 10 detach shed at the back of the home. Updated carpeting in the living room. This home is on its own property. No Hoa. No lot rent. Not in a 55+ Community. You can make this home your main residence, a seasonal, or rental.
Contact an agent
Home facts
- Year built:1981
- Subdivision & Development:Castle Lake Park
- Listing ID #:857115
- Added:5 day(s) ago
- Updated:August 27, 2026 at 02:38 PM
Rooms and interior
- Bedrooms:2
- Total bathrooms:1
- Full bathrooms:1
- Flooring:Carpet
- Dining Description:Sliding Glass Doors
- Kitchen Description:Electric Cooktop, Electric Oven
- Bedroom Description:Sliding Glass Doors
- Living area:784 sq. ft.
Heating and cooling
- Cooling:Central Air
- Heating:Heat Pump
- Central air:Yes
Structure and exterior
- Roof:Metal
- Year built:1981
- Building area:784 sq. ft.
- Lot area:0.14 Acres
- Lot Features:Flat
- Architectural Style:Mobile Home
- Construction Materials:Aluminum Siding
Schools
- High school:Citrus High
- Middle school:Inverness Middle
- Elementary school:Inverness Primary
Utilities
- Sewer:Septic Tank
Finances and disclosures
- Price:$92,000
- Price per sq. ft.:$117.35
- Tax amount:$657 (2025)
Parking
- Total parking spaces:1
- Parking description:Attached Carport, Concrete, Concrete Driveway, Driveway
New listings near 5160 S Florence Terrace
- New
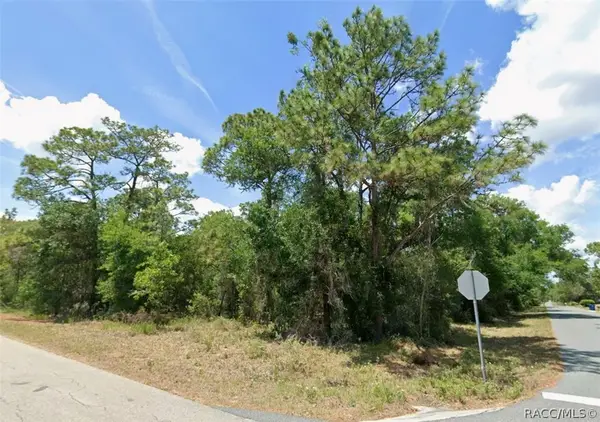 $70,000Active2.01 Acres
12350 S Gladiolus Point, Floral City, FL 34436
MLS# 857408Listed by: REAL BROKER, LLC - New
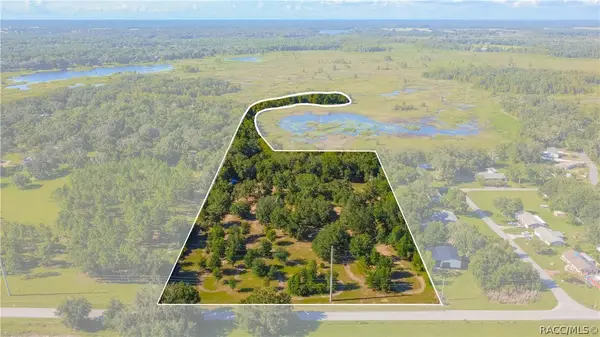
 $349,900Active8.56 Acres
8929 E Floral Park Drive, Floral City, FL 34436
MLS# 857322Listed by: CENTURY 21 J.W.MORTON R.E. 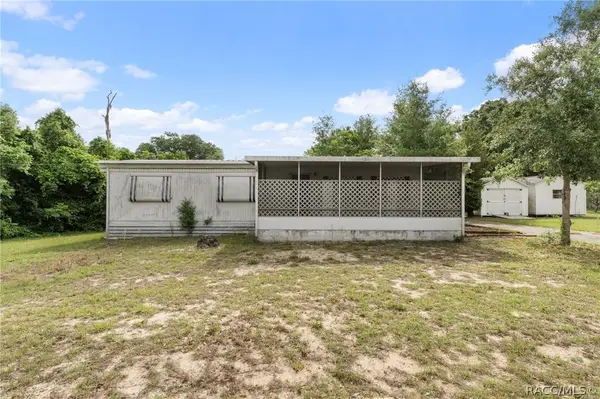 $88,500Pending2 beds 2 baths1,056 sq. ft.
8415 S Linden Point, Floral City, FL 34436
MLS# 857208Listed by: CENTURY 21 J.W.MORTON R.E.- New
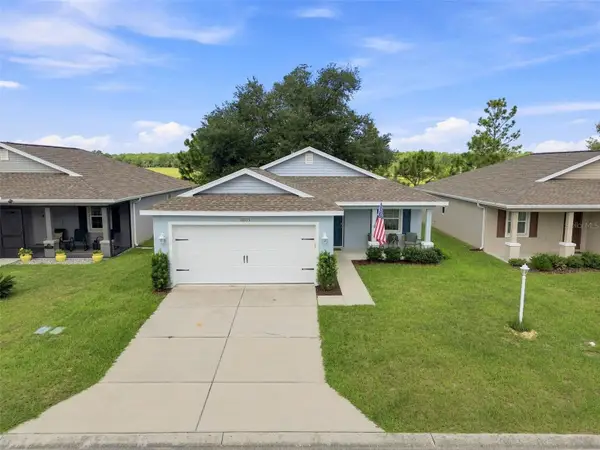 $225,000Active3 beds 2 baths1,368 sq. ft.
10535 S Drew Bryant Circle, FLORAL CITY, FL 34436
MLS# W7888670Listed by: RE/MAX ALLIANCE GROUP 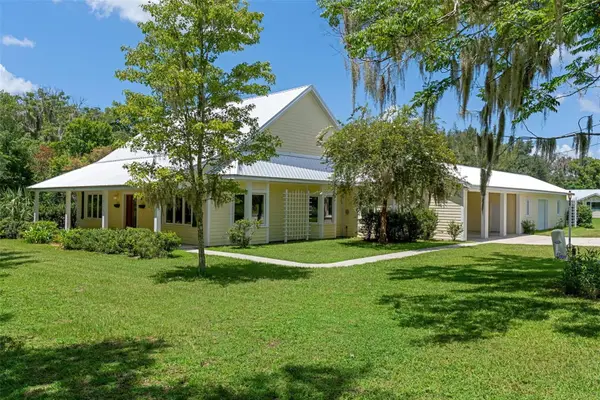 $379,000Active3 beds 3 baths2,982 sq. ft.
8779 E Orange Avenue, FLORAL CITY, FL 34436
MLS# TB8538119Listed by: BEACHES TO RANCHES REALTY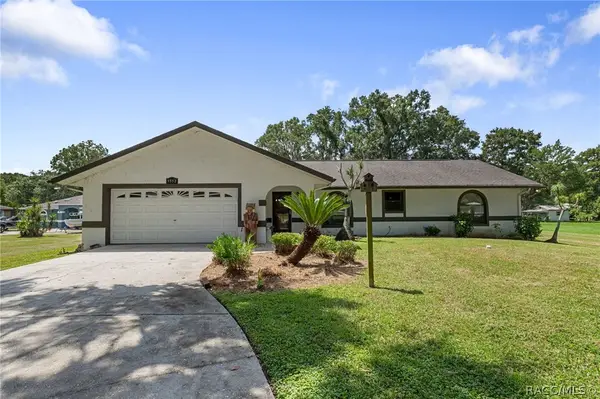 $434,900Active3 beds 2 baths1,721 sq. ft.
9552 E Tsala Apopka Drive, Floral City, FL 34436
MLS# 857033Listed by: CENTURY 21 J.W.MORTON R.E.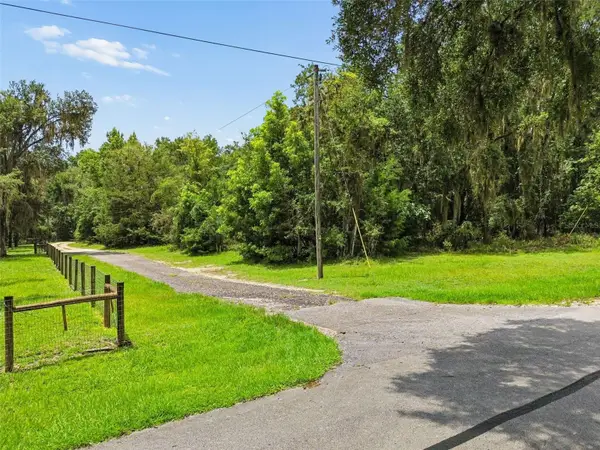 $183,750Active5.25 Acres
5111 E Unnamed Lane, FLORAL CITY, FL 34436
MLS# TB8532246Listed by: KELLER WILLIAMS REALTY- PALM HARBOR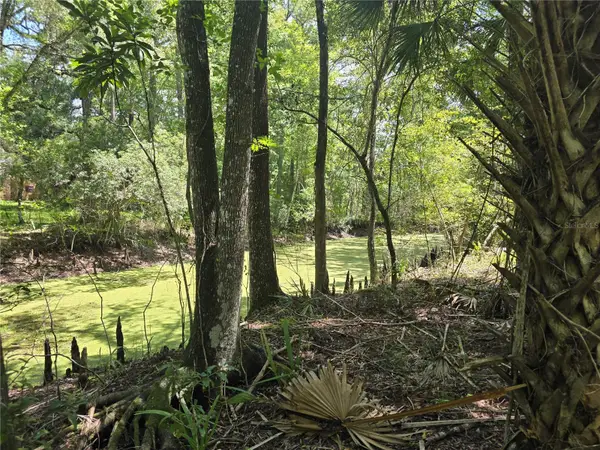 $85,000Active1.72 Acres
7521 S Clay Terrace, FLORAL CITY, FL 34436
MLS# TB8538063Listed by: RE/MAX PREFERRED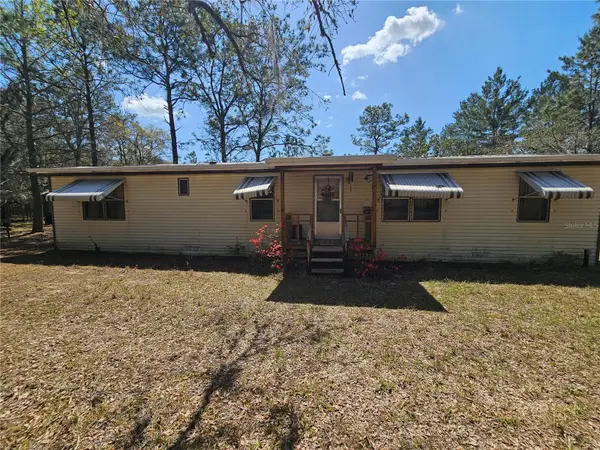 $279,900Active3 beds 2 baths1,344 sq. ft.
6246 E Mcmullen Road, FLORAL CITY, FL 34436
MLS# TB8536196Listed by: BURNS REALTY & ASSOCIATES LLC


Protect your home and budget from life's surprises with an Assurant Home Warranty, backed by a partner that supports you through every step of homeownership. Explore Plans.
©2026 Century 21 Real Estate LLC. All rights reserved. CENTURY 21®, the CENTURY 21 Logo and C21® are service marks owned by Century 21 Real Estate LLC. Century 21 Real Estate LLC fully supports the principles of the Fair Housing Act and the Equal Opportunity Act. Each office is independently owned and operated. Listing information is deemed reliable but not guaranteed accurate.