
7606 E Savannah Drive, Floral City, FL 34436
Local realty services provided by:CENTURY 21 Affiliates
7606 E Savannah Drive,Floral City, FL 34436
$221,700
- 3 Beds
- 2 Baths
- - sq. ft.
- Single family
- Sold
Listed by: bruce brunk
Office: keller williams realty - elite partners ii
MLS#:856625
Source:FL_CMLS
Sorry, we are unable to map this address
Price summary
- Price:$221,700
About this home
Get ready to call this beauty your new home! Nestled peacefully in a quiet neighborhood in Floral City, this delightful three-bedroom, one-and-a-half-bathroom home features a 1-car garage and a backyard pool. The property commands attention from the street with its curb appeal, leading into a fully fenced yard. You’ll appreciate the lazy days floating around in your pool in the summer and entertaining guests in your backyard. Step inside to discover a well-maintained interior offering 1,192 square feet of living space where every room feels instantly warm and inviting. The kitchen is equipped with modern stainless appliances, beautiful wood cabinetry accented by crown molding, and custom pull-out drawers for effortless storage. A classic tile backsplash and matching countertops tie the cooking space together with an added sense of warmth. Adjoining the kitchen, the living and dining spaces provide comfortable dimensions for everyday relaxing and entertaining. For year-round enjoyment, the versatile Florida room has been updated with neutral plank flooring, making it the perfect sanctuary to unwind during any season along with generously-sized porch for gatherings. The thoughtfully designed bedroom layout accommodates a variety of lifestyle needs. The primary bedroom comes complete with a walk-in closet and a half-bathroom. Two additional bedrooms offer space to host guests, set up a dedicated hobby room, or establish a home office. You'll also enjoy having a 12x24 utility building/workshop with concrete slab in the front building, power & water, an 8x12 shed for lawn equipment and a 1-car garage with storage cabinets. Beyond its aesthetic charm and storage solutions, updates include: Garage door replaced 2025, Pool installed 2025, Energy-efficient windows were installed in 2024, AC was updated in 2017, and Roof 2010. The location strikes a perfect balance between outdoor adventure and small-town convenience. Outdoor enthusiasts are situated just a few blocks away from the Withlacoochee State Trail, which offers over 46 miles of paved paths for walking, cycling, and birdwatching. Boaters and anglers can have their boat in the water at a moment's notice, as the Duval Island Public Boat Ramp sits less than 2.5 miles from the driveway. While the home feels like a peaceful country sanctuary, it remains just minutes away from the heart of downtown Inverness, local schools, medical facilities, grocery stores, and vibrant shopping districts. This property delivers a rare combination of comfort, style, and geographic convenience that you must see in person. Don’t Miss Out, Call Today!...
Contact an agent
Home facts
- Year built:1990
- Subdivision & Development:Zan Mar Village
- Listing ID #:856625
- Added:44 day(s) ago
- Updated:September 11, 2026 at 06:25 AM
Rooms and interior
- Bedrooms:3
- Total bathrooms:2
- Full bathrooms:1
- Half bathrooms:1
- Rooms Total:9
- Flooring:Carpet, Laminate, Tile
- Kitchen Description:Dishwasher, Microwave, Oven, Range, Refrigerator, Wood Cabinets
- Bedroom Description:Walk In Closets
Heating and cooling
- Cooling:Central Air
- Heating:Heat Pump
- Central air:Yes
Structure and exterior
- Roof:Asphalt, Shingle
- Year built:1990
- Lot Features:Rectangular
- Architectural Style:One Story, Ranch
- Construction Materials:Stucco
- Exterior Features:Landscaping
- Foundation Description:Block, Slab
- Levels:1 Story
Schools
- High school:Citrus High
- Middle school:Inverness Middle
- Elementary school:Floral City Elementary
Utilities
- Water:Public
- Sewer:Septic Tank
Finances and disclosures
- Price:$221,700
- Tax amount:$666 (2025)
Features and amenities
- Amenities:Walk In Closets
- Pool features:Above Ground, Pool
Parking
- Total parking spaces:1
- Parking description:Attached, Concrete, Concrete Driveway, Driveway, Garage
- Garage:Yes
- Garage spaces:1
New listings near 7606 E Savannah Drive
- New
 $280,000Active2 beds 2 baths903 sq. ft.
7004 E Hidden Court, FLORAL CITY, FL 34436
MLS# TB8547284Listed by: PREFERRED SHORE LLC - New
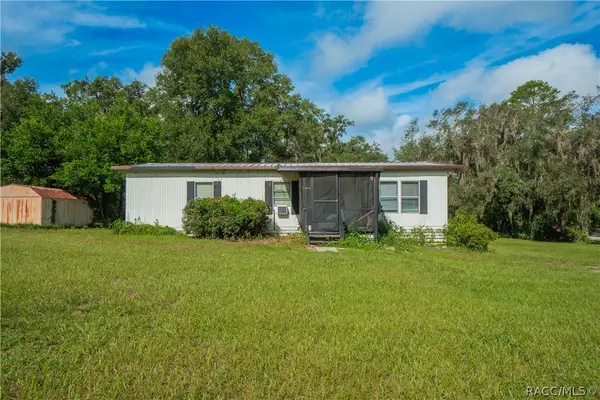 $99,000Active3 beds 2 baths1,056 sq. ft.
8630 E Beacon Court, Floral City, FL 34436
MLS# 857555Listed by: KELLER WILLIAMS REALTY - ELITE PARTNERS II - New
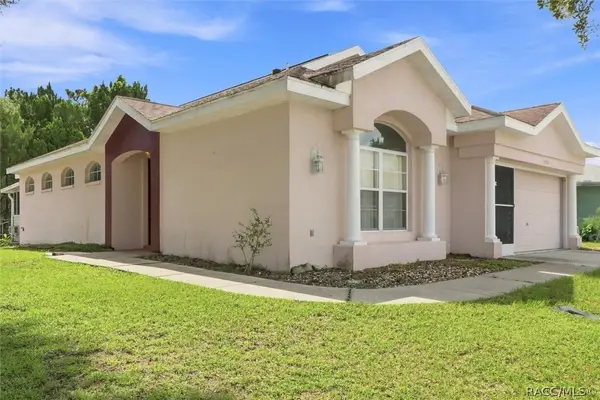 $214,900Active2 beds 2 baths1,697 sq. ft.
10721 S Drew Bryant Circle, Floral City, FL 34436
MLS# 857599Listed by: COLDWELL BANKER INVESTORS REALTY - New
 $209,900Active3 beds 2 baths1,481 sq. ft.
10439 S Drew Bryant Circle, FLORAL CITY, FL 34436
MLS# L4964951Listed by: KELLER WILLIAMS REALTY SMART 1 - New
 $129,900Active1 beds 1 baths234 sq. ft.
11481 E Hillcrest Court, FLORAL CITY, FL 34436
MLS# G5117446Listed by: ERA GRIZZARD REAL ESTATE - New
 $265,000Active2 beds 1 baths1,372 sq. ft.
5601 S Perch Dr, FLORAL CITY, FL 34436
MLS# TB8546432Listed by: ORCHARD BROKERAGE, LLC - New
 $365,000Active10.03 Acres
11426 S Pleasant Grove Road, FLORAL CITY, FL 34436
MLS# W7889192Listed by: FLORIDA CRACKER PROPERTIES - New
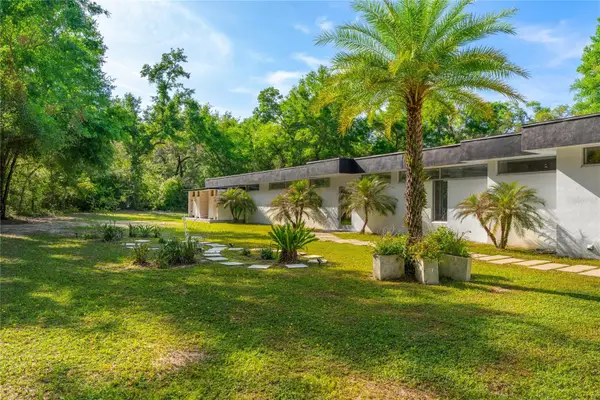 $1,900,000Active2 beds 2 baths2,520 sq. ft.
9600 E New Hope Court, FLORAL CITY, FL 34436
MLS# O6438958Listed by: SOUTHERN PRESTIGE REALTY INC - New
 $234,995Active4 beds 2 baths1,512 sq. ft.
8347 S Vine Terrace, FLORAL CITY, FL 34436
MLS# TB8544727Listed by: FIRST INTEGRITY REAL ESTATE - New
 $1,200,000Active5 beds 4 baths4,575 sq. ft.
13496 S Oakview Avenue, FLORAL CITY, FL 34436
MLS# A4704922Listed by: 365 REALTY GROUP INC


Protect your home and budget from life's surprises with an Assurant Home Warranty, backed by a partner that supports you through every step of homeownership. Explore Plans.
©2026 Century 21 Real Estate LLC. All rights reserved. CENTURY 21®, the CENTURY 21 Logo and C21® are service marks owned by Century 21 Real Estate LLC. Century 21 Real Estate LLC fully supports the principles of the Fair Housing Act and the Equal Opportunity Act. Each office is independently owned and operated. Listing information is deemed reliable but not guaranteed accurate.