7633 S Crescent Loop, Floral City, FL 34436
Local realty services provided by:CENTURY 21 Affiliates
Upcoming open houses
- Sun, Oct 1812:00 pm - 03:00 pm
Listed by: donald smith ii
Office: re/max champions
MLS#:858115
Source:FL_CMLS
Price summary
- Price:$299,500
- Price per sq. ft.:$117.45
About this home
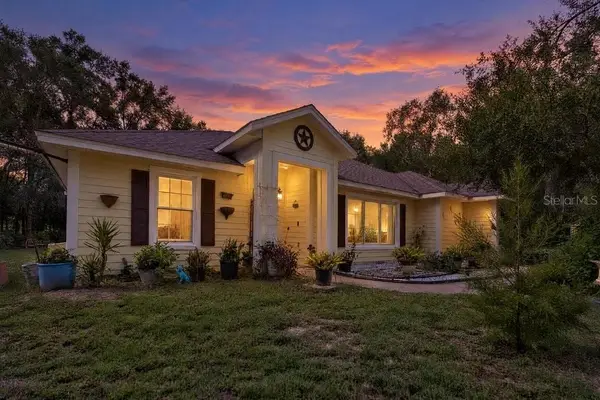
Welcome to your ultimate Duval Island retreat! Tucked away in the sought-after Lake Tsala Apopka community of Floral City, this beautifully renovated 4-bedroom, 2-bathroom home sits on an expansive, fully fenced 0.75-acre lot. Perfect for outdoor enthusiasts, this property offers unmatched space for family, pets, boats, and RVs—all with a public boat ramp just across the street. Inside, a versatile floor plan boasts two distinct living areas, a dedicated dining room, and modern 2020 updates that blend style with comfort. Practical upgrades include a durable metal roof (2020) and a convenient U-shaped driveway with both attached and detached carports. Sip morning coffee on your charming front porch, or unwind on the covered back lanai overlooking your private backyard oasis. Enjoy the perks of the ultimate Florida lake lifestyle without the waterfront maintenance. Access to Boat Ramp less than 1/4 mile away. Schedule your private tour today!
Contact an agent
Home facts
- Year built:1957
- Subdivision & Development:Walters Duval Island
- Listing ID #:858115
- Added:3 day(s) ago
- Updated:October 16, 2026 at 07:45 PM
Rooms and interior
- Bedrooms:4
- Total bathrooms:2
- Full bathrooms:2
- Rooms Total:9
- Flooring:Tile
- Kitchen Description:Dishwasher, Electric Oven, Electric Range, Refrigerator, Wood Cabinets
- Bedroom Description:Split Bedrooms
- Living area:1,885 sq. ft.
Heating and cooling
- Cooling:Central Air
- Heating:Central, Electric
- Central air:Yes
Structure and exterior
- Roof:Metal
- Year built:1957
- Building area:1,885 sq. ft.
- Lot area:0.75 Acres
- Architectural Style:One Story, Ranch
- Construction Materials:Block, Concrete
- Foundation Description:Block
- Levels:1 Story
Schools
- High school:Citrus High
- Middle school:Inverness Middle
- Elementary school:Inverness Primary
Utilities
- Water:Public
- Sewer:Septic Tank
Finances and disclosures
- Price:$299,500
- Price per sq. ft.:$117.45
- Tax amount:$1,913 (2025)
Features and amenities
- Laundry features:Dryer
- Amenities:Fireplace, Room For Pool
Parking
- Total parking spaces:4
- Parking description:2 Carport Space(s), Attached Carport, Concrete, Concrete Driveway, Detached, Detached Carport, Driveway, Garage, Parking Pad
- Garage:Yes
- Garage spaces:2
- Carport spaces:2
New listings near 7633 S Crescent Loop
- New
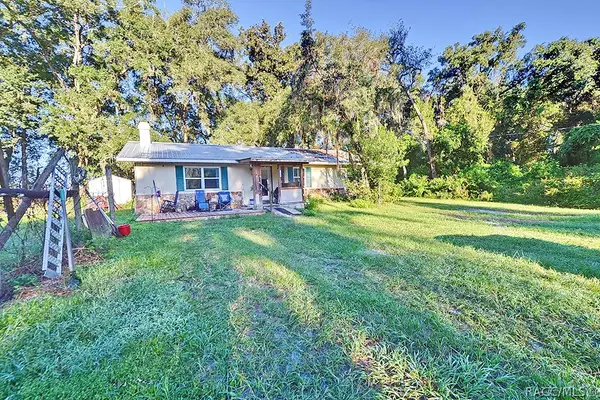
 $250,000Active3 beds 2 baths1,400 sq. ft.
7090 S Florida Avenue, Floral City, FL 34436
MLS# 858529Listed by: CENTURY 21 J.W.MORTON R.E. - New
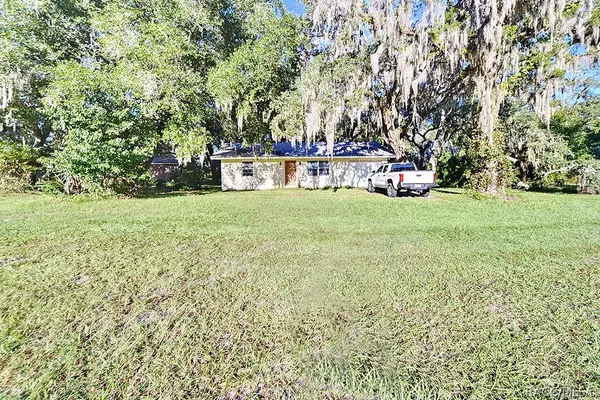 $150,000Active2 beds 1 baths864 sq. ft.
7110 S Florida Avenue, Floral City, FL 34436
MLS# 858530Listed by: CENTURY 21 J.W.MORTON R.E. - New
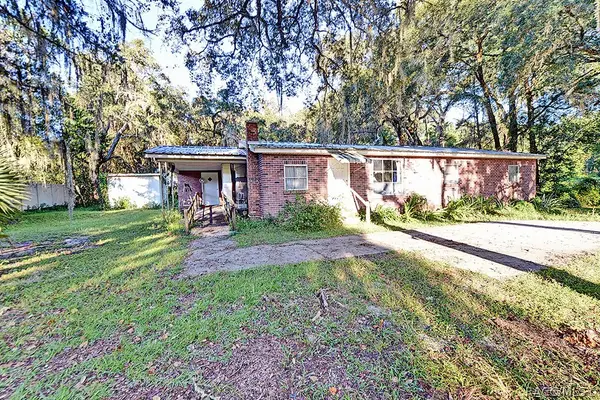 $150,000Active3 beds 2 baths1,352 sq. ft.
7122 S Florida Avenue, Floral City, FL 34436
MLS# 858532Listed by: CENTURY 21 J.W.MORTON R.E. - New
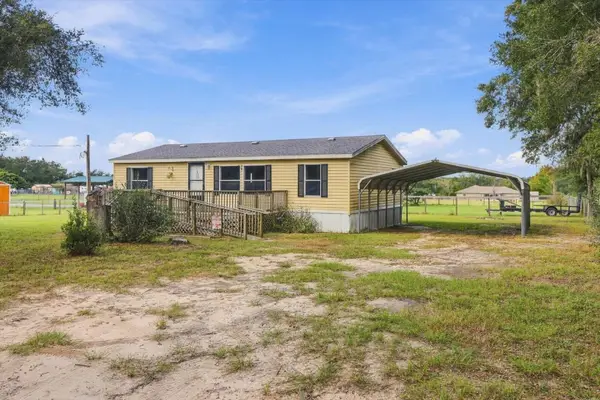 $185,000Active3 beds 2 baths1,144 sq. ft.
7651 E Derby Oaks Drive, FLORAL CITY, FL 34436
MLS# G5118958Listed by: KELLER WILLIAMS REALTY - ELITE PARTNERS II - New
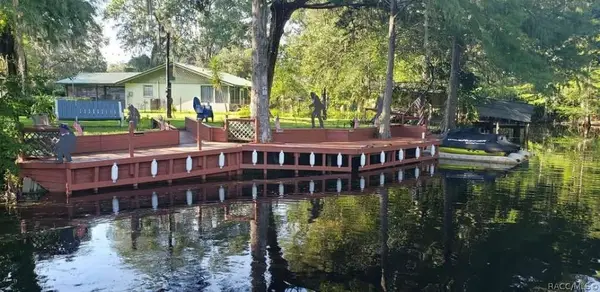 $235,000Active2 beds 1 baths1,372 sq. ft.
5601 S Perch Drive, Floral City, FL 34436
MLS# 858536Listed by: HOME SOLD REALTY LLC - New
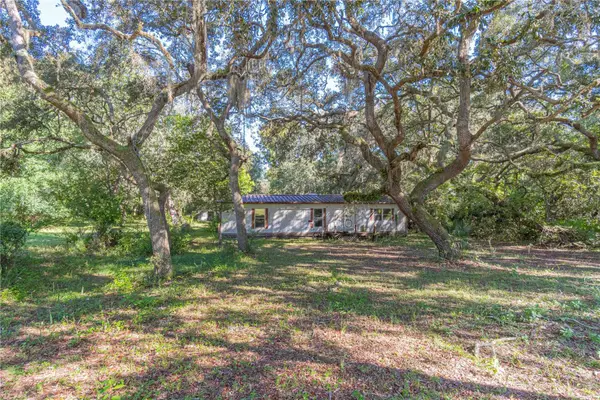 $79,900Active3 beds 2 baths1,425 sq. ft.
11713 E Hawk Lane, FLORAL CITY, FL 34436
MLS# G5118967Listed by: FLORIDA REALTY INVESTMENTS - New
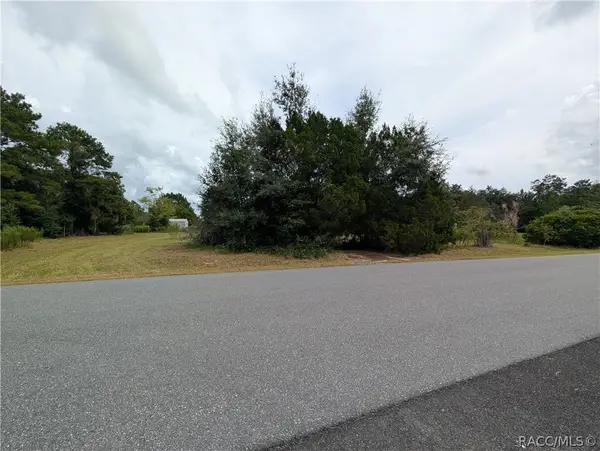 $80,000Active1.16 Acres
10133 S Appaloosa Avenue, Floral City, FL 34436
MLS# 858470Listed by: CENTURY 21 J.W.MORTON R.E. - New
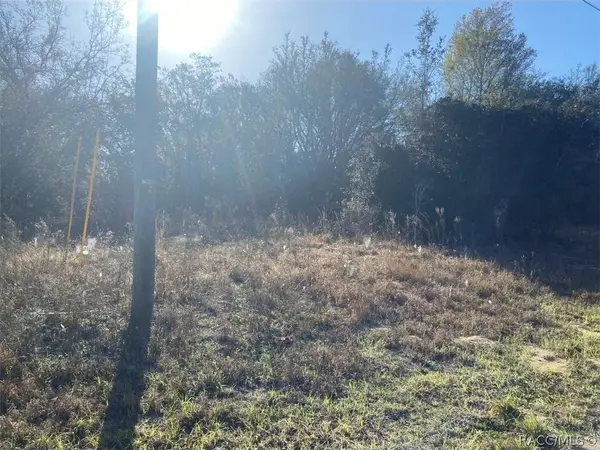 $21,000Active0.11 Acres
8015 E Garner Lane, Floral City, FL 34436
MLS# 858471Listed by: EXP REALTY LLC - New
 $425,000Active2 beds 2 baths1,750 sq. ft.
8708 E Galatia Lane, FLORAL CITY, FL 34436
MLS# TB8554634Listed by: CENTURY 21 CIRCLE


Protect your home and budget from life's surprises with an Assurant Home Warranty, backed by a partner that supports you through every step of homeownership. Explore Plans.
©2026 Century 21 Real Estate LLC. All rights reserved. CENTURY 21®, the CENTURY 21 Logo and C21® are service marks owned by Century 21 Real Estate LLC. Century 21 Real Estate LLC fully supports the principles of the Fair Housing Act and the Equal Opportunity Act. Each office is independently owned and operated. Listing information is deemed reliable but not guaranteed accurate.