
8054 E Shetland Lane, Floral City, FL 34436
Local realty services provided by:CENTURY 21 Nature Coast
Listed by: matthew buttner
Office: list now realty, llc.
MLS#:856510
Source:FL_CMLS
Price summary
- Price:$255,000
- Price per sq. ft.:$183.85
About this home
This beautiful new home was built in 2022 and placed on this plot of land in 2023. There is also a built-in shed on the property with access to storage needs. The 0.98 acres of land it was built on provides a spacious, open country view while providing enough trees for a private appeal. The forest green and white color of the home makes that appeal feel even more at home with our national forest. The home is approximately 1387 sq ft and is listed as having 3 bedrooms and 2 bathrooms. When you enter the home, you immediately notice the attention to detail in how the home was built. Features include Crown molding top to bottom, solid soundproof drywall, walk-in closets with spacious storage, new upgraded appliances, hardwood floors, and a HUGE walk-in closet for the kitchen. The master bedroom has an attached master bathroom, which provides even more storage with two closet spaces and a walk-in shower. This new home is built on a well system and includes a new water system that was bought and installed with the home. In addition, the air unit was built new with the home as well. The Floral City Park is right down the road from the home with tennis courts, racket ball courts, basketball courts, frisbee golf, and open fields. There is also a National Trail where people from around the world come to enjoy the view, walking, and biking. If you are interested in setting up a time to see this wonderful new home, please contact us. Thanks....
Contact an agent
Home facts
- Year built:2022
- Subdivision & Development:Derby Oaks
- Listing ID #:856510
- Added:42 day(s) ago
- Updated:September 11, 2026 at 02:44 PM
Rooms and interior
- Bedrooms:3
- Total bathrooms:2
- Full bathrooms:2
- Rooms Total:3
- Flooring:Carpet, Wood
- Dining Description:Open Floorplan, Sliding Glass Doors
- Bathrooms Description:Seperate Shower
- Kitchen Description:Dishwasher, Disposal, Electric Oven, Electric Range, Microwave, Pantry, Refrigerator
- Bedroom Description:Open Floorplan, Sliding Glass Doors, Split Bedrooms, Walk In Closets
- Living area:1,387 sq. ft.
Heating and cooling
- Cooling:Central Air, Electric
- Heating:Central, Electric
- Central air:Yes
Structure and exterior
- Roof:Asphalt, Shingle
- Year built:2022
- Building area:1,387 sq. ft.
- Lot area:0.98 Acres
- Lot Features:Rectangular, Wooded
- Architectural Style:Mobile Home
- Construction Materials:Frame, Vinyl siding
- Foundation Description:Slab
Schools
- High school:Citrus High
- Middle school:Inverness Middle
- Elementary school:Floral City Elementary
Utilities
- Water:Well
- Sewer:Septic Tank
Finances and disclosures
- Price:$255,000
- Price per sq. ft.:$183.85
- Tax amount:$2,572 (2025)
Features and amenities
- Laundry features:Dryer, Washer
- Amenities:Blinds, Smoke Detectors, Walk In Closets
Parking
- Parking description:Driveway, Gravel, Gravel Driveway, Private
New listings near 8054 E Shetland Lane
- New
 $280,000Active2 beds 2 baths903 sq. ft.
7004 E Hidden Court, FLORAL CITY, FL 34436
MLS# TB8547284Listed by: PREFERRED SHORE LLC - New
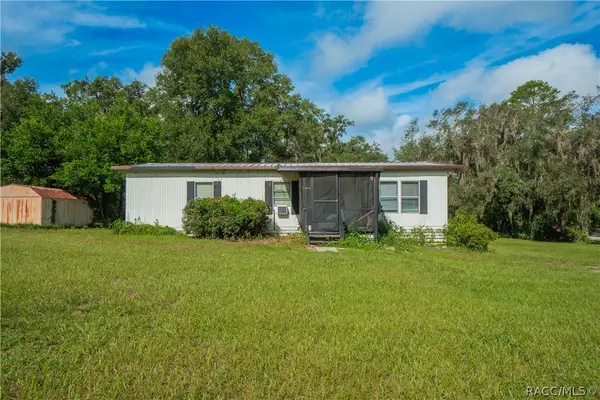 $99,000Active3 beds 2 baths1,056 sq. ft.
8630 E Beacon Court, Floral City, FL 34436
MLS# 857555Listed by: KELLER WILLIAMS REALTY - ELITE PARTNERS II - New
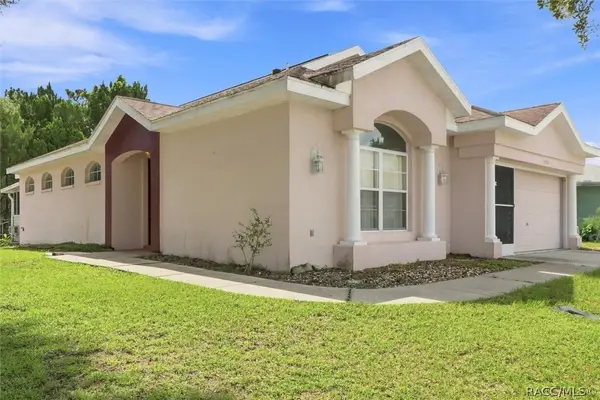 $214,900Active2 beds 2 baths1,697 sq. ft.
10721 S Drew Bryant Circle, Floral City, FL 34436
MLS# 857599Listed by: COLDWELL BANKER INVESTORS REALTY - New
 $209,900Active3 beds 2 baths1,481 sq. ft.
10439 S Drew Bryant Circle, FLORAL CITY, FL 34436
MLS# L4964951Listed by: KELLER WILLIAMS REALTY SMART 1 - New
 $129,900Active1 beds 1 baths234 sq. ft.
11481 E Hillcrest Court, FLORAL CITY, FL 34436
MLS# G5117446Listed by: ERA GRIZZARD REAL ESTATE - New
 $265,000Active2 beds 1 baths1,372 sq. ft.
5601 S Perch Dr, FLORAL CITY, FL 34436
MLS# TB8546432Listed by: ORCHARD BROKERAGE, LLC - New
 $365,000Active10.03 Acres
11426 S Pleasant Grove Road, FLORAL CITY, FL 34436
MLS# W7889192Listed by: FLORIDA CRACKER PROPERTIES - New
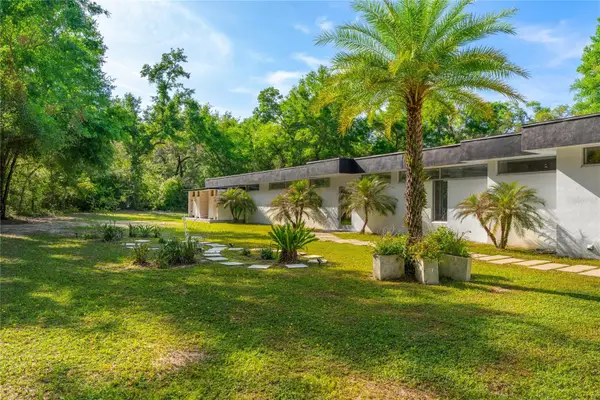 $1,900,000Active2 beds 2 baths2,520 sq. ft.
9600 E New Hope Court, FLORAL CITY, FL 34436
MLS# O6438958Listed by: SOUTHERN PRESTIGE REALTY INC - New
 $234,995Active4 beds 2 baths1,512 sq. ft.
8347 S Vine Terrace, FLORAL CITY, FL 34436
MLS# TB8544727Listed by: FIRST INTEGRITY REAL ESTATE - New
 $1,200,000Active5 beds 4 baths4,575 sq. ft.
13496 S Oakview Avenue, FLORAL CITY, FL 34436
MLS# A4704922Listed by: 365 REALTY GROUP INC


Protect your home and budget from life's surprises with an Assurant Home Warranty, backed by a partner that supports you through every step of homeownership. Explore Plans.
©2026 Century 21 Real Estate LLC. All rights reserved. CENTURY 21®, the CENTURY 21 Logo and C21® are service marks owned by Century 21 Real Estate LLC. Century 21 Real Estate LLC fully supports the principles of the Fair Housing Act and the Equal Opportunity Act. Each office is independently owned and operated. Listing information is deemed reliable but not guaranteed accurate.