
750 NW 12 St, Florida City, FL 33034
Local realty services provided by:CENTURY 21 North East
750 NW 12 St,Florida City, FL 33034
$525,000
- 4 Beds
- 3 Baths
- 2,138 sq. ft.
- Single family
- Active
Listed by: edwin cordovi cancio
Office: the molinares group real estate786-353-9151
MLS#:A12114043
Source:SEFMLS
Price summary
- Price:$525,000
- Price per sq. ft.:$245.56
- Monthly HOA dues:$65
About this home
EXCLUSIVE NEW CONSTRUCTION OPPORTUNITY – ALPHAVILLE VILLAS! Discover a limited collection of only 16 beautifully designed single-family homes in the rapidly developing Florida City! Choose from spacious 4-bedroom, 3-bathroom or 5-bedroom, 4-bathroom residences, offering exceptional space, comfort, and modern living and the potential for a property that can help you pay your mortgage$$$ !!!!. Located in one of South Miami-Dade's emerging growth corridors, Alphaville Villas offers an exciting opportunity to own a brand-new home in a community experiencing significant residential and commercial expansion. Florida City continues to evolve with new housing developments, expanding retail and dining options, infrastructure improvements, and growing employment opportunities in retail, hospitality, healthcare, education, and other industries.
Conveniently situated near major highways, shopping centers, schools, restaurants, and Miami Dade College's Homestead Campus, residents enjoy easy access to everyday essentials. Known as the Gateway to the Florida Keys and Everglades National Park, Florida City combines suburban convenience with access to South Florida's most beautiful outdoor destinations.
ONLY 16 HOMES AVAILABLE! Be part of Florida City's exciting transformation and secure your place in this growing South Florida community. Contact us today for floor plans, availability, and pre-construction purchase opportunities!...
Contact an agent
Home facts
- Year built:2026
- Subdivision & Development:JUANA SUBDIVISION
- Listing ID #:A12114043
- Updated:October 31, 2026 at 10:32 AM
Rooms and interior
- Bedrooms:4
- Total bathrooms:3
- Full bathrooms:3
- Flooring:Tile
- Dining Description:Family/Dining Room
- Kitchen Description:Dishwasher, Electric Range, Microwave, Pantry, Refrigerator
- Bedroom Description:Convertible Bedroom, Walk-In Closets
- Living area:2,138 sq. ft.
Heating and cooling
- Cooling:Central Air, Electric
- Heating:Central, Electric
- Central air:Yes
Structure and exterior
- Roof:Flat, Shake, Wood
- Year built:2026
- Building area:2,138 sq. ft.
- Lot area:0.08 Acres
- Architectural Style:Detached, Two Story
- Construction Materials:Aluminum Siding, Frame, Metal Frame
- Exterior Features:Patio, Security High Impact Doors
- Levels:2 Story
Schools
- High school:Homestead
- Elementary school:Saunders; Laura
Utilities
- Water:Public
- Sewer:Public Sewer
Finances and disclosures
- Price:$525,000
- Price per sq. ft.:$245.56
- Tax amount:$9,800 (2026)
Features and amenities
- Appliances:Dishwasher, Dryer, Electric Range, Electric Water Heater, Microwave, Refrigerator, Washer
- Laundry features:Dryer, Washer
- Amenities:Pantry, Smoke Detectors
Parking
- Parking description:2 Carport Space(s), Detached Carport
- Carport spaces:2
New listings near 750 NW 12 St
- New
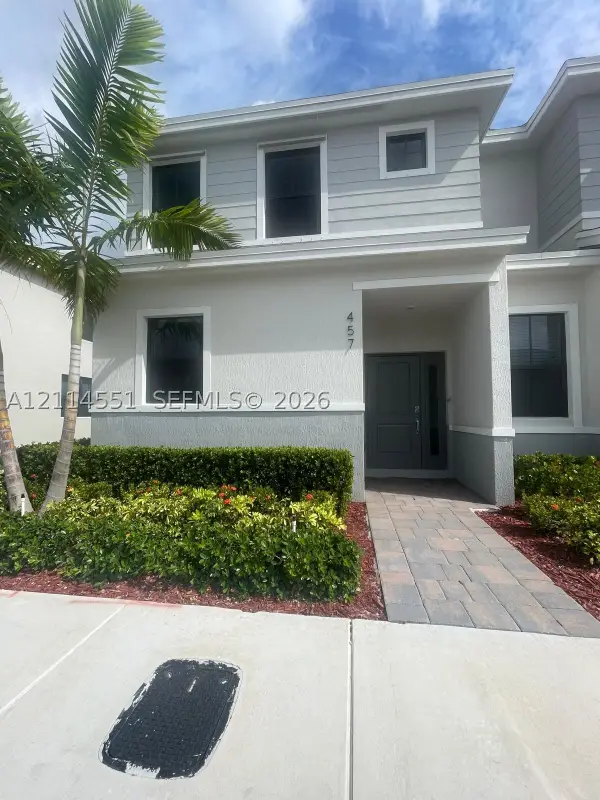 $384,900Active3 beds 3 baths1,456 sq. ft.
457 NE 12th St, Florida City, FL 33034
MLS# A12114551Listed by: FLORIDA REALTY OF MIAMI CORP - New
 $399,990Active4 beds 3 baths1,717 sq. ft.
1508 NW 2 St, Florida City, FL 33034
MLS# A12114274Listed by: LENNAR REALTY INC - New
 $387,490Active4 beds 3 baths1,633 sq. ft.
340 SE 10 Ct, Florida City, FL 33034
MLS# A12114319Listed by: LENNAR REALTY INC - New
 $5,000Active3 beds 2 baths1,315 sq. ft.
462 NE 4th Avenue, Other, FL 33034
MLS# 621820Listed by: JAMIE BOONE, LLC - New
 $700,000Active5 beds 3 baths1,959 sq. ft.
145 SW 3rd Avenue, Florida City, FL 33034
MLS# B26093153Listed by: KEYES COMPANY - New
 $300,000Active3 beds 3 baths1,527 sq. ft.
850 SW 6th Ct, Florida City, FL 33034
MLS# A12112868Listed by: BRKRS - New
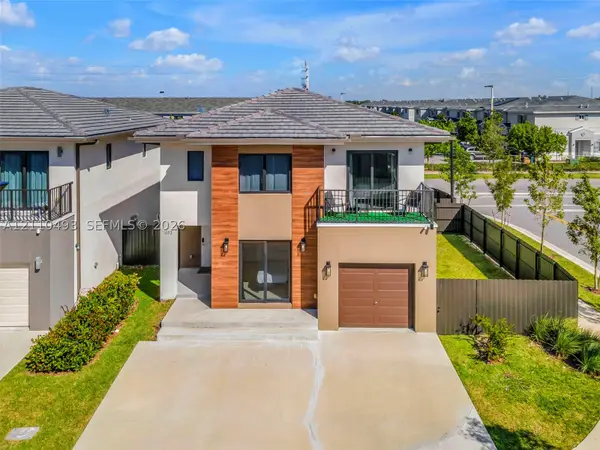 $535,000Active5 beds 5 baths1,902 sq. ft.
1152 NW 3rd St, Florida City, FL 33034
MLS# A12110493Listed by: TRUE OAK REALTY - New
 $314,900Active3 beds 3 baths1,466 sq. ft.
1150 SW 6th Ave, Florida City, FL 33034
MLS# A12110658Listed by: JULIES REALTY, LLC - New
 $300,000Active3 beds 3 baths1,527 sq. ft.
845 SW 6th Pl, Florida City, FL 33034
MLS# A12111528Listed by: FLORIDA HOMES INTERNATIONAL - New
 $344,990Active3 beds 3 baths1,446 sq. ft.
1115 SE 3 Ter, Florida City, FL 33034
MLS# A12111479Listed by: LENNAR REALTY INC


Protect your home and budget from life's surprises with an Assurant Home Warranty, backed by a partner that supports you through every step of homeownership. Explore Plans.
©2026 Century 21 Real Estate LLC. All rights reserved. CENTURY 21®, the CENTURY 21 Logo and C21® are service marks owned by Century 21 Real Estate LLC. Century 21 Real Estate LLC fully supports the principles of the Fair Housing Act and the Equal Opportunity Act. Each office is independently owned and operated. Listing information is deemed reliable but not guaranteed accurate.