
1004 SW 5th Pl, Fort Lauderdale, FL 33312
Local realty services provided by:CENTURY 21 North East
Listed by: laurie spector
Office: compass florida, llc.954-477-7332
MLS#:A12062998
Source:SEFMLS
Price summary
- Price:$5,990,000
- Price per sq. ft.:$1,372.28
About this home
SPECTACULAR VISTAS! Nestled along the winding curves of the New River, this 2025 modern estate offers over 55 ft of deeded wide river frontage with views toward Tarpon River estates. Perfect for luxury living & entertaining, the home features impact windows/doors, porcelain floors, a 100" Dimplex fireplace, custom LED lighting & remote back shades. The chef’s kitchen features KraftMaid cabinets, quartz counters, and a double oven w/ pot filler. Waterfront primary suite w/ morning kitchen & private viewing deck. Step outside to a private resort with a salt chlorinated Diamond Brite pool, summer kitchen, fire pit, and a new concrete dock & seawall complete with a 20,000 lb boat lift & 50 amp power, ready for your up to 45 ft vessel. 2024 standing seam metal roof, Icynene spray foam insulation, dual zone A/C, smart sprinklers and an extra long paver driveway. Located on a quiet cul-de-sac steps from the historic swing bridge, Riverside Park, and local spots.
Contact an agent
Home facts
- Year built:2026
- Subdivision & Development:Riverside Park
- Listing ID #:A12062998
- Updated:September 15, 2026 at 10:09 AM
Rooms and interior
- Bedrooms:4
- Total bathrooms:3
- Full bathrooms:2
- Half bathrooms:1
- Flooring:Tile
- Dining Description:Breakfast Area, Breakfast Bar, Family/Dining Room, Kitchen/Dining Combo
- Bathrooms Description:Dual Sinks
- Kitchen Description:Built In Oven, Dishwasher, Disposal, Electric Range, Ice Maker, Kitchen Island, Kitchen/Dining Combo, Microwave, Refrigerator, Self Cleaning Oven
- Bedroom Description:Split Bedroom, Upper Level Primary, Walk-In Closets
- Living area:3,050 sq. ft.
Heating and cooling
- Cooling:Ceiling Fans, Central Air, Electric
- Heating:Central, Electric
- Central air:Yes
Structure and exterior
- Roof:Metal
- Year built:2026
- Building area:3,050 sq. ft.
- Lot area:0.18 Acres
- Lot Features:Sprinklers Automatic
- Architectural Style:Contemporary/Modern, Detached, Two Story
- Construction Materials:Block
- Exterior Features:Deck, Fence, Open, Outdoor Grill, Patio, Porch, Security High Impact Doors
- Levels:2 Story
Schools
- High school:Stranahan
- Middle school:New River
- Elementary school:North Fork
Utilities
- Water:Public
- Sewer:Public Sewer
Finances and disclosures
- Price:$5,990,000
- Price per sq. ft.:$1,372.28
- Tax amount:$3,080 (2025)
Features and amenities
- Appliances:Built-In Oven, Dishwasher, Disposal, Dryer, Electric Range, Ice Maker, Microwave, Refrigerator, Self Cleaning Oven, Washer
- Laundry features:Dryer, Dryer Hookup, Laundry Tub, Washer, Washer Hookup
- Amenities:Barbecue, Blinds, Closet Cabinetry, Fireplace, High Ceilings, Impact Glass Windows, Lighting, Smoke Detectors
- Pool features:Concrete, In Ground, Pool, Pool Equipment
Parking
- Parking description:Attached, Driveway, Garage, Garage Door Opener, Paver Block
- Garage:Yes
- Garage spaces:2
New listings near 1004 SW 5th Pl
- Coming Soon
 $685,000Coming Soon2 beds 2 baths1,500 sq. ft.
1905 N Ocean Blvd #3D, Fort Lauderdale, FL 33305
MLS# A12074507Listed by: ONE SOTHEBY'S INTERNATIONAL REALTY - New
 $800,000Active-- beds -- baths1,892 sq. ft.
1026 NE 9th, Fort Lauderdale, FL 33304
MLS# A12087752Listed by: SAMSON COMPANIES, LLC - New
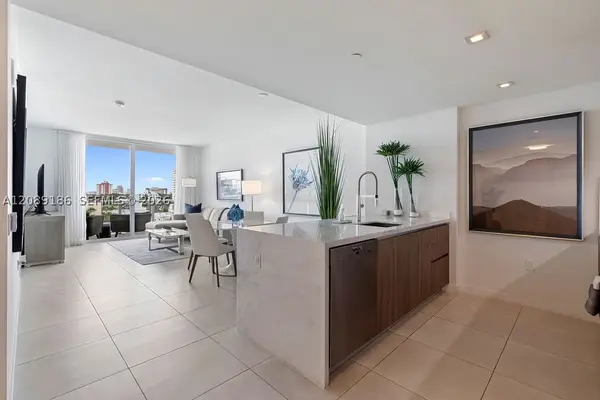 $719,500Active1 beds 1 baths858 sq. ft.
401 N Birch #610, Fort Lauderdale, FL 33304
MLS# A12089186Listed by: HOME TEAM LUXURY REALTY FL, LL - New
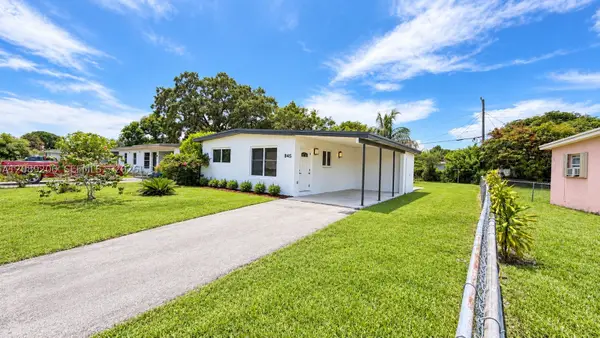 $389,900Active3 beds 2 baths1,047 sq. ft.
545 NW 29th, Fort Lauderdale, FL 33311
MLS# A12089206Listed by: REALTY ONE GROUP EVOLUTION - New
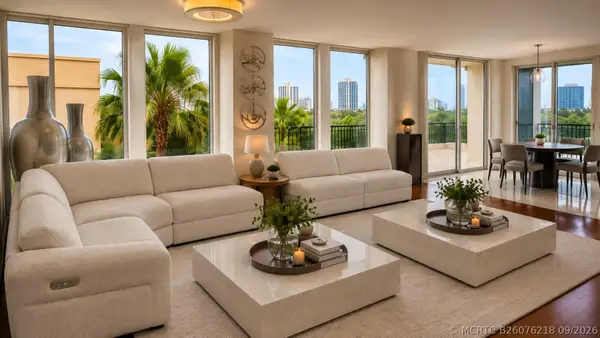 $795,000Active3 beds 3 baths1,678 sq. ft.
610 W Las Olas Boulevard #517N, Fort Lauderdale, FL 33312
MLS# B26076218Listed by: D'ANGELO REALTY GROUP LLC - New
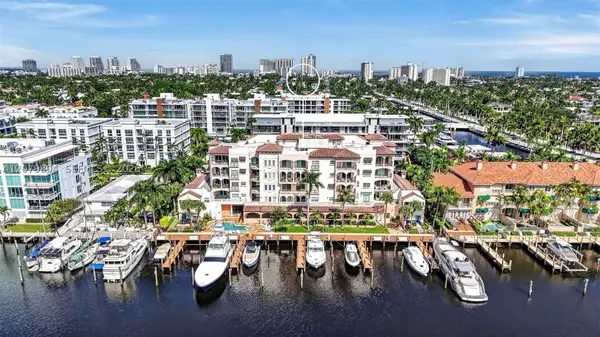 $2,500,000Active5 beds 8 baths4,640 sq. ft.
25 Hendricks #303 & 304, Fort Lauderdale, FL 33301
MLS# A12079804Listed by: COMPASS FLORIDA, LLC - New
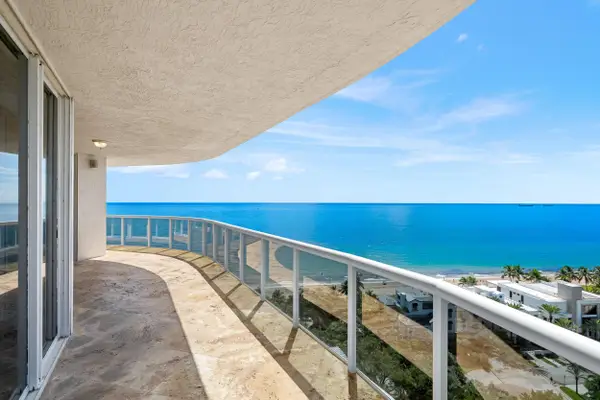 $2,799,999Active3 beds 4 baths2,661 sq. ft.
3100 N Ocean Boulevard #1610, Fort Lauderdale, FL 33308
MLS# B26076201Listed by: COMPASS FLORIDA, LLC - New
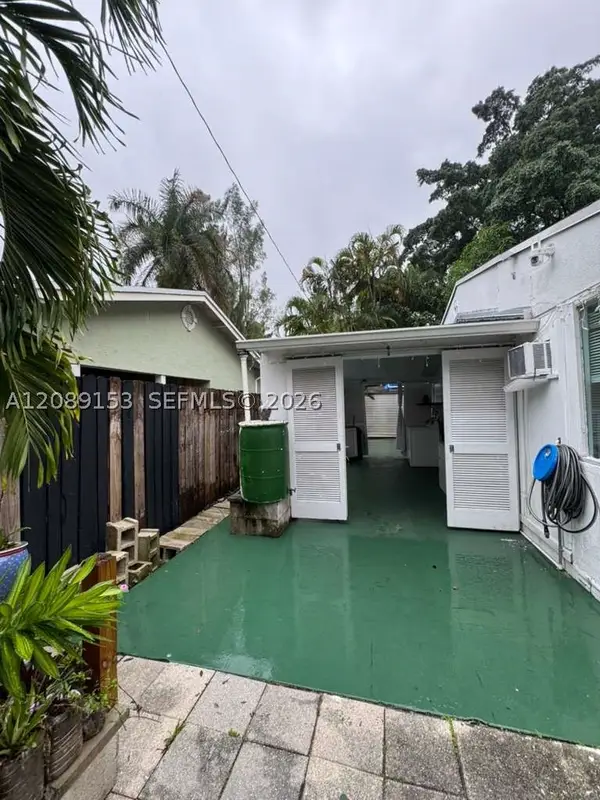 $449,000Active2 beds 1 baths904 sq. ft.
1416 SW 27th St, Fort Lauderdale, FL 33315
MLS# A12089153Listed by: RELATED GENERAL REALTY, LLC. - New
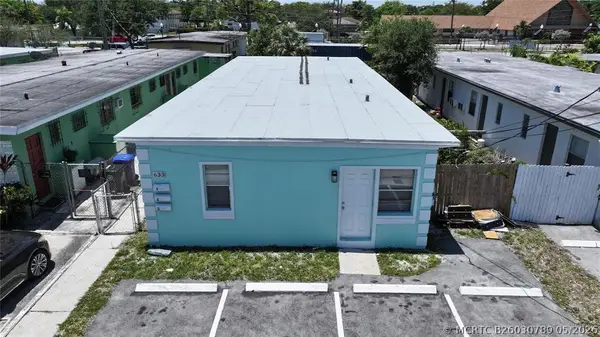 $540,000Active-- beds -- baths1,632 sq. ft.
633 NW 15th Terrace, Fort Lauderdale, FL 33311
MLS# B26030789Listed by: BROOKFIELD EXECUTIVE REAL ESTA - New
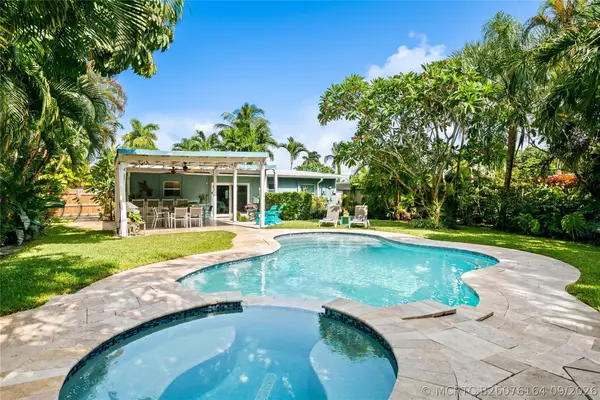 $945,000Active3 beds 2 baths1,380 sq. ft.
1711 NE 18th Avenue, Fort Lauderdale, FL 33305
MLS# B26076164Listed by: COMPASS FLORIDA, LLC


Protect your home and budget from life's surprises with an Assurant Home Warranty, backed by a partner that supports you through every step of homeownership. Explore Plans.
©2026 Century 21 Real Estate LLC. All rights reserved. CENTURY 21®, the CENTURY 21 Logo and C21® are service marks owned by Century 21 Real Estate LLC. Century 21 Real Estate LLC fully supports the principles of the Fair Housing Act and the Equal Opportunity Act. Each office is independently owned and operated. Listing information is deemed reliable but not guaranteed accurate.