
1013 SW 18th Street, Fort Lauderdale, FL 33315
Local realty services provided by:CENTURY 21 Circle
Listed by: ann e mcqueen, jeff r mager
Office: compass florida, llc.
MLS#:B26101231
Source:RMLS
Price summary
- Price:$1,045,000
- Price per sq. ft.:$486.95
About this home
Beautifully situated in Fort Lauderdale's desirable River Oaks neighborhood, this fantastic residence offers a wonderful blend of character, thoughtful design, and modern comfort. Originally built in 1951, the home underwent an extensive renovation and expansion in 2006, transforming it into the spacious and inviting home it is today. A private pool was added in 2022 and with the separate jacuzzi creates the perfect setting for South Florida Living. Designed with both everyday living and entertaining in mind the living spaces flow effortlessly into one another. Here you will also find high 14-foot ceilings and an abundance of light with doors opening up to the covered patio area overlooking the tropical landscaping and pool. The primary suite also opens up to the backyard and features a spacious bathroom, tons of storage with two oversized closets, including a walk in, sitting/gym area as well as a versatile bonus room ideal for a home office.
Enjoy the convenience of being just minutes from downtown Fort Lauderdale, Las Olas, the Intracoastal and Hollywood-Fort Lauderdale Airport. Despite this central location River Oaks offers a quiet, residential atmosphere....
Contact an agent
Home facts
- Year built:1968
- Subdivision & Development:YELLOWSTONE PARK AMEN PLAT
- Listing ID #:B26101231
- Added:1 day(s) ago
- Updated:November 18, 2026 at 04:32 PM
Rooms and interior
- Bedrooms:3
- Total bathrooms:3
- Full bathrooms:3
- Flooring:Tile
- Kitchen Description:Dishwasher, Disposal, Microwave, Refrigerator
- Living area:2,146 sq. ft.
Heating and cooling
- Cooling:Ceiling Fans, Central Air, Electric
- Heating:Central
- Central air:Yes
Structure and exterior
- Roof:Other
- Year built:1968
- Building area:2,146 sq. ft.
- Architectural Style:Traditional
- Construction Materials:Block
- Exterior Features:Patio
- Levels:1 Story
Schools
- High school:Stranahan
- Middle school:New River
- Elementary school:Croissant Park
Utilities
- Water:Public, Water Available
- Sewer:Public Sewer, Sewer Available
Finances and disclosures
- Price:$1,045,000
- Price per sq. ft.:$486.95
- Tax amount:$6,537 (2026)
Features and amenities
- Appliances:Dishwasher, Disposal, Dryer, Microwave, Refrigerator, Washer
- Laundry features:Dryer, Washer
- Pool features:In Ground, Pool Equipment
Parking
- Total parking spaces:4
- Parking description:Driveway
New listings near 1013 SW 18th Street
- Open Sat, 1 to 3pmNew
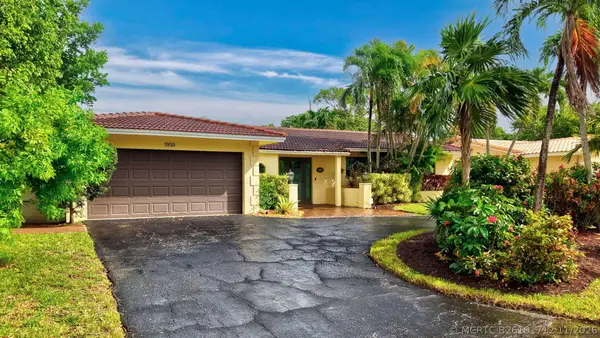 $839,000Active3 beds 2 baths2,195 sq. ft.
5810 NE 20th Avenue, Fort Lauderdale, FL 33308
MLS# B26101712Listed by: CHARLES RUTENBERG REALTY FTL - New
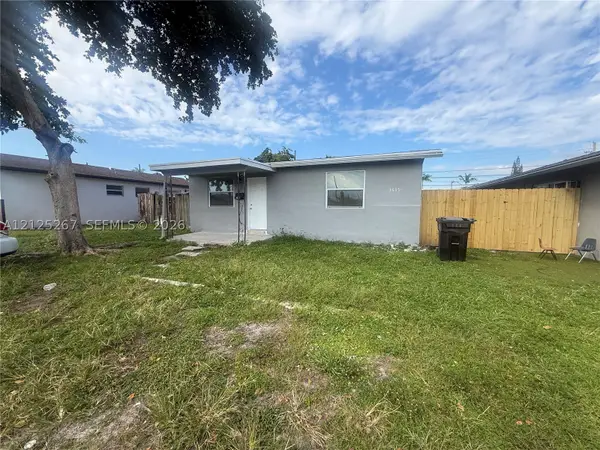 $400,000Active2 beds 1 baths830 sq. ft.
3635 SW 13th Ct, Fort Lauderdale, FL 33312
MLS# A12125267Listed by: RE/MAX CONSULTANTS REALTY 1 - New
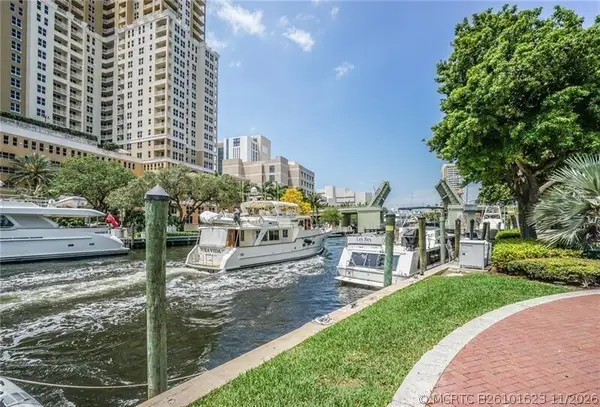 $839,000Active3 beds 2 baths1,469 sq. ft.
347 N New River Drive E #504, Fort Lauderdale, FL 33301
MLS# B26101623Listed by: D'ANGELO REALTY GROUP LLC - New
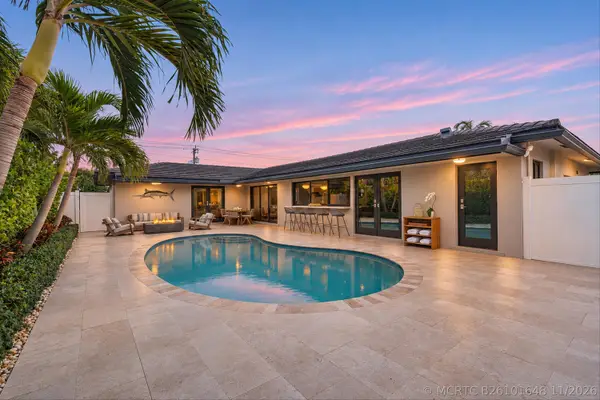 $1,500,000Active3 beds 3 baths1,802 sq. ft.
4131 NE 26th Avenue, Fort Lauderdale, FL 33308
MLS# B26101648Listed by: DOUGLAS ELLIMAN - New
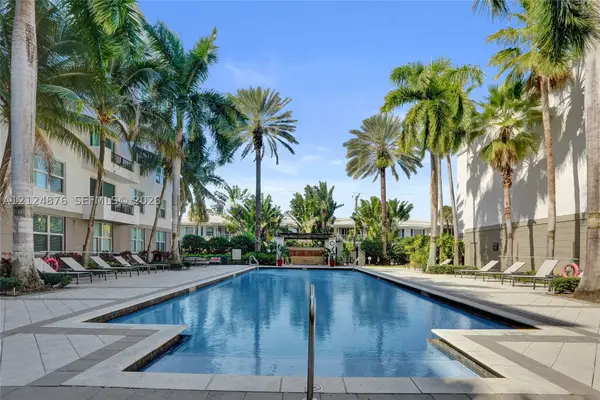 $469,000Active2 beds 2 baths1,388 sq. ft.
2421 NE 65th St #202, Fort Lauderdale, FL 33308
MLS# A12124876Listed by: REAL BROKER, LLC - New
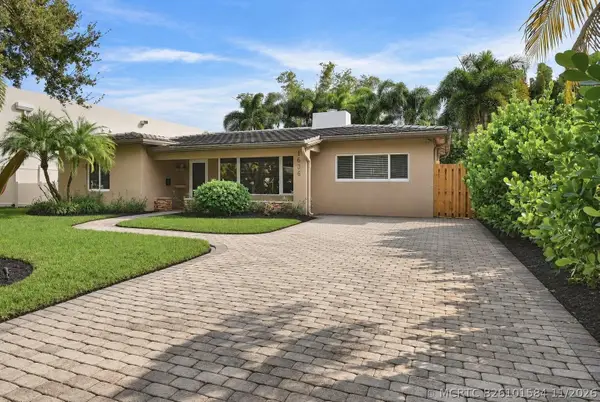 $1,099,000Active3 beds 2 baths1,811 sq. ft.
1636 NE 19th Street, Fort Lauderdale, FL 33305
MLS# B26101584Listed by: SOUTH FLORIDA HOMES REALTY INC - New
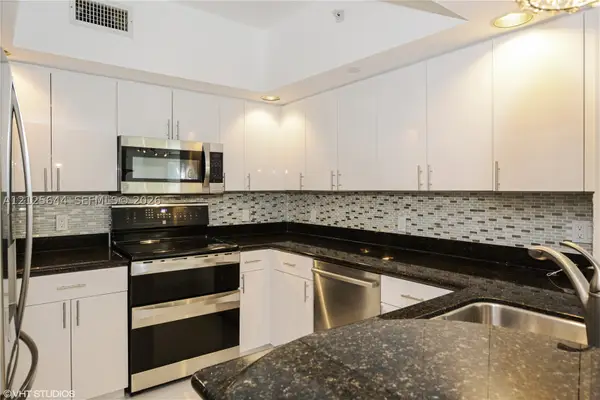 $455,000Active2 beds 2 baths1,350 sq. ft.
110 N Federal Hwy #705, Fort Lauderdale, FL 33301
MLS# A12125644Listed by: LA ROSA REALTY LLC - New
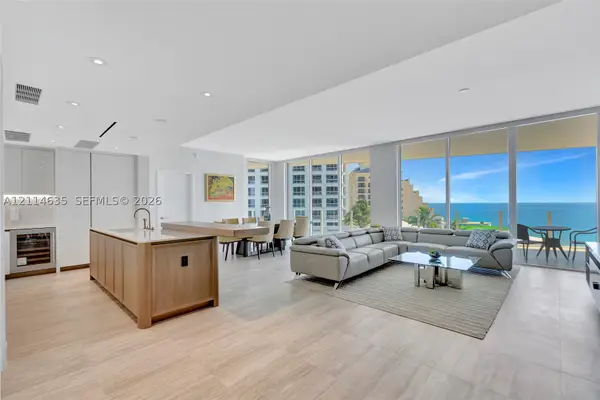 $4,495,000Active2 beds 3 baths2,062 sq. ft.
525 N Fort Lauderdale Beach Blvd #802, Fort Lauderdale, FL 33304
MLS# A12114635Listed by: COMPASS FLORIDA, LLC - New
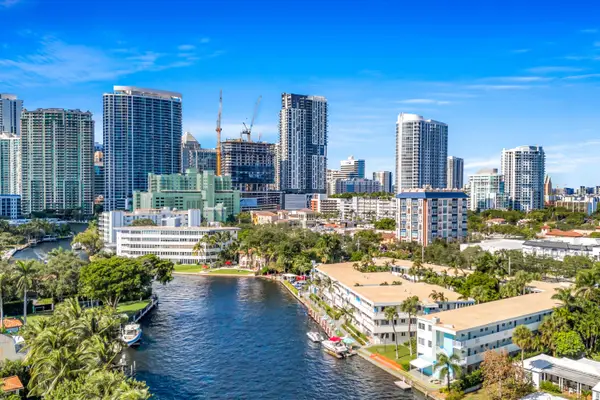 $415,000Active2 beds 2 baths850 sq. ft.
1000 SE 4th Street #225, Fort Lauderdale, FL 33301
MLS# B26098783Listed by: COLDWELL BANKER REALTY - New
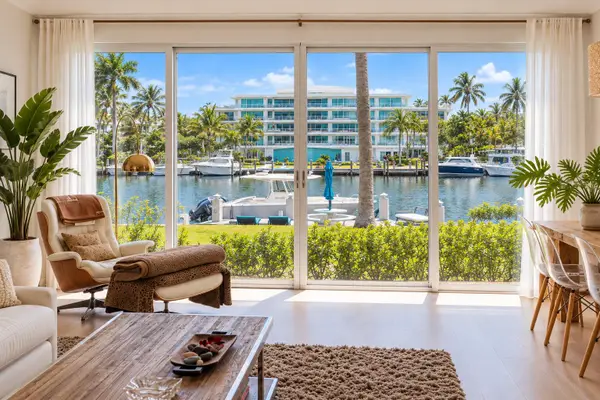 $692,000Active2 beds 2 baths1,140 sq. ft.
180 Isle Of Venice Drive #107, Fort Lauderdale, FL 33301
MLS# B26101497Listed by: LOKATION


Protect your home and budget from life's surprises with an Assurant Home Warranty, backed by a partner that supports you through every step of homeownership. Explore Plans.
©2026 Century 21 Real Estate LLC. All rights reserved. CENTURY 21®, the CENTURY 21 Logo and C21® are service marks owned by Century 21 Real Estate LLC. Century 21 Real Estate LLC fully supports the principles of the Fair Housing Act and the Equal Opportunity Act. Each office is independently owned and operated. Listing information is deemed reliable but not guaranteed accurate.