
1101 SW 19th Avenue, Fort Lauderdale, FL 33312
Local realty services provided by:CENTURY 21 Move With Us
Listed by: carmen lopez
Office: balistreri real estate inc
MLS#:B26038502
Source:FL_RAMC
Price summary
- Price:$514,000
- Price per sq. ft.:$466.42
About this home
Motivated Seller! Welcome home to this delightful, stylishly remodeled 3 bed/2 bath home in charming, tree-lined Riverside Park. New roof and new fence in 2025. Beautifully-designed home has stunning oversized Cristallo kitchen peninsula. New high end stainless steel kitchen appliances including a wine fridge. Spa-inspired baths. Impact windows/doors. Large side yard with so much potential to make your own: room for pool, garden, patio, outdoor living or Boat/RV parking. Super convenient location near downtown Fort Lauderdale, FAT Village, airport, highways, train, beach, amenities, incl., hospital, schools, shopping, dining. Attractive for live-in owners or investors.
Contact an agent
Home facts
- Year built:1955
- Subdivision & Development:RIVERSIDE PARK
- Listing ID #:B26038502
- Added:59 day(s) ago
- Updated:October 30, 2026 at 05:12 PM
Rooms and interior
- Bedrooms:3
- Total bathrooms:2
- Full bathrooms:2
- Rooms Total:1
- Flooring:Tile, Vinyl
- Dining Description:Breakfast Bar, Kitchen/Dining Combo, Living/Dining Room
- Bathrooms Description:Separate Shower
- Kitchen Description:Built-In Oven, Dishwasher, Disposal, Electric Range, Ice Maker, Kitchen/Dining Combo, Microwave, Refrigerator
- Bedroom Description:Split Bedroom
- Living area:1,000 sq. ft.
Heating and cooling
- Cooling:Central Air
- Heating:Central
- Central air:Yes
Structure and exterior
- Year built:1955
- Building area:1,000 sq. ft.
- Lot Features:Corner Lot
- Architectural Style:Traditional
- Construction Materials:Block, Concrete, Stone
- Exterior Features:Fence
- Levels:1 Story
Schools
- High school:Stranahan
- Middle school:New River
- Elementary school:Croissant Park
Utilities
- Water:Public Water, Water Connected
- Sewer:Public Sewer, Sewer Connected
Finances and disclosures
- Price:$514,000
- Price per sq. ft.:$466.42
- Tax amount:$4,802 (2025)
Features and amenities
- Appliances:Built-In Oven, Dishwasher, Disposal, Electric Range, Ice Maker, Microwave, Refrigerator, Some Electric Appliances, Water Heater
- Amenities:Bar, Impact Glass
Parking
- Parking description:Driveway
 The data relating to real estate for sale on this web site comes in part from a cooperative data exchange program of the Realtor<REGISTERED_LOGO> Association of Martin County, Inc. MLS. Real estate listings held by brokerage firms other than CENTURY 21 Move With Us are marked with the IDX logo (Broker Reciprocity) or name and detailed information about such listings includes the name of the listing brokers. Data provided is deemed reliable but is not guaranteed.
New listings near 1101 SW 19th Avenue
- New
 $18,900,000Active5 beds 8 baths6,430 sq. ft.
3024 NE 26th Street, Fort Lauderdale, FL 33305
MLS# B26094532Listed by: DOUGLAS ELLIMAN - New
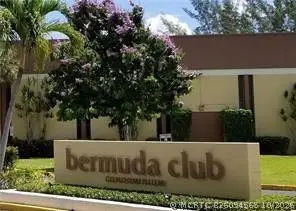 $69,000Active1 beds 1 baths660 sq. ft.
6000 NW 64th Avenue, Fort Lauderdale, FL 33319
MLS# B26094565Listed by: ZEFF REALTY LLC, - New
 $799,000Active3 beds 2 baths2,036 sq. ft.
2110 NE 55th Street, Fort Lauderdale, FL 33308
MLS# B26094591Listed by: RYAN CRITCH REAL ESTATE - New
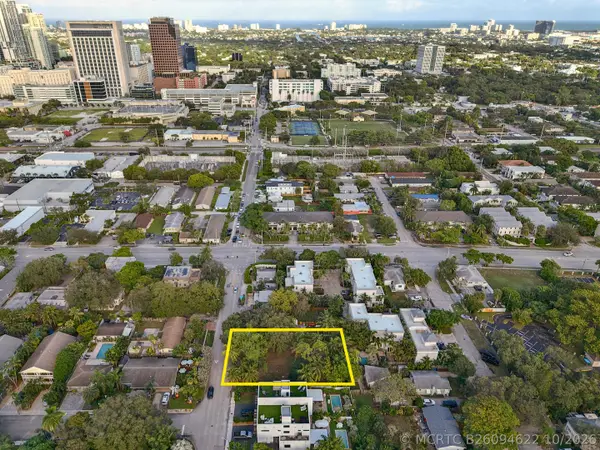 $995,000Active0 Acres
414 SW 7th Street, Fort Lauderdale, FL 33315
MLS# B26094622Listed by: FORTUNE CHRISTIE'S INTERNATIONAL REAL ESTATE - New
 $449,000Active3 beds 2 baths864 sq. ft.
450 NW 20th Ave, Fort Lauderdale, FL 33311
MLS# A12113161Listed by: FLORIDA REALTY OF MIAMI CORP - New
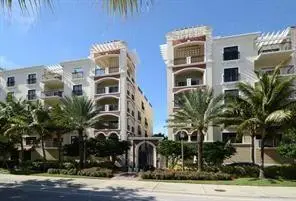 $1,050,000Active3 beds 4 baths2,080 sq. ft.
2401 N Ocean Boulevard #702, Fort Lauderdale, FL 33305
MLS# B26094570Listed by: COMPASS FLORIDA, LLC - New
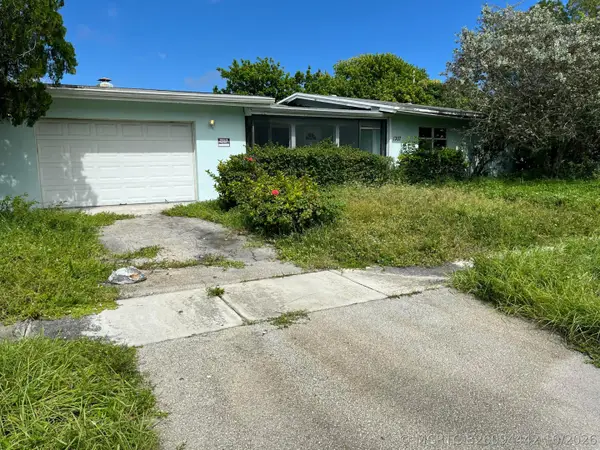 $399,900Active3 beds 2 baths1,872 sq. ft.
1307 NW 15th Place, Fort Lauderdale, FL 33311
MLS# B26094442Listed by: HOME FREE TODAY REALTY - New
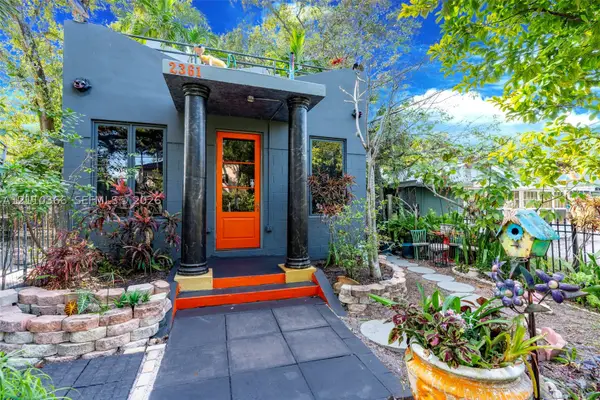 $360,000Active1 beds 2 baths1,065 sq. ft.
2361 SW 18th, Fort Lauderdale, FL 33315
MLS# A12110366Listed by: LPT REALTY, LLC - New
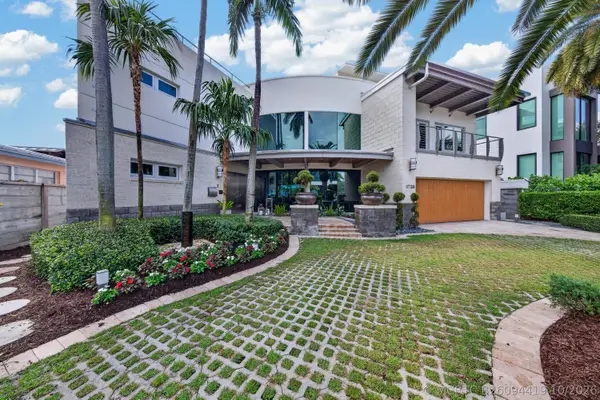 $8,700,000Active4 beds 5 baths5,079 sq. ft.
1736 SE 13th Street, Fort Lauderdale, FL 33316
MLS# B26094419Listed by: WHITAKER REALTY, PA - New
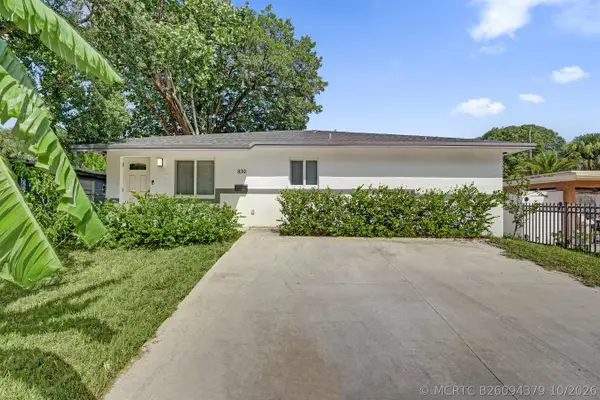 $465,000Active4 beds 2 baths1,460 sq. ft.
830 NW 19th Terrace, Fort Lauderdale, FL 33311
MLS# B26094379Listed by: RE/MAX CONSULTANTS REALTY 1


Protect your home and budget from life's surprises with an Assurant Home Warranty, backed by a partner that supports you through every step of homeownership. Explore Plans.
©2026 Century 21 Real Estate LLC. All rights reserved. CENTURY 21®, the CENTURY 21 Logo and C21® are service marks owned by Century 21 Real Estate LLC. Century 21 Real Estate LLC fully supports the principles of the Fair Housing Act and the Equal Opportunity Act. Each office is independently owned and operated. Listing information is deemed reliable but not guaranteed accurate.