
1101 Waverly Road, Fort Lauderdale, FL 33312
Local realty services provided by:CENTURY 21 Beggins Enterprises
1101 Waverly Road,Fort Lauderdale, FL 33312
$925,000
- 3 Beds
- 4 Baths
- - sq. ft.
- Townhouse
- Sold
Listed by: alexis bick
Office: compass florida llc.
MLS#:B26053344
Source:RMLS
Sorry, we are unable to map this address
Price summary
- Price:$925,000
- Monthly HOA dues:$255
About this home
Beautifully maintained corner-unit townhome in historic Sailboat Bend offering 3 ensuite bedrooms, 3.5 baths, and one of the largest floor plans in the community. Flexible first-floor ensuite bedroom is ideal for guests or a home office. The bright, open second floor is perfect for entertaining, while two additional ensuite bedrooms are located on the third floor. Features include a 2-car garage, 3-year-old roof, newer A/C, impact glass throughout, zebra blinds on all windows and doors, and low HOA. Just minutes from Himmarshee Street, Riverwalk, Las Olas, and all that downtown Fort Lauderdale has to offer, while enjoying the quiet charm of Sailboat Bend. Lovingly cared for and move-in ready!
Contact an agent
Home facts
- Year built:2009
- Subdivision & Development:WAVERLY PLACE
- Listing ID #:B26053344
- Added:58 day(s) ago
- Updated:September 13, 2026 at 06:59 AM
Rooms and interior
- Bedrooms:3
- Total bathrooms:4
- Full bathrooms:3
- Half bathrooms:1
- Flooring:Ceramic Tile, Laminate, Tile
- Kitchen Description:Dishwasher, Disposal, Microwave, Refrigerator
Heating and cooling
- Cooling:Ceiling Fans, Central Air
- Heating:Central
- Central air:Yes
Structure and exterior
- Roof:Flat, Metal, Tar Gravel
- Year built:2009
- Construction Materials:Block
- Exterior Features:Courtyard, Open
- Levels:3 or More Stories
Schools
- High school:Stranahan
- Middle school:New River
- Elementary school:North Fork
Utilities
- Water:Public
- Sewer:Public Sewer
Finances and disclosures
- Price:$925,000
- Tax amount:$17,751 (2025)
Features and amenities
- Appliances:Dishwasher, Disposal, Dryer, Microwave, Refrigerator, Washer
- Laundry features:Dryer, Washer
Parking
- Total parking spaces:4
- Parking description:Driveway, Garage, Garage Door Opener
- Garage:Yes
- Garage spaces:2
New listings near 1101 Waverly Road
- Coming Soon
 $685,000Coming Soon2 beds 2 baths1,500 sq. ft.
1905 N Ocean Blvd #3D, Fort Lauderdale, FL 33305
MLS# A12074507Listed by: ONE SOTHEBY'S INTERNATIONAL REALTY - New
 $595,000Active4 beds 3 baths2,177 sq. ft.
2540 NW 14th Court, Fort Lauderdale, FL 33311
MLS# B26075559Listed by: LOKATION - New
 $2,799,900Active3 beds 4 baths2,600 sq. ft.
3200 N Ocean Boulevard #701, Fort Lauderdale, FL 33308
MLS# B26075564Listed by: POST AND POST, INC. - New
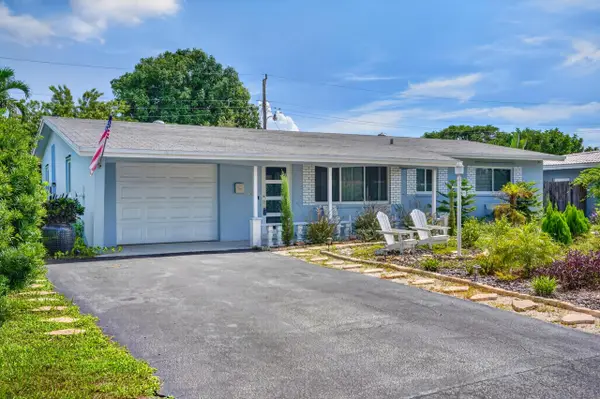 $479,999Active3 beds 2 baths1,436 sq. ft.
4510 NW 12th Terrace, Fort Lauderdale, FL 33309
MLS# B26075567Listed by: RELIANT REALTY ERA POWERED - New
 $594,000Active3 beds 2 baths1,490 sq. ft.
1110 SW 31st Street, Fort Lauderdale, FL 33315
MLS# B26075571Listed by: TABONO REALTY ADVISORS, LLC - New
 $890,000Active2 beds 2 baths1,214 sq. ft.
3101 Bayshore Dr #1208, Fort Lauderdale, FL 33304
MLS# A12087967Listed by: UNITED REALTY GROUP INC. - New
 $3,600,000Active0.23 Acres
607 3rd Key Drive, Fort Lauderdale, FL 33304
MLS# B26075439Listed by: COLDWELL BANKER REALTY - New
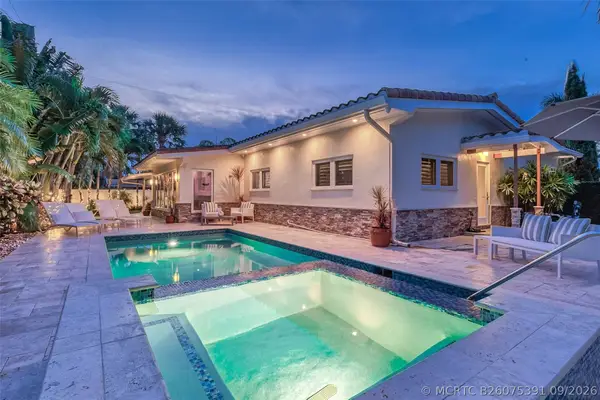 $1,895,000Active3 beds 2 baths2,013 sq. ft.
2726 NE 25th Place, Fort Lauderdale, FL 33305
MLS# B26075391Listed by: FORTUNE CHRISTIE'S INTERNATIONAL REAL ESTATE - New
 $135,000Active1 beds 1 baths700 sq. ft.
5720 NE 22nd Way #406, Fort Lauderdale, FL 33308
MLS# B26075336Listed by: BALISTRERI REAL ESTATE INC - Open Sun, 4 to 6:30pmNew
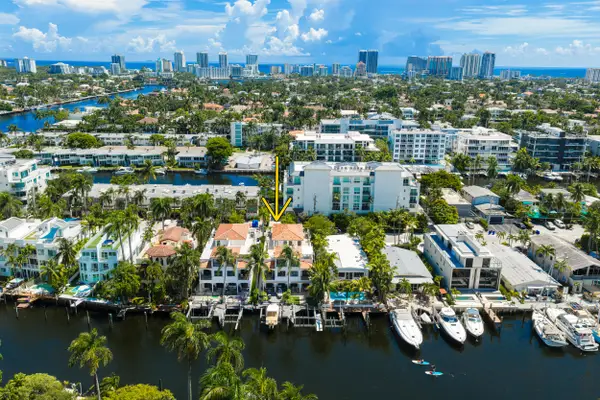 $2,400,000Active3 beds 4 baths2,921 sq. ft.
411 Hendricks Isle, Fort Lauderdale, FL 33301
MLS# B26075347Listed by: COLDWELL BANKER REALTY


Protect your home and budget from life's surprises with an Assurant Home Warranty, backed by a partner that supports you through every step of homeownership. Explore Plans.
©2026 Century 21 Real Estate LLC. All rights reserved. CENTURY 21®, the CENTURY 21 Logo and C21® are service marks owned by Century 21 Real Estate LLC. Century 21 Real Estate LLC fully supports the principles of the Fair Housing Act and the Equal Opportunity Act. Each office is independently owned and operated. Listing information is deemed reliable but not guaranteed accurate.