
111 SE 8th Avenue #Ph-1701, Fort Lauderdale, FL 33301
Local realty services provided by:CENTURY 21 Move With Us
Listed by: andrew ziffer, michelle akerstrom
Office: compass florida, llc.
MLS#:F10541778
Source:FL_RAMC
Price summary
- Price:$1,655,000
- Price per sq. ft.:$484.34
About this home
Las Olas penthouse with unobstructed views to the ocean, over tree canopied neighborhoods, New River, Las Olas & downtown skyline. Expansive wraparound terraces, heigh ceilings + floor-to-ceiling impact glass invite natural light. Generous 3BD + den/family room, 3.5BA plan ideal for entertaining & everyday living, featuring a chef’s kitchen with premium finishes, marble floors, custom cabinets & millwork, wet bar, extensive storage, full laundry center & dual primary closets. Two prime side-by-side garage spaces directly next to the elevator + private storage. Well-managed luxury boutique building w/ on-site staff, fitness center, lounge and newly resurfaced resort-style sun-soaked elevated pool. In proximity to Las Olas dining/shopping, beach, airport & Port Everglades. Penthouse living!
Contact an agent
Home facts
- Year built:2002
- Subdivision & Development:Venezia
- Listing ID #:F10541778
- Added:13 day(s) ago
- Updated:September 14, 2026 at 10:49 PM
Rooms and interior
- Bedrooms:3
- Total bathrooms:4
- Full bathrooms:3
- Half bathrooms:1
- Rooms Total:2
- Flooring:Marble, Wood
- Dining Description:Breakfast Area, Separate Formal Dining Room
- Bathrooms Description:Bathtub, Dual Sinks, Separate Shower
- Kitchen Description:Dishwasher, Disposal, Electric Range, Ice Maker, Microwave, Pantry, Refrigerator
- Bedroom Description:Closet Cabinetry, Split Bedroom, Walk-In Closet(s)
- Living area:2,940 sq. ft.
Heating and cooling
- Cooling:Ceiling Fans, Central Air, Electric
- Heating:Central, Electric
- Central air:Yes
Structure and exterior
- Year built:2002
- Building area:2,940 sq. ft.
- Construction Materials:Block, Concrete
- Exterior Features:Balcony, Open
Finances and disclosures
- Price:$1,655,000
- Price per sq. ft.:$484.34
- Tax amount:$21,938 (2024)
Features and amenities
- Appliances:Dishwasher, Disposal, Dryer, Electric Range, Ice Maker, Microwave, Refrigerator, Washer
- Laundry features:Dryer, Washer
- Amenities:Bar, Blinds, Closet Cabinetry, Lobby Secured, Pantry
- Pool features:Community
Parking
- Total parking spaces:2
- Parking description:Attached, Covered, Garage, Garage Door Opener
- Garage:Yes
 The data relating to real estate for sale on this web site comes in part from a cooperative data exchange program of the Realtor<REGISTERED_LOGO> Association of Martin County, Inc. MLS. Real estate listings held by brokerage firms other than CENTURY 21 Move With Us are marked with the IDX logo (Broker Reciprocity) or name and detailed information about such listings includes the name of the listing brokers. Data provided is deemed reliable but is not guaranteed.
New listings near 111 SE 8th Avenue #Ph-1701
- Coming Soon
 $685,000Coming Soon2 beds 2 baths1,500 sq. ft.
1905 N Ocean Blvd #3D, Fort Lauderdale, FL 33305
MLS# A12074507Listed by: ONE SOTHEBY'S INTERNATIONAL REALTY - New
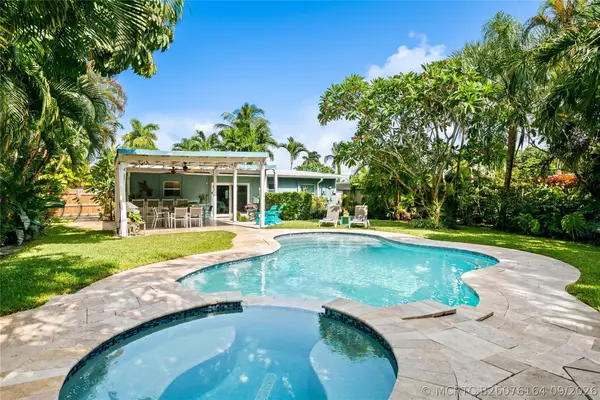 $945,000Active3 beds 2 baths1,380 sq. ft.
1711 NE 18th Avenue, Fort Lauderdale, FL 33305
MLS# B26076164Listed by: COMPASS FLORIDA, LLC - New
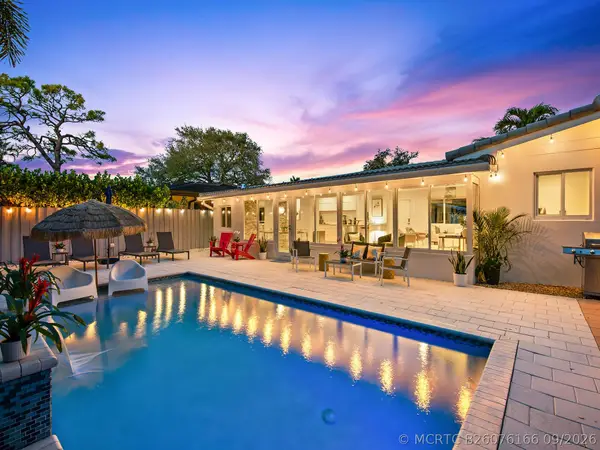 $1,195,000Active3 beds 3 baths1,589 sq. ft.
1913 N Victoria Park Road, Fort Lauderdale, FL 33305
MLS# B26076166Listed by: COMPASS FLORIDA, LLC - New
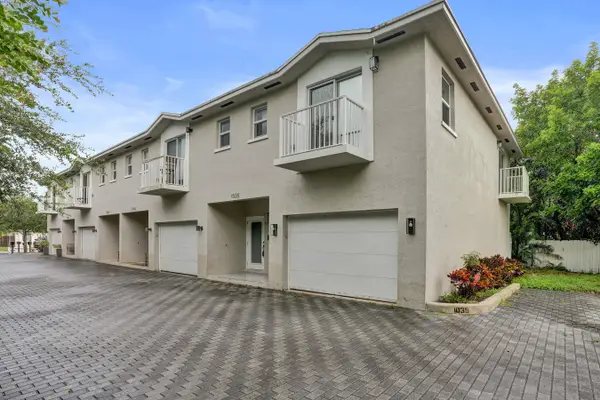 $465,000Active3 beds 3 baths1,372 sq. ft.
1035 NW 2nd Avenue, Fort Lauderdale, FL 33311
MLS# B26076015Listed by: ONE SOTHEBY'S INT'L REALTY - New
 $490,000Active2 beds 2 baths1,250 sq. ft.
3300 NE 36th Street #1105, Fort Lauderdale, FL 33308
MLS# B26076038Listed by: BETTER HOMES & GDNS RE FLA 1ST - New
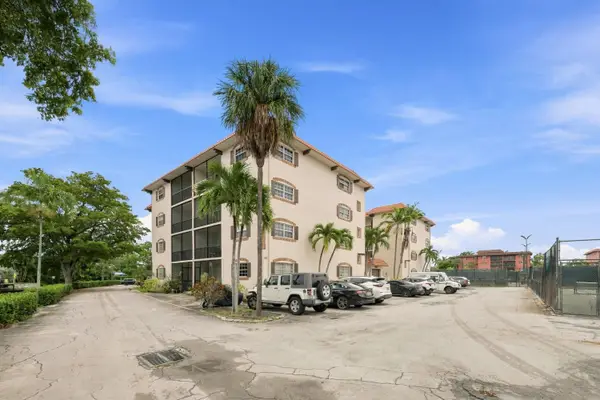 $249,500Active2 beds 2 baths960 sq. ft.
610 Tennis Club Drive #305, Fort Lauderdale, FL 33311
MLS# B26076042Listed by: INTEGRITY FLORIDA REALTY LLC - New
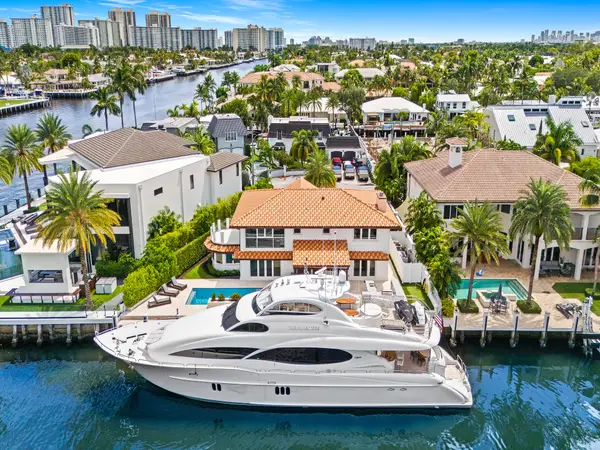 $4,395,000Active5 beds 5 baths4,690 sq. ft.
3091 NE 42nd Street, Fort Lauderdale, FL 33308
MLS# B26076078Listed by: DOUGLAS ELLIMAN - New
 $234,500Active1 beds 1 baths710 sq. ft.
2555 NE 11th Street #804, Fort Lauderdale, FL 33304
MLS# B26076082Listed by: RE/MAX CONSULTANTS REALTY 1 - New
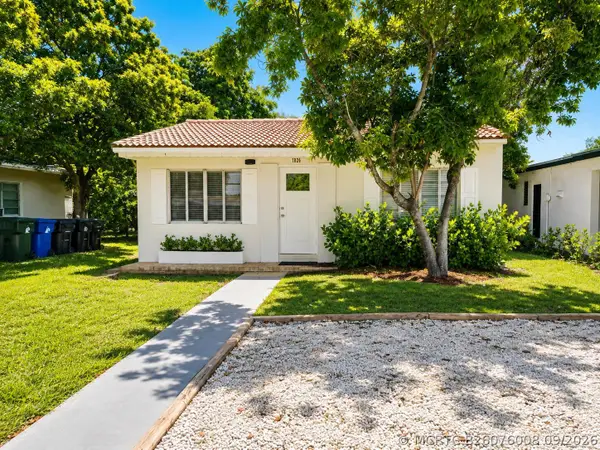 $445,000Active4 beds 1 baths1,081 sq. ft.
1026 NW 7th Avenue, Fort Lauderdale, FL 33311
MLS# B26076008Listed by: HERTZ REALTY GROUP LLC - New
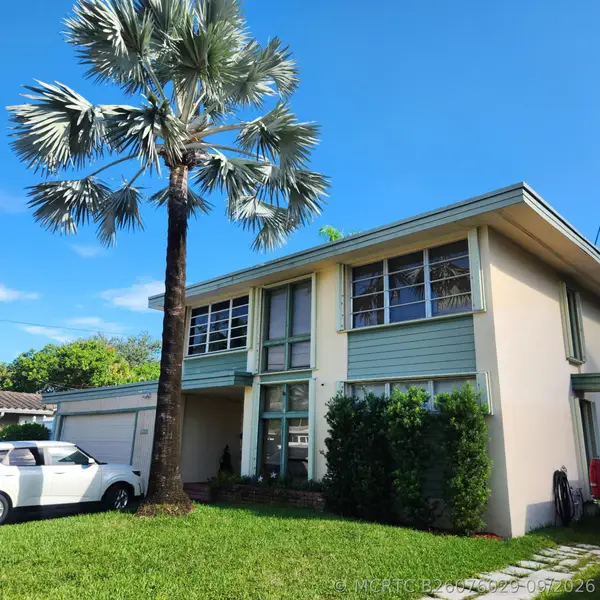 $1,400,000Active4 beds 3 baths2,417 sq. ft.
1709 W Las Olas Boulevard, Fort Lauderdale, FL 33312
MLS# B26076029Listed by: EXP REALTY LLC


Protect your home and budget from life's surprises with an Assurant Home Warranty, backed by a partner that supports you through every step of homeownership. Explore Plans.
©2026 Century 21 Real Estate LLC. All rights reserved. CENTURY 21®, the CENTURY 21 Logo and C21® are service marks owned by Century 21 Real Estate LLC. Century 21 Real Estate LLC fully supports the principles of the Fair Housing Act and the Equal Opportunity Act. Each office is independently owned and operated. Listing information is deemed reliable but not guaranteed accurate.