
1142 Chateau Park Drive, Fort Lauderdale, FL 33311
Local realty services provided by:CENTURY 21 Move With Us
Listed by: cliff glansen
Office: flatfee.com
MLS#:B26073954
Source:FL_RAMC
Price summary
- Price:$429,900
- Price per sq. ft.:$402.15
About this home
Well-maintained 3BR/2BA home offering approximately 1,045 sq ft of living space. The property features a bright and functional floor plan, comfortable bedrooms, a spacious kitchen, two full bathrooms, and cohesive flooring throughout. The interior offers a clean, contemporary feel and is ready for its next owner. Located on a quiet residential street with outdoor space and convenient access to schools, shopping, dining, and major roads.
Contact an agent
Home facts
- Year built:1954
- Subdivision & Development:LAUDERDALE MANORS ADD-REV PLAT
- Listing ID #:B26073954
- Added:4 day(s) ago
- Updated:September 14, 2026 at 04:50 AM
Rooms and interior
- Bedrooms:3
- Total bathrooms:2
- Full bathrooms:2
- Rooms Total:3
- Flooring:Tile, Wood
- Bathrooms Description:Tub Shower
- Kitchen Description:Electric Range, Ice Maker, Microwave, Range, Refrigerator
- Living area:984 sq. ft.
Heating and cooling
- Cooling:Central Air
- Heating:Central
- Central air:Yes
Structure and exterior
- Roof:Composite Shingle, Shingle
- Year built:1954
- Building area:984 sq. ft.
- Architectural Style:Ranch
- Exterior Features:Fence
- Levels:1 Story
Schools
- High school:Dillard
- Middle school:William Dandy
Finances and disclosures
- Price:$429,900
- Price per sq. ft.:$402.15
- Tax amount:$1,303 (2025)
Features and amenities
- Appliances:Electric Range, Ice Maker, Microwave, Range, Refrigerator
Parking
- Parking description:Driveway
 The data relating to real estate for sale on this web site comes in part from a cooperative data exchange program of the Realtor<REGISTERED_LOGO> Association of Martin County, Inc. MLS. Real estate listings held by brokerage firms other than CENTURY 21 Move With Us are marked with the IDX logo (Broker Reciprocity) or name and detailed information about such listings includes the name of the listing brokers. Data provided is deemed reliable but is not guaranteed.
New listings near 1142 Chateau Park Drive
- Coming Soon
 $685,000Coming Soon2 beds 2 baths1,500 sq. ft.
1905 N Ocean Blvd #3D, Fort Lauderdale, FL 33305
MLS# A12074507Listed by: ONE SOTHEBY'S INTERNATIONAL REALTY - New
 $1,395,000Active3 beds 2 baths3,000 sq. ft.
1700 SE 15th #401, Fort Lauderdale, FL 33316
MLS# A12068691Listed by: UNITED REALTY GROUP INC - New
 $3,450,000Active4 beds 5 baths4,260 sq. ft.
2110 N Ocean Boulevard #19A/D, Fort Lauderdale, FL 33305
MLS# B26075737Listed by: COLDWELL BANKER REALTY - New
 $299,000Active2 beds 2 baths1,020 sq. ft.
615 NE 12th Avenue #301, Fort Lauderdale, FL 33304
MLS# B26075719Listed by: COLDWELL BANKER REALTY - New
 $1,999,900Active2 beds 3 baths1,750 sq. ft.
701 N Fort Lauderdale Beach Boulevard #704, Fort Lauderdale, FL 33304
MLS# B26075685Listed by: ENGEL & VOELKERS FORT LAUDERDALE - New
 $950,000Active2 beds 2 baths1,229 sq. ft.
1509 SW 5th Court, Fort Lauderdale, FL 33312
MLS# B26075653Listed by: BASS REALTY AND INVESTMENTS, - New
 $2,699,000Active3 beds 4 baths3,258 sq. ft.
920 Intracoastal Drive #503, Fort Lauderdale, FL 33304
MLS# B26075603Listed by: ONE SOTHEBY'S INT'L REALTY - New
 $595,000Active4 beds 3 baths2,177 sq. ft.
2540 NW 14th Court, Fort Lauderdale, FL 33311
MLS# B26075559Listed by: LOKATION - New
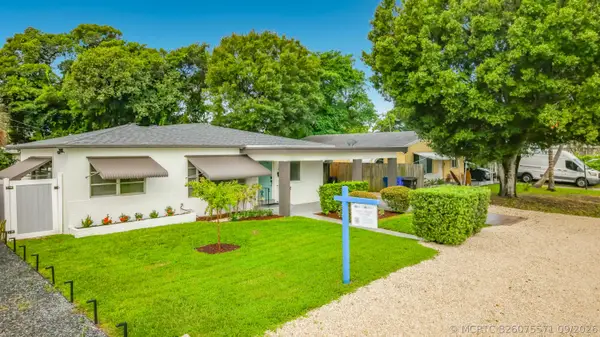 $594,000Active3 beds 2 baths1,490 sq. ft.
1110 SW 31st Street, Fort Lauderdale, FL 33315
MLS# B26075571Listed by: TABONO REALTY ADVISORS, LLC - New
 $2,799,900Active3 beds 4 baths2,600 sq. ft.
3200 N Ocean Boulevard #701, Fort Lauderdale, FL 33308
MLS# B26075564Listed by: POST AND POST, INC.


Protect your home and budget from life's surprises with an Assurant Home Warranty, backed by a partner that supports you through every step of homeownership. Explore Plans.
©2026 Century 21 Real Estate LLC. All rights reserved. CENTURY 21®, the CENTURY 21 Logo and C21® are service marks owned by Century 21 Real Estate LLC. Century 21 Real Estate LLC fully supports the principles of the Fair Housing Act and the Equal Opportunity Act. Each office is independently owned and operated. Listing information is deemed reliable but not guaranteed accurate.