
1205 SW 4th Street, Fort Lauderdale, FL 33312
Local realty services provided by:CENTURY 21 All Professional
Listed by: linda s hoyt
Office: one sotheby's int'l realty
MLS#:B26051743
Source:RMLS
Price summary
- Price:$739,900
- Price per sq. ft.:$601.06
About this home
Step behind the private gates of this beautifully restored 1923 historic cottage in highly sought-after Sailboat Bend, where timeless character blends seamlessly with modern updates. Thoughtfully renovated throughout, this 3-bedroom, 2-bathroom home features stunning designer kitchen, updated bathrooms, original hardwood floors, French doors and spacious living room. addition enhancing both comfort and functionality. The fully fenced backyard is an entertainer's dream, complete with artificial turf, decorative gravel, multiple outdoor living and dining areas and mosquito misting system for year-round enjoyment. Additional improvements includes newer roof, A/C and fencing. Ideally located minutes from Las Olas, downtown, beaches, airport and major highways, this move-in-ready historic gem offers an exceptional opportunity!
Contact an agent
Home facts
- Year built:1923
- Subdivision & Development:WAVERLY PLACE
- Listing ID #:B26051743
- Added:62 day(s) ago
- Updated:September 13, 2026 at 10:41 PM
Rooms and interior
- Bedrooms:3
- Total bathrooms:2
- Full bathrooms:2
- Flooring:Wood
- Kitchen Description:Dishwasher, Disposal, Microwave, Refrigerator
- Living area:1,231 sq. ft.
Heating and cooling
- Cooling:Ceiling Fans, Central Air
- Heating:Central, Electric
- Central air:Yes
Structure and exterior
- Roof:Shingle
- Year built:1923
- Building area:1,231 sq. ft.
- Construction Materials:Frame
- Exterior Features:Barbecue, Deck, Lighting, Patio, Porch
- Levels:1 Story
Schools
- High school:Stranahan
- Middle school:New River
- Elementary school:North Fork
Utilities
- Water:Public
- Sewer:Public Sewer
Finances and disclosures
- Price:$739,900
- Price per sq. ft.:$601.06
- Tax amount:$5,607 (2025)
Features and amenities
- Appliances:Dishwasher, Disposal, Dryer, Microwave, Refrigerator, Washer
- Laundry features:Dryer, Washer
Parking
- Total parking spaces:3
- Parking description:Driveway
New listings near 1205 SW 4th Street
- Coming Soon
 $685,000Coming Soon2 beds 2 baths1,500 sq. ft.
1905 N Ocean Blvd #3D, Fort Lauderdale, FL 33305
MLS# A12074507Listed by: ONE SOTHEBY'S INTERNATIONAL REALTY - New
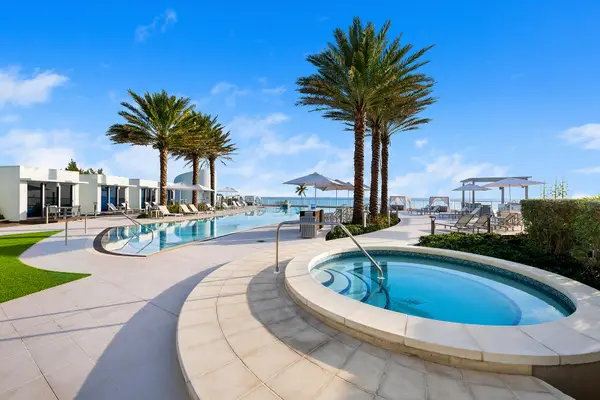 $1,999,900Active2 beds 3 baths1,750 sq. ft.
701 N Fort Lauderdale Beach Boulevard #704, Fort Lauderdale, FL 33304
MLS# B26075685Listed by: ENGEL & VOELKERS FORT LAUDERDALE - New
 $950,000Active2 beds 2 baths1,229 sq. ft.
1509 SW 5th Court, Fort Lauderdale, FL 33312
MLS# B26075653Listed by: BASS REALTY AND INVESTMENTS, - New
 $2,699,000Active3 beds 4 baths3,258 sq. ft.
920 Intracoastal Drive #503, Fort Lauderdale, FL 33304
MLS# B26075603Listed by: ONE SOTHEBY'S INT'L REALTY - New
 $595,000Active4 beds 3 baths2,177 sq. ft.
2540 NW 14th Court, Fort Lauderdale, FL 33311
MLS# B26075559Listed by: LOKATION - New
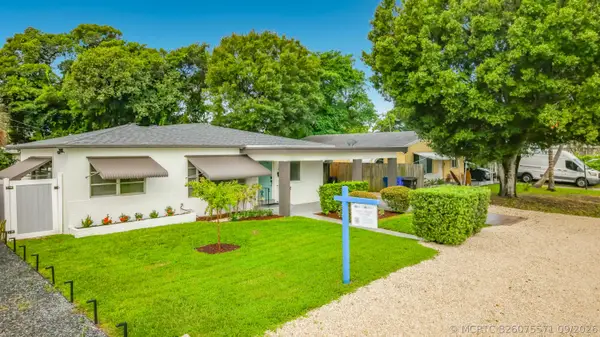 $594,000Active3 beds 2 baths1,490 sq. ft.
1110 SW 31st Street, Fort Lauderdale, FL 33315
MLS# B26075571Listed by: TABONO REALTY ADVISORS, LLC - New
 $2,799,900Active3 beds 4 baths2,600 sq. ft.
3200 N Ocean Boulevard #701, Fort Lauderdale, FL 33308
MLS# B26075564Listed by: POST AND POST, INC. - New
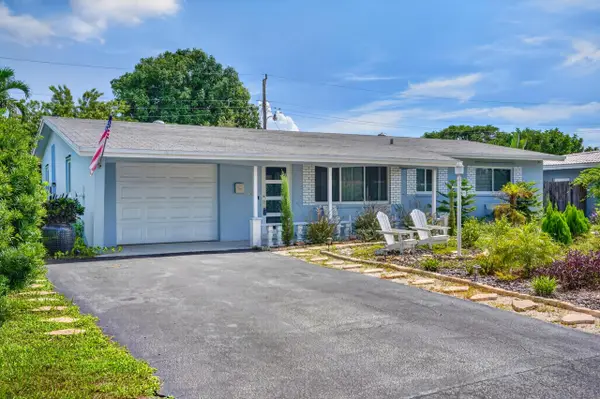 $479,999Active3 beds 2 baths1,436 sq. ft.
4510 NW 12th Terrace, Fort Lauderdale, FL 33309
MLS# B26075567Listed by: RELIANT REALTY ERA POWERED - New
 $890,000Active2 beds 2 baths1,214 sq. ft.
3101 Bayshore #1208, Fort Lauderdale, FL 33304
MLS# A12087967Listed by: UNITED REALTY GROUP INC. - New
 $3,600,000Active0.23 Acres
607 3rd Key Drive, Fort Lauderdale, FL 33304
MLS# B26075439Listed by: COLDWELL BANKER REALTY


Protect your home and budget from life's surprises with an Assurant Home Warranty, backed by a partner that supports you through every step of homeownership. Explore Plans.
©2026 Century 21 Real Estate LLC. All rights reserved. CENTURY 21®, the CENTURY 21 Logo and C21® are service marks owned by Century 21 Real Estate LLC. Century 21 Real Estate LLC fully supports the principles of the Fair Housing Act and the Equal Opportunity Act. Each office is independently owned and operated. Listing information is deemed reliable but not guaranteed accurate.