
1207 Chateau Park Dr, Fort Lauderdale, FL 33311
Local realty services provided by:CENTURY 21 Hansen Realty
Upcoming open houses
- Sat, Sep 1912:00 pm - 02:00 pm
Listed by: chelsey walters
Office: luxe properties305-809-7650
MLS#:A12057450
Source:SEFMLS
Price summary
- Price:$425,000
- Price per sq. ft.:$353.58
About this home
Welcome to this beautifully maintained home in the desirable Chateau Park community of Fort Lauderdale! This inviting residence features a spacious, functional floor plan filled with natural light, creating a warm and welcoming atmosphere. The open living and dining areas are perfect for entertaining or everyday living, while the well-appointed kitchen offers ample cabinetry and generous counter space for effortless meal preparation.
The primary suite provides a comfortable private retreat with ample closet space, and the additional bedrooms offer flexibility for family, guests, or a home office. Step outside to a private backyard, ideal for relaxing, outdoor dining, or hosting gatherings.
Conveniently located just minutes from major highways, shopping, restaurants, schools, parks, Downtown Fort Lauderdale, Las Olas Blvd, Fort Lauderdale-Hollywood International Airport, and the area's beautiful beaches, this home offers the perfect blend of comfort and convenience. Whether you're a first-time homebuyer, growing family, or investor, this property presents an outstanding opportunity. Don't miss your chance to own in one of Fort Lauderdale's most convenient neighborhoods. Schedule your private showing today and experience everything this wonderful home has to offer! Enjoy nearby entertainment, local attractions, and easy access to all that South Florida has to offer, making this an exceptional place to call home....
Contact an agent
Home facts
- Year built:1953
- Subdivision & Development:LAUDERDALE MANORS ADD REV
- Listing ID #:A12057450
- Updated:September 14, 2026 at 11:55 AM
Rooms and interior
- Bedrooms:3
- Total bathrooms:2
- Full bathrooms:2
- Flooring:Tile
- Dining Description:Breakfast Area, Breakfast Bar, Living/Dining Room
- Kitchen Description:Electric Range, Refrigerator, Self Cleaning Oven
- Living area:1,084 sq. ft.
Heating and cooling
- Cooling:Central Air
- Heating:Central
- Central air:Yes
Structure and exterior
- Roof:Flat, Tile
- Year built:1953
- Building area:1,084 sq. ft.
- Lot area:0.18 Acres
- Architectural Style:Detached, One Story
- Construction Materials:Block
- Exterior Features:Fruit Trees
- Levels:1 Story
Schools
- High school:Dillard High
- Middle school:William Dandy
- Elementary school:Sunland Park
Utilities
- Water:Public
- Sewer:Public Sewer
Finances and disclosures
- Price:$425,000
- Price per sq. ft.:$353.58
- Tax amount:$6,526 (2026)
Features and amenities
- Appliances:Dryer, Electric Range, Refrigerator, Self Cleaning Oven, Washer
- Laundry features:Dryer, Washer
- Amenities:Blinds, Smoke Detectors
Parking
- Parking description:Driveway, Guest
New listings near 1207 Chateau Park Dr
- Coming Soon
 $685,000Coming Soon2 beds 2 baths1,500 sq. ft.
1905 N Ocean Blvd #3D, Fort Lauderdale, FL 33305
MLS# A12074507Listed by: ONE SOTHEBY'S INTERNATIONAL REALTY - New
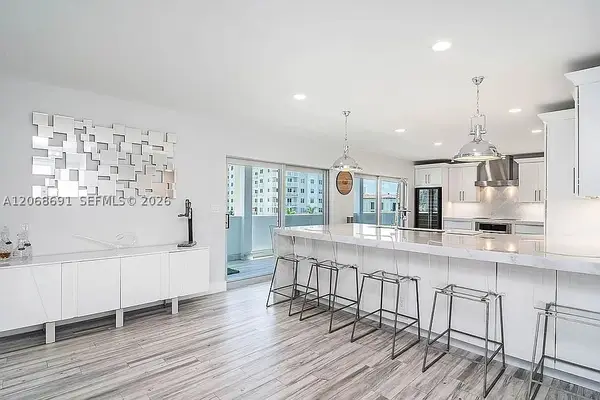 $1,395,000Active3 beds 2 baths3,000 sq. ft.
1700 SE 15th St #401, Fort Lauderdale, FL 33316
MLS# A12068691Listed by: UNITED REALTY GROUP INC - New
 $3,450,000Active4 beds 5 baths4,260 sq. ft.
2110 N Ocean Boulevard #19A/D, Fort Lauderdale, FL 33305
MLS# B26075737Listed by: COLDWELL BANKER REALTY - New
 $299,000Active2 beds 2 baths1,020 sq. ft.
615 NE 12th Avenue #301, Fort Lauderdale, FL 33304
MLS# B26075719Listed by: COLDWELL BANKER REALTY - New
 $220,000Active1 beds 1 baths675 sq. ft.
2715 NE 49th St #103, Fort Lauderdale, FL 33308
MLS# A12088342Listed by: BHHS EWM REALTY - New
 $1,999,900Active2 beds 3 baths1,750 sq. ft.
701 N Fort Lauderdale Beach Boulevard #704, Fort Lauderdale, FL 33304
MLS# B26075685Listed by: ENGEL & VOELKERS FORT LAUDERDALE - New
 $950,000Active2 beds 2 baths1,229 sq. ft.
1509 SW 5th Court, Fort Lauderdale, FL 33312
MLS# B26075653Listed by: BASS REALTY AND INVESTMENTS, - New
 $2,699,000Active3 beds 4 baths3,258 sq. ft.
920 Intracoastal Drive #503, Fort Lauderdale, FL 33304
MLS# B26075603Listed by: ONE SOTHEBY'S INT'L REALTY - New
 $595,000Active4 beds 3 baths2,177 sq. ft.
2540 NW 14th Court, Fort Lauderdale, FL 33311
MLS# B26075559Listed by: LOKATION - New
 $2,799,900Active3 beds 4 baths2,600 sq. ft.
3200 N Ocean Boulevard #701, Fort Lauderdale, FL 33308
MLS# B26075564Listed by: POST AND POST, INC.


Protect your home and budget from life's surprises with an Assurant Home Warranty, backed by a partner that supports you through every step of homeownership. Explore Plans.
©2026 Century 21 Real Estate LLC. All rights reserved. CENTURY 21®, the CENTURY 21 Logo and C21® are service marks owned by Century 21 Real Estate LLC. Century 21 Real Estate LLC fully supports the principles of the Fair Housing Act and the Equal Opportunity Act. Each office is independently owned and operated. Listing information is deemed reliable but not guaranteed accurate.