
1304 SW 9th Street, Fort Lauderdale, FL 33312
Local realty services provided by:CENTURY 21 Move With Us
Listed by: joseph beltrand, brilynn beltrand
Office: charles rutenberg realty ftl
MLS#:B26051871
Source:FL_RAMC
Price summary
- Price:$5,950,000
- Price per sq. ft.:$780.84
About this home
designed layout combines ample living areas with versatile spaces suited to various needs and preferences. This exceptional RIVERFRONT ESTATE in the heart of RIVERSIDE PARK offers 5 bedrooms and 6 bathrooms across 5,600 square feet of DESIGNER FINISHED living space!! Directly on 50' of the preferred WEST SIDE OF THE NEW RIVER and encompassing (2) stories with a dedicated 4-CAR AIR-CONDITIONED GARAGE and a unique, self-contained GUEST HOUSE, this RESORT STYLE ESTATE provides generous accommodation and convenience for modern living! Exterior features include a new seawall & dock, a huge, HEATED SALT WATER POOL with integrated jacuzzi, FULL SUMMER KITCHEN, massive side yard w/ deck, man-made beach area, multiple putting greens, VAST COVERED AREAS on both levels, and lush, tropical landscaping providing a PRIVATE OUTDOOR OASIS!! Open-concept interior SHOWCASES CUSTOM HIGH END MATERIALS AND FINISHES THROUGHOUT, such as a HUGE OPEN CHEFS KITCHEN, oversize porcelain floors, , fireplace, large en-suite bedrooms, and walls of IMPACT WINDOWS & DOORS that seamlessly bring the inside & outside together! Thoughtful conveniences include the WHOLE HOUSE GENERATOR, automatic entry gate, gas tankless water heater, 3 laundry areas, and outdoor shower! Luxurious extras like the huge loft area, WATERFRONT PRIMARY SUITE, large closets, and infrared sauna! This is a RARE & UNIQUE FULL PRECAST CONSTRUCTION structure with PREMIUM COMMERCIAL TPO ROOF to ensure decades of safe, maintenance free ownership while enjoying discounts on insurance expenses! PROFESSIONALLY DESIGNED, LOADED WITH AMENITIES, TOP OF THE LINE MATERIALS & CRAFTSMANSHIP, THIS ESTATE OFFERS THE QUINTESSENTIAL SOUTH FLORIDA LIFESTYLE!!...
Contact an agent
Home facts
- Year built:2019
- Subdivision & Development:RIVERSIDE ADD AMEN PLAT
- Listing ID #:B26051871
- Added:14 day(s) ago
- Updated:September 15, 2026 at 07:53 PM
Rooms and interior
- Bedrooms:5
- Total bathrooms:6
- Full bathrooms:6
- Rooms Total:1
- Flooring:Tile
- Dining Description:Living/Dining Room
- Bathrooms Description:Bathtub, Bidet, Dual Sinks, Separate Shower
- Kitchen Description:Built-In Oven, Cooktop, Dishwasher, Disposal, Freezer, Ice Maker, Kitchen Island, Microwave, Pantry, Range, Refrigerator
- Bedroom Description:Closet Cabinetry
- Living area:5,600 sq. ft.
Heating and cooling
- Cooling:Central Air, Electric
- Heating:Central, Electric
- Central air:Yes
Structure and exterior
- Roof:Composite Shingle, Flat Tile, Shingle
- Year built:2019
- Building area:5,600 sq. ft.
- Lot Features:Corner Lot, Irregular Lot, Sprinklers Automatic
- Exterior Features:Balcony, Deck, Outdoor Grill, Outdoor Shower, Sprinkler Irrigation
- Levels:2 Stories
Schools
- High school:Stranahan
- Middle school:New River
- Elementary school:Croissant Park
Finances and disclosures
- Price:$5,950,000
- Price per sq. ft.:$780.84
- Tax amount:$20,179 (2025)
Features and amenities
- Appliances:Built-In Oven, Cooktop, Dishwasher, Disposal, Dryer, Freezer, Gas Water Heater, Ice Maker, Microwave, Range, Refrigerator, Washer
- Laundry features:Dryer, Washer
- Amenities:Blinds, Closet Cabinetry, Pantry
- Pool features:Heated, In Ground, Salt Water
Parking
- Total parking spaces:4
- Parking description:Attached, Driveway, Garage, Garage Door Opener
- Garage:Yes
 The data relating to real estate for sale on this web site comes in part from a cooperative data exchange program of the Realtor<REGISTERED_LOGO> Association of Martin County, Inc. MLS. Real estate listings held by brokerage firms other than CENTURY 21 Move With Us are marked with the IDX logo (Broker Reciprocity) or name and detailed information about such listings includes the name of the listing brokers. Data provided is deemed reliable but is not guaranteed.
New listings near 1304 SW 9th Street
- Coming Soon
 $685,000Coming Soon2 beds 2 baths1,500 sq. ft.
1905 N Ocean Blvd #3D, Fort Lauderdale, FL 33305
MLS# A12074507Listed by: ONE SOTHEBY'S INTERNATIONAL REALTY - New
 $330,000Active-- beds -- baths1,380 sq. ft.
413 NW 14th, Fort Lauderdale, FL 33311
MLS# A12089677Listed by: KEYS TO LEGACY REALTY LLC - New
 $359,000Active1 beds 2 baths900 sq. ft.
3050 NE 48th #208, Fort Lauderdale, FL 33308
MLS# A12089466Listed by: PULSE INT'L REALTY FL INC - New
 $1,095,000Active3 beds 3 baths1,762 sq. ft.
2507 Bimini Lane, Fort Lauderdale, FL 33312
MLS# B26076451Listed by: FLORIDA REALTY AGENCY - New
 $1,449,000Active3 beds 3 baths2,378 sq. ft.
101 S Fort Lauderdale Beach Boulevard #702, Fort Lauderdale, FL 33316
MLS# B26076429Listed by: COLDWELL BANKER REALTY - New
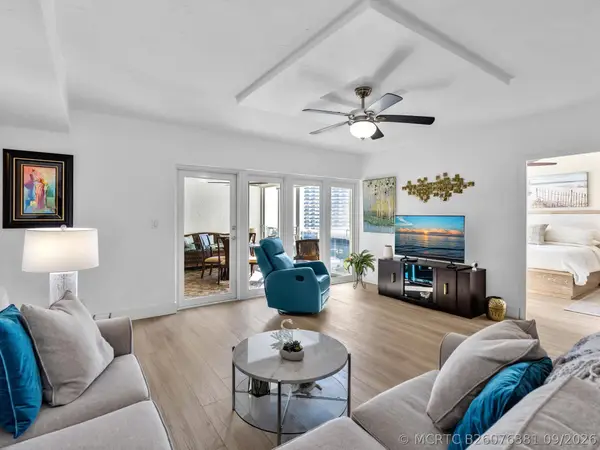 $359,000Active2 beds 2 baths1,350 sq. ft.
3300 NE 36th Street #912, Fort Lauderdale, FL 33308
MLS# B26076381Listed by: MOVE ME REALTY - New
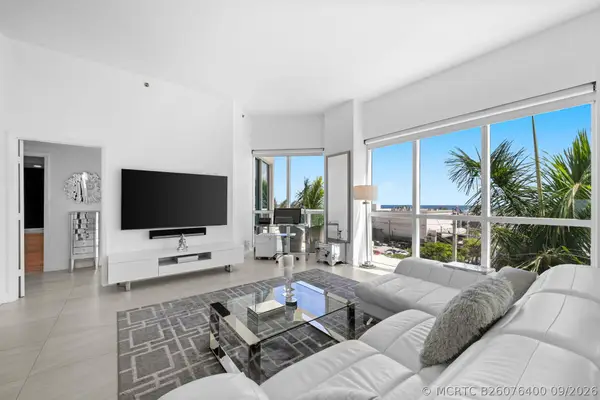 $1,195,000Active2 beds 2 baths1,905 sq. ft.
101 S Fort Lauderdale Beach Boulevard #607, Fort Lauderdale, FL 33316
MLS# B26076400Listed by: COLDWELL BANKER REALTY - New
 $950,000Active4 beds 3 baths2,188 sq. ft.
5211 NE 17th Ave, Fort Lauderdale, FL 33334
MLS# A12089432Listed by: COLDWELL BANKER REALTY - New
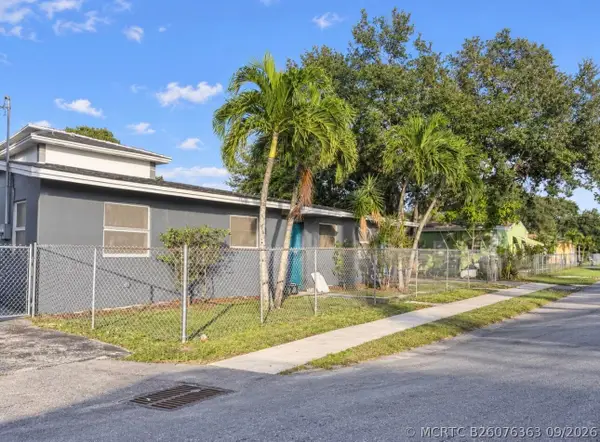 $480,000Active-- beds -- baths1,567 sq. ft.
800 NW 16th Avenue #1-2, Fort Lauderdale, FL 33311
MLS# B26076363Listed by: ALLSTAR REALTY INC - New
 $8,299,000Active6 beds 8 baths9,450 sq. ft.
2455 Del Lago Drive, Fort Lauderdale, FL 33316
MLS# B26076286Listed by: RE/MAX PREFERRED


Protect your home and budget from life's surprises with an Assurant Home Warranty, backed by a partner that supports you through every step of homeownership. Explore Plans.
©2026 Century 21 Real Estate LLC. All rights reserved. CENTURY 21®, the CENTURY 21 Logo and C21® are service marks owned by Century 21 Real Estate LLC. Century 21 Real Estate LLC fully supports the principles of the Fair Housing Act and the Equal Opportunity Act. Each office is independently owned and operated. Listing information is deemed reliable but not guaranteed accurate.