
1317 NE 17th Avenue, Fort Lauderdale, FL 33304
Local realty services provided by:CENTURY 21 Move With Us
1317 NE 17th Avenue,Fort Lauderdale, FL 33304
$2,499,000
- 4 Beds
- 5 Baths
- 3,391 sq. ft.
- Single family
- Active
Listed by: peter barkin
Office: compass florida, llc.
MLS#:B26089046
Source:FL_RAMC
Price summary
- Price:$2,499,000
- Price per sq. ft.:$618.87
About this home
A Refined take on contemporary design & architecture, influenced by a transitional composition of coastal elegance & a touch of modern farmhouse charm. The open concept floor plan is heightened by 2 story ceilings, & walls of glass that flood the multiple living areas with natural light. The culinary kitchen will inspire those who cook & entertain with Thermador appliances, a gas cook top, double ovens, a spacious walk-in pantry, wine refrigeration, large center island for entertaining & intimate formal dinning area. The great room boasts a soaring 20' ceiling, media wall, linear fireplace & floor to ceiling electric drapes that open to sliding doors blending indoor & outdoor living spaces. Enjoy outdoor dining & custom BBQ under a covered lanai that overlooks the expansive backyard, patio area & resort style salt water chlorinated pool. The 2nd floor open loft is currently used as an intimate media room, but can also serve as a home office, a den, or 5th bedroom with a walk-in closet & shared full bathroom. The primary suite features 2 custom walk-in closets & spa inspired bathroom. 2 additional bedrooms & bathrooms completed the 2nd floor. Additional features include a 1st floor bedroom & private full bathroom, half bathroom, large laundry room & smart home technology. This residence is ideally located in E. Fort Lauderdale, just minutes from restaurants, shopping, gyms, parks, water sports, & the beach. Sq ft. from architect....
Contact an agent
Home facts
- Year built:2024
- Subdivision & Development:PROGRESSO
- Listing ID #:B26089046
- Added:15 day(s) ago
- Updated:October 31, 2026 at 09:30 PM
Rooms and interior
- Bedrooms:4
- Total bathrooms:5
- Full bathrooms:4
- Half bathrooms:1
- Rooms Total:3
- Flooring:Tile, Wood
- Dining Description:Breakfast Bar, Separate Formal Dining Room
- Bathrooms Description:Bathtub, Dual Sinks, Separate Shower
- Kitchen Description:Built-In Oven, Cooktop, Dishwasher, Ice Maker, Kitchen Island, Microwave, Pantry, Refrigerator
- Bedroom Description:Closet Cabinetry, Split Bedroom, Walk-In Closet(s)
- Living area:3,391 sq. ft.
Heating and cooling
- Cooling:Central Air, Zoned
- Heating:Central, Zoned
- Central air:Yes
Structure and exterior
- Year built:2024
- Building area:3,391 sq. ft.
- Lot Features:Interior Lot, Sprinklers Automatic
- Architectural Style:Contemporary
- Construction Materials:Block, Concrete
- Exterior Features:Fence, Outdoor Grill
- Levels:2 Stories
Utilities
- Water:Public Water, Water Connected
Finances and disclosures
- Price:$2,499,000
- Price per sq. ft.:$618.87
- Tax amount:$30,723 (2025)
Features and amenities
- Appliances:Built-In Oven, Cooktop, Dishwasher, Dryer, Gas Water Heater, Ice Maker, Microwave, Refrigerator, Washer
- Laundry features:Dryer, Washer
- Amenities:Closet Cabinetry, Impact Glass, Pantry, Smoke Detectors
- Pool features:In Ground, Salt Water
- Smart home:Yes
Parking
- Total parking spaces:2
- Parking description:Attached, Driveway, Garage, Garage Door Opener
- Garage:Yes
 The data relating to real estate for sale on this web site comes in part from a cooperative data exchange program of the Realtor<REGISTERED_LOGO> Association of Martin County, Inc. MLS. Real estate listings held by brokerage firms other than CENTURY 21 Move With Us are marked with the IDX logo (Broker Reciprocity) or name and detailed information about such listings includes the name of the listing brokers. Data provided is deemed reliable but is not guaranteed.
New listings near 1317 NE 17th Avenue
- New
 $429,900Active3 beds 2 baths1,188 sq. ft.
1731 NW 27th Avenue, Fort Lauderdale, FL 33311
MLS# B26095054Listed by: PREFERRED PROPERTIES INT'L REA - New
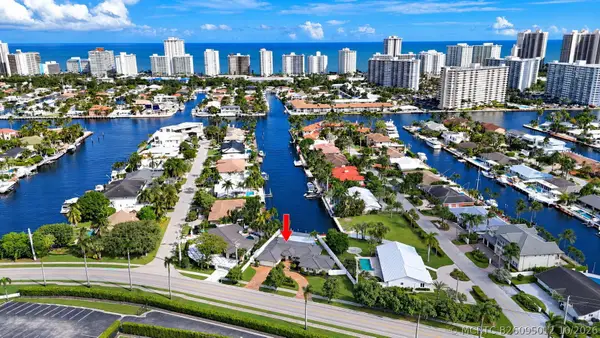 $2,599,000Active3 beds 4 baths2,559 sq. ft.
3710 Bayview Drive, Fort Lauderdale, FL 33308
MLS# B26095012Listed by: COMPASS FLORIDA, LLC - New
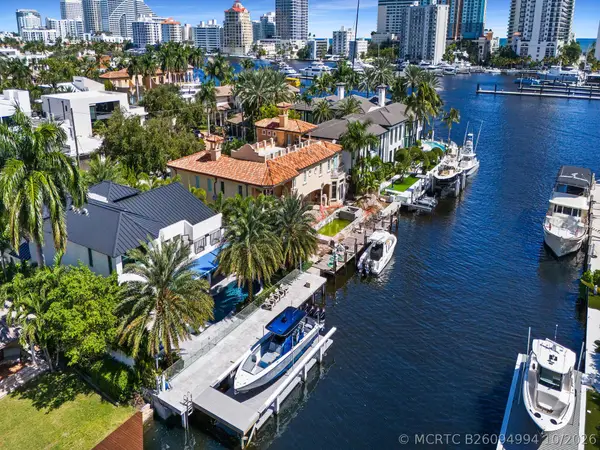 $5,495,000Active4 beds 5 baths4,053 sq. ft.
2606 Delmar Place, Fort Lauderdale, FL 33301
MLS# B26094994Listed by: COMPASS FLORIDA, LLC - New
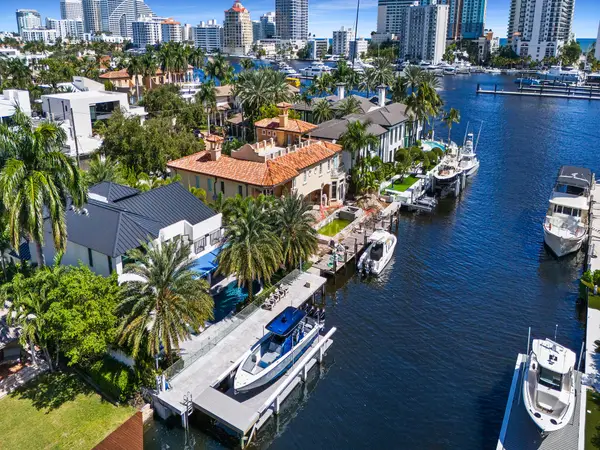 $5,495,000Active4 beds 5 baths4,053 sq. ft.
2606 Delmar Place, Fort Lauderdale, FL 33301
MLS# B26094994Listed by: COMPASS FLORIDA, LLC - New
 $850,000Active4 beds 3 baths2,028 sq. ft.
2962 NW 10th, Fort Lauderdale, FL 33311
MLS# A12115048Listed by: LUXE PROPERTIES - New
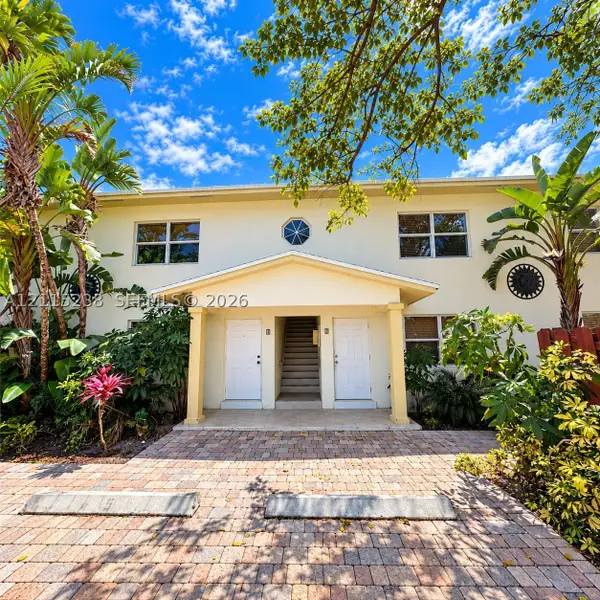 $235,000Active2 beds 1 baths850 sq. ft.
530 NE 15th #1, Fort Lauderdale, FL 33304
MLS# A12115238Listed by: BEEHOUSE REALTY, LLC. - New
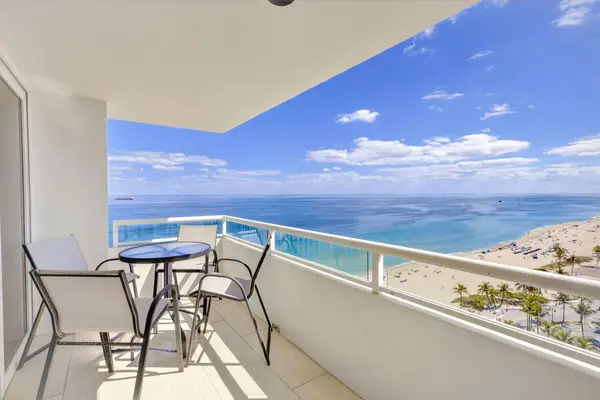 $1,350,000Active2 beds 2 baths1,290 sq. ft.
545 S Fort Lauderdale Beach Boulevard #1702, Fort Lauderdale, FL 33316
MLS# B26094896Listed by: LOKATION - New
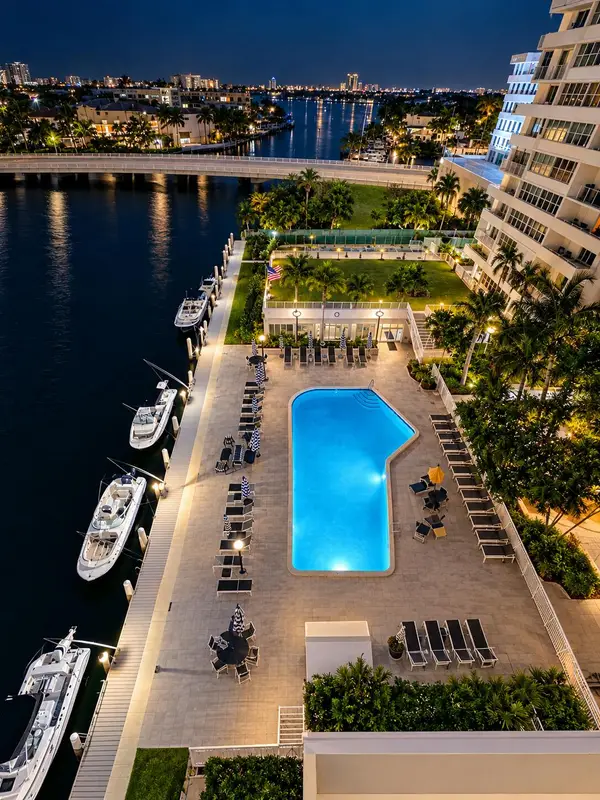 $339,000Active2 beds 2 baths1,344 sq. ft.
1160 N Federal Highway #1121, Fort Lauderdale, FL 33304
MLS# B26094885Listed by: MOLLIE MCCLURE MEYERS INC - New
 $1,095,000Active2 beds 2 baths1,604 sq. ft.
2100 N Ocean Boulevard #6C, Fort Lauderdale, FL 33305
MLS# B26094861Listed by: DOUGLAS ELLIMAN - New
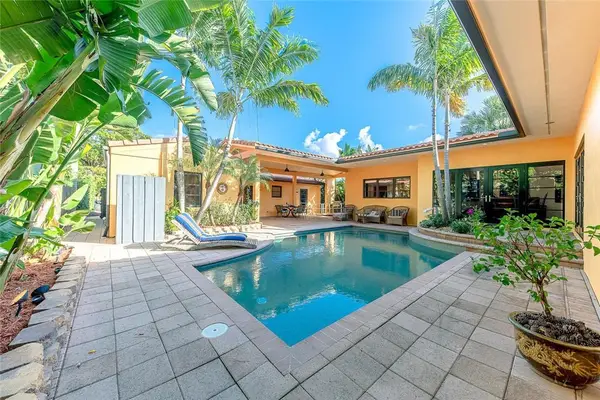 $1,500,000Active4 beds 4 baths2,392 sq. ft.
729 NE 19th Avenue, Fort Lauderdale, FL 33304
MLS# B26094835Listed by: COLDWELL BANKER REALTY


Protect your home and budget from life's surprises with an Assurant Home Warranty, backed by a partner that supports you through every step of homeownership. Explore Plans.
©2026 Century 21 Real Estate LLC. All rights reserved. CENTURY 21®, the CENTURY 21 Logo and C21® are service marks owned by Century 21 Real Estate LLC. Century 21 Real Estate LLC fully supports the principles of the Fair Housing Act and the Equal Opportunity Act. Each office is independently owned and operated. Listing information is deemed reliable but not guaranteed accurate.