
1321 NE 5th Ter, Fort Lauderdale, FL 33304
Local realty services provided by:CENTURY 21 North East
Listed by: kay conageski
Office: the keyes company954-475-9813
MLS#:A12042854
Source:SEFMLS
Price summary
- Price:$650,000
- Price per sq. ft.:$300.09
About this home
PRICE REDUCED!!!! IF YOU ARE DREAMING ON LIVING ON THE EAST SIDE, WITH NO HOA, AND A GREAT LOCATION CLOSE TO EVERYTHING, THIS IS THE HOME FOR YOU !!! THIS SPACIOUS, UPGRADED THREE BEDROOM, TWO AND A HALF BATHROOM IN PROGRESSO HAS IT ALL !!! CHEFS DREAM KITCHEN WITH NEW STAINLESS STEEL REFRIGERATOR, STOVE, DISHWASHER, MICROWAVE, GRANITE COUNTERS AND PLENTY OF CABINETS. OPEN AREA TO LIVING/DINING COMBO WITH HUGE SLIDERS TO THE FENCED IN BACKYARD AND DECK. BEAUTIFUL WOODEN STAIRCASE WITH WROUGHT IRON FEATURES LEAD TO THE THREE HUGE BEDROOMS – PRIMARY ENSUITE HAS LARGE WALK IN CLOSET AND SITTING AREA, DUAL SINKS IN BATHROOM, TOILET CLOSET AND ENORMOUS TWO HEADED WALK IN SHOWER!!! OTHER BEDROOMS ARE CONNECTING WITH SECOND BATHROOM FEATURING TUB/SHOWER COMBO. FULL SIZE NEW WASHER AND DRYER. HALF BATH FIRST FLOOR. ONE CAR GARAGE. BRAND NEW AC UNIT AND ARTIFICIAL TURF FOR MAINTENANCE FREE BACKYARD. ALARM SYSTEM. IMPACT WINDOWS THROUGHOUT. CLOSE TO EVERYTHING FORT LAUDERDALE HAS TO OFFER INCLUDING RESTAURANTS, SHOPPING, AND DOWNTOWN NIGHT LIFE. THIS ONE IS WAITING FOR YOU – SCHEDULE YOUR SHOWING TODAY BEFORE SOMEONE ELSE DOES !!! SELLER TO OFFER $6500 TOWARDS BUYERS' CLOSING COSTS AND PREPAID ITEMS !!! BRING ALL OFFERS!!!...
Contact an agent
Home facts
- Year built:2006
- Subdivision & Development:PROGRESSO
- Listing ID #:A12042854
- Updated:October 25, 2026 at 05:01 AM
Rooms and interior
- Bedrooms:3
- Total bathrooms:3
- Full bathrooms:2
- Half bathrooms:1
- Flooring:Ceramic Tile, Tile
- Dining Description:Breakfast Bar, Living/Dining Room
- Bathrooms Description:Dual Sinks
- Kitchen Description:Dishwasher, Disposal, Electric Range, Microwave, Refrigerator, Self Cleaning Oven
- Bedroom Description:Stacked Bedrooms, Upper Level Primary, Walk-In Closets
- Living area:1,803 sq. ft.
Heating and cooling
- Cooling:Ceiling Fans, Central Air, Electric
- Heating:Central, Electric
- Central air:Yes
Structure and exterior
- Year built:2006
- Building area:1,803 sq. ft.
- Lot Features:Flood Zone
- Construction Materials:Block
- Exterior Features:Deck, Fence, Patio
Schools
- High school:Fort Lauderdale
- Middle school:Sunrise
- Elementary school:North Side
Finances and disclosures
- Price:$650,000
- Price per sq. ft.:$300.09
- Tax amount:$6,787 (2025)
Features and amenities
- Appliances:Dishwasher, Disposal, Dryer, Electric Range, Electric Water Heater, Microwave, Refrigerator, Self Cleaning Oven, Washer
- Laundry features:Dryer, Washer
- Amenities:Blinds, High Ceilings, Impact Glass Windows, Security System, Smoke Detectors
Parking
- Parking description:Attached, Garage, Garage Door Opener, On Street
- Garage:Yes
- Garage spaces:1
New listings near 1321 NE 5th Ter
- New
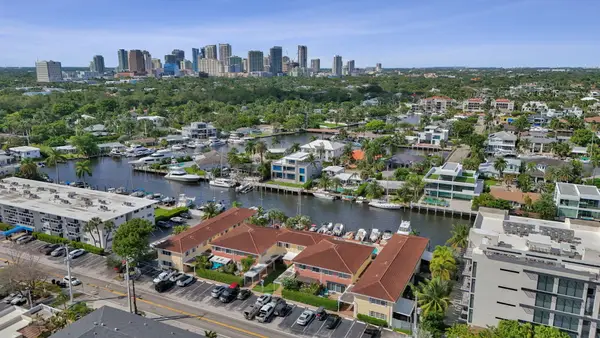 $425,000Active2 beds 2 baths1,035 sq. ft.
1501 SE 15th Street #2-8, Fort Lauderdale, FL 33316
MLS# B26092409Listed by: COMPASS FLORIDA, LLC - New
 $110,000Active1 beds 1 baths548 sq. ft.
2670 E Sunrise Boulevard #907, Fort Lauderdale, FL 33304
MLS# B26092396Listed by: KELLER WILLIAMS REALTY CONSULT - New
 $485,000Active2 beds 2 baths1,279 sq. ft.
1617 SE 15th St #401, Fort Lauderdale, FL 33316
MLS# A12112341Listed by: UNITED REALTY GROUP INC - New
 $449,000Active4 beds 2 baths1,401 sq. ft.
2206 NW 5th Street, Fort Lauderdale, FL 33311
MLS# B26092242Listed by: LIFESTYLE INTERNATIONAL REALTY - New
 $2,500,000Active3 beds 4 baths2,524 sq. ft.
2100 S Ocean #2506, Fort Lauderdale, FL 33316
MLS# A12112259Listed by: LUXE PROPERTIES - Open Sun, 1 to 4pmNew
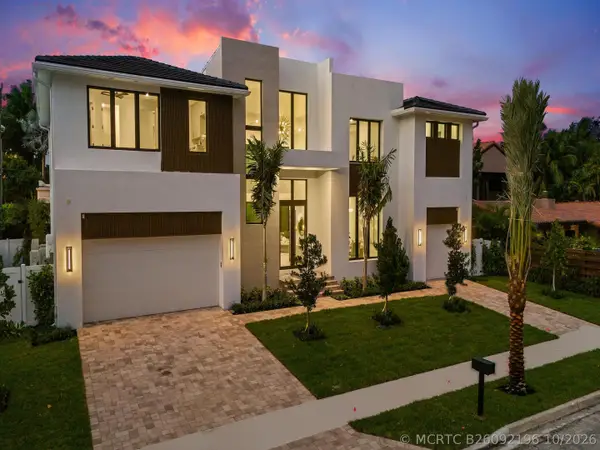 $4,850,000Active5 beds 6 baths4,770 sq. ft.
2737 NE 18th Street, Fort Lauderdale, FL 33305
MLS# B26092196Listed by: COMPASS FLORIDA, LLC - New
 $2,150,000Active3 beds 3 baths2,395 sq. ft.
100 E Las Olas Boulevard #3501, Fort Lauderdale, FL 33301
MLS# B26092157Listed by: ENGEL & VOELKERS DELRAY BEACH - New
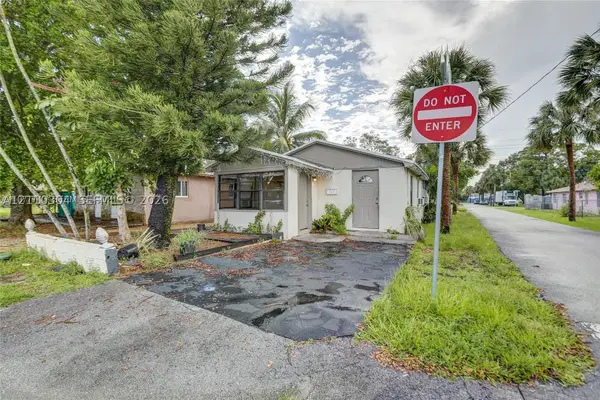 $450,000Active5 beds 3 baths784 sq. ft.
729 NW 19th Ave, Fort Lauderdale, FL 33311
MLS# A12110304Listed by: UNITED REALTY GROUP, INC - New
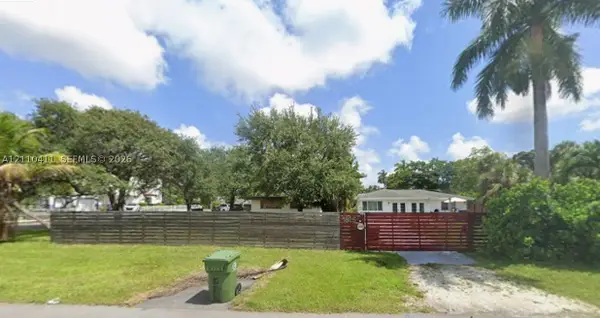 $750,000Active3 beds 2 baths1,431 sq. ft.
1825 SW 30th St, Fort Lauderdale, FL 33315
MLS# A12110411Listed by: HOME REALTY FE - New
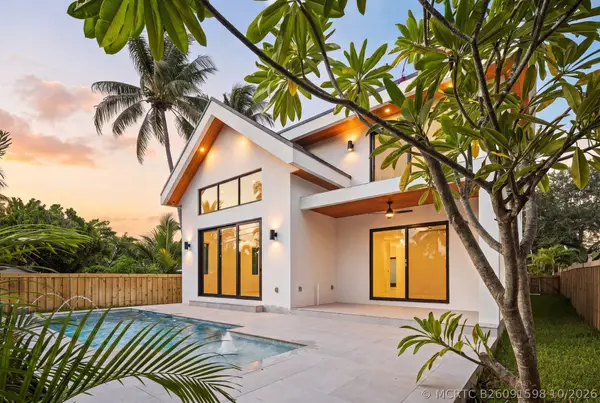 $2,499,000Active3 beds 4 baths2,924 sq. ft.
1628 NE 17th Avenue, Fort Lauderdale, FL 33305
MLS# B26091598Listed by: COMPASS FLORIDA LLC


Protect your home and budget from life's surprises with an Assurant Home Warranty, backed by a partner that supports you through every step of homeownership. Explore Plans.
©2026 Century 21 Real Estate LLC. All rights reserved. CENTURY 21®, the CENTURY 21 Logo and C21® are service marks owned by Century 21 Real Estate LLC. Century 21 Real Estate LLC fully supports the principles of the Fair Housing Act and the Equal Opportunity Act. Each office is independently owned and operated. Listing information is deemed reliable but not guaranteed accurate.