
1330 NW 11th St, Fort Lauderdale, FL 33311
Local realty services provided by:CENTURY 21 World Connection
Listed by: vanessa hernandez
Office: vreeland real estate llc.904-347-7690
MLS#:A12056247
Source:SEFMLS
Price summary
- Price:$625,000
- Price per sq. ft.:$297.34
About this home
Beautiful newer-construction home offering the perfect blend of modern style, comfort, and peace of mind. This move-in-ready residence features a bright, open-concept floor plan with abundant natural light, oversized porcelain tile throughout the main living areas, and luxury vinyl flooring in the bedrooms. The contemporary kitchen is appointed with white shaker cabinetry, stainless steel appliances, generous counter space, and a large island with seating that flows seamlessly into the living and dining areas—ideal for both everyday living and entertaining.
The thoughtfully designed split-bedroom floor plan offers added privacy, while the spacious primary suite includes a beautifully appointed en-suite bath. Impact-resistant windows and doors provide enhanced storm protection, energy efficiency, and security, while the 2018 roof offers additional value and peace of mind.
Step outside to a fully fenced backyard with plenty of room for pets, play, or the future addition of a pool. Complete with a one-car garage and conveniently located just minutes from downtown Fort Lauderdale, Las Olas, beaches, shopping, dining, parks, and major highways, this property is an exceptional opportunity for both homeowners and investors alike....
Contact an agent
Home facts
- Year built:2018
- Subdivision & Development:CHATEAU PARK SEC
- Listing ID #:A12056247
- Updated:August 01, 2026 at 04:00 AM
Rooms and interior
- Bedrooms:4
- Total bathrooms:3
- Full bathrooms:3
- Flooring:Tile
- Dining Description:Living/Dining Room
- Kitchen Description:Dishwasher, Disposal, Electric Range, Microwave, Refrigerator
- Bedroom Description:Split Bedroom, Walk-In Closets
- Living area:1,822 sq. ft.
Heating and cooling
- Cooling:Central Air, Electric
- Heating:Central, Electric
- Central air:Yes
Structure and exterior
- Roof:Shingle
- Year built:2018
- Building area:1,822 sq. ft.
- Lot area:0.13 Acres
- Architectural Style:Detached, One Story
- Construction Materials:Block
- Exterior Features:Security High Impact Doors
- Levels:1 Story
Schools
- Middle school:William Dandy
Utilities
- Water:Public
- Sewer:Public Sewer
Finances and disclosures
- Price:$625,000
- Price per sq. ft.:$297.34
- Tax amount:$5,874 (2025)
Features and amenities
- Appliances:Dishwasher, Disposal, Dryer, Electric Range, Microwave, Refrigerator, Washer
- Laundry features:Dryer, Washer
- Amenities:Lighting, Smoke Detectors
Parking
- Parking description:Attached, Driveway, Garage
- Garage:Yes
- Garage spaces:1
New listings near 1330 NW 11th St
- New
 $5,990,000Active3 beds 3 baths3,050 sq. ft.
1004 SW 5th Pl, Fort Lauderdale, FL 33312
MLS# A12062998Listed by: COMPASS FLORIDA, LLC - New
 $495,000Active4 beds 3 baths1,344 sq. ft.
1536 NW 15th Avenue, Fort Lauderdale, FL 33311
MLS# A12063461Listed by: KELLER WILLIAMS LEGACY - New
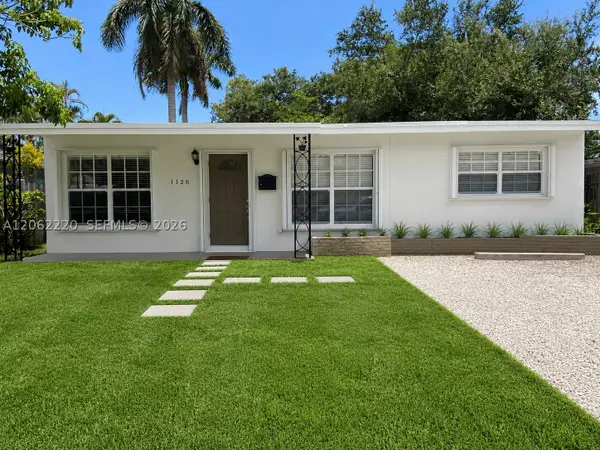 $525,000Active3 beds 2 baths1,242 sq. ft.
1120 SW 15th Ter, Fort Lauderdale, FL 33312
MLS# A12062220Listed by: THE KEYES COMPANY - New
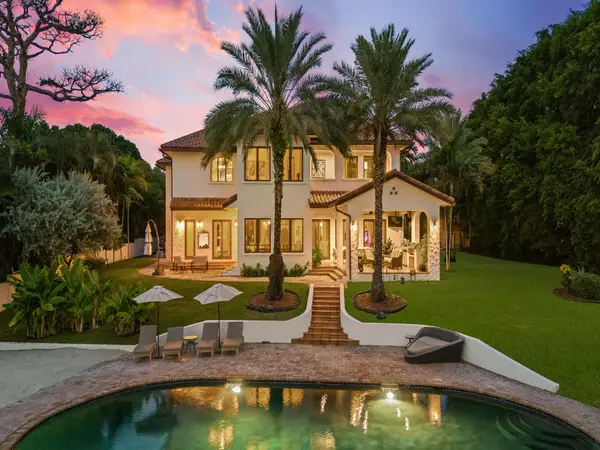 $4,950,000Active5 beds 5 baths4,041 sq. ft.
2101 Middle River Drive, Fort Lauderdale, FL 33305
MLS# B26058893Listed by: SERHANT - New
 $1,200,000Active2 beds 3 baths1,522 sq. ft.
333 Las Olas Way #1602, Fort Lauderdale, FL 33301
MLS# A12063094Listed by: COMPASS FLORIDA, LLC - New
 $409,900Active2 beds 2 baths1,200 sq. ft.
6471 Bay Club Drive #3, Fort Lauderdale, FL 33308
MLS# B26058830Listed by: RE/MAX EXPERIENCE - New
 $265,000Active1 beds 1 baths662 sq. ft.
505 N Fort Lauderdale Beach Boulevard #1114, Fort Lauderdale, FL 33304
MLS# B26058851Listed by: EXP REALTY LLC - New
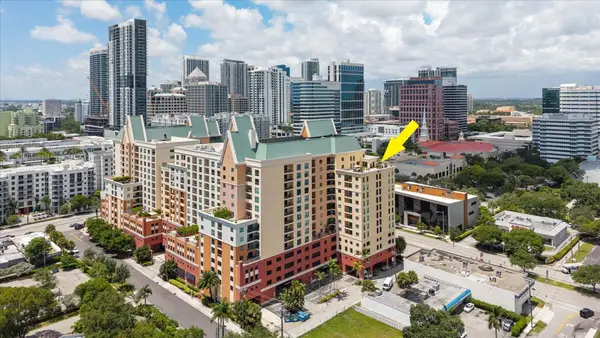 $1,495,000Active4 beds 3 baths2,729 sq. ft.
110 N Federal Highway #PH 3, Fort Lauderdale, FL 33301
MLS# B26058852Listed by: COLDWELL BANKER REALTY - New
 $2,100,000Active3 beds 4 baths2,992 sq. ft.
715 Bayshore Drive #Ph4, Fort Lauderdale, FL 33304
MLS# B26058770Listed by: BERKSHIRE HATHAWAY HOMESERVICES FL REALTY - New
 $530,000Active-- beds -- baths1,476 sq. ft.
320 SW 21st Street, Fort Lauderdale, FL 33315
MLS# B26058820Listed by: DOUGLAS ELLIMAN


Protect your home and budget from life's surprises with an Assurant Home Warranty, backed by a partner that supports you through every step of homeownership. Explore Plans.
©2026 Century 21 Real Estate LLC. All rights reserved. CENTURY 21®, the CENTURY 21 Logo and C21® are service marks owned by Century 21 Real Estate LLC. Century 21 Real Estate LLC fully supports the principles of the Fair Housing Act and the Equal Opportunity Act. Each office is independently owned and operated. Listing information is deemed reliable but not guaranteed accurate.