
1514 Davie Boulevard, Fort Lauderdale, FL 33312
Local realty services provided by:CENTURY 21 Move With Us
Listed by: carl apollon
Office: la rosa realty beaches llc.
MLS#:B26028688
Source:FL_RAMC
Price summary
- Price:$799,000
- Price per sq. ft.:$270.66
About this home
Newly built two-story home built 2016 fully remodeled with modern finishes and open floorplan. Full hurricane protection throughout. Tesla solar panels and Powerwall for energy savings and backup power. Large yard with mature fruit trees ideal for outdoor living. Two-car garage. Prime location seconds to I-95 near marinas and boat ramps, minutes to downtown Fort Lauderdale and FLL airport, approximately 15 minutes to the beach. Turnkey and energy efficient a must see. MOTIVATED SELLER
Contact an agent
Home facts
- Year built:2016
- Subdivision & Development:HENDRICKS HEIGHTS
- Listing ID #:B26028688
- Added:58 day(s) ago
- Updated:October 29, 2026 at 04:09 PM
Rooms and interior
- Bedrooms:4
- Total bathrooms:4
- Full bathrooms:3
- Half bathrooms:1
- Rooms Total:1
- Flooring:Tile, Wood
- Bathrooms Description:Dual Sinks
- Kitchen Description:Built-In Oven, Dishwasher, Disposal, Electric Range, Kitchen Island, Microwave, Refrigerator
- Bedroom Description:Walk-In Closet(s)
- Living area:2,236 sq. ft.
Heating and cooling
- Cooling:Central Air
- Heating:Central
- Central air:Yes
Structure and exterior
- Roof:Barrel Tile
- Year built:2016
- Building area:2,236 sq. ft.
- Construction Materials:Block, Concrete
- Exterior Features:Fence
- Levels:2 Stories
Schools
- High school:Stranahan
- Middle school:New River
- Elementary school:Croissant Park
Finances and disclosures
- Price:$799,000
- Price per sq. ft.:$270.66
- Tax amount:$7,789 (2025)
Features and amenities
- Appliances:Built-In Oven, Dishwasher, Disposal, Dryer, Electric Range, Microwave, Refrigerator, Water Purifier, Water Softener
- Laundry features:Dryer
Parking
- Total parking spaces:2
- Parking description:Attached, Circular Driveway, Garage
- Garage:Yes
 The data relating to real estate for sale on this web site comes in part from a cooperative data exchange program of the Realtor<REGISTERED_LOGO> Association of Martin County, Inc. MLS. Real estate listings held by brokerage firms other than CENTURY 21 Move With Us are marked with the IDX logo (Broker Reciprocity) or name and detailed information about such listings includes the name of the listing brokers. Data provided is deemed reliable but is not guaranteed.
New listings near 1514 Davie Boulevard
- New
 $699,000Active3 beds 4 baths1,614 sq. ft.
536 NE 7th Avenue #Unit 2, Fort Lauderdale, FL 33301
MLS# B26093999Listed by: KELLER WILLIAMS REALTY PROFESS - New
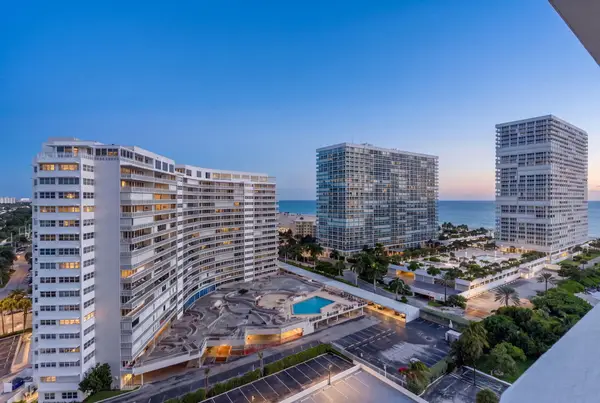 $449,000Active1 beds 1 baths900 sq. ft.
2100 S Ocean Drive #15E, Fort Lauderdale, FL 33316
MLS# B26094017Listed by: WATERFRONT PROPERTIES & CLUB C - New
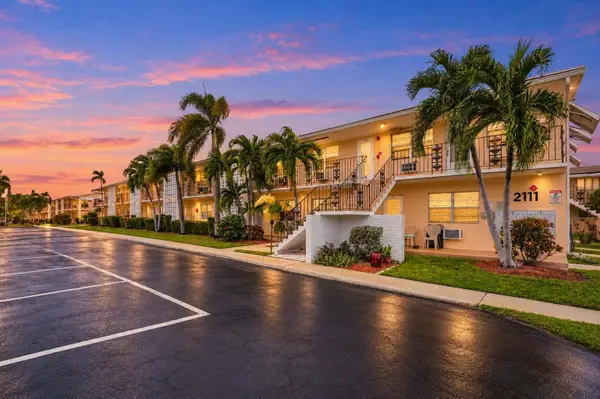 $120,000Active1 beds 1 baths600 sq. ft.
2111 NE 56th Street #207, Fort Lauderdale, FL 33308
MLS# B26094056Listed by: VANTASURE REALTY LLC - New
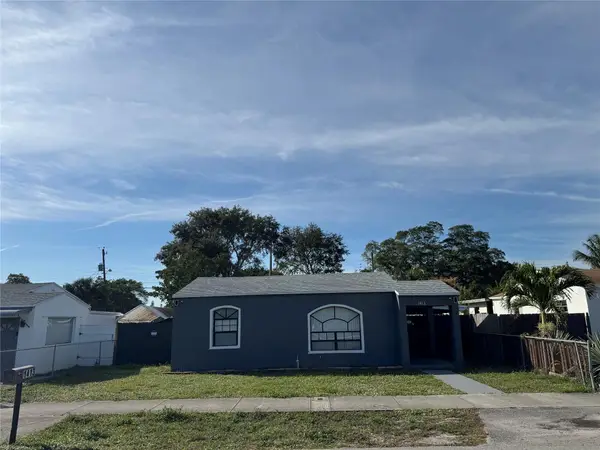 $499,900Active3 beds 2 baths1,456 sq. ft.
1413 SW 41st Avenue, Fort Lauderdale, FL 33317
MLS# B26094060Listed by: DOMUS REAL ESTATE LLC - New
 $579,000Active4 beds 3 baths1,844 sq. ft.
529 NW 17th Street, Fort Lauderdale, FL 33311
MLS# B26094065Listed by: RE/MAX EXPERIENCE - New
 $1,500,000Active3 beds 4 baths
1234 NE 17th, Fort Lauderdale, FL 33304
MLS# A12114815Listed by: COAST - Open Sat, 11am to 1pmNew
 $1,650,000Active3 beds 2 baths1,589 sq. ft.
2131 SW 23rd Avenue, Fort Lauderdale, FL 33312
MLS# B26093975Listed by: DEBIANCHI REAL ESTATE, LLC - New
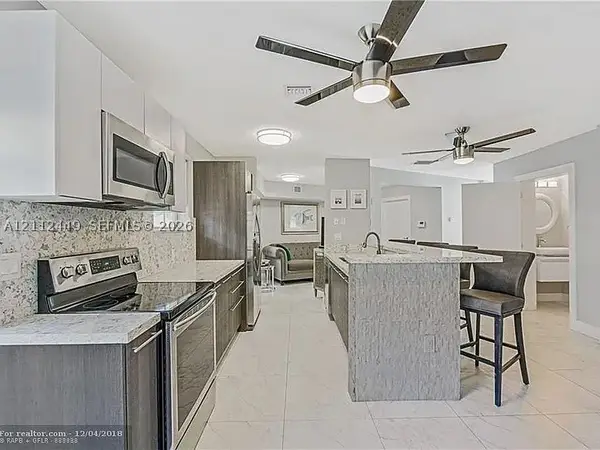 $599,000Active3 beds 4 baths1,874 sq. ft.
725 SE 14th, Fort Lauderdale, FL 33316
MLS# A12112449Listed by: LOKATION - New
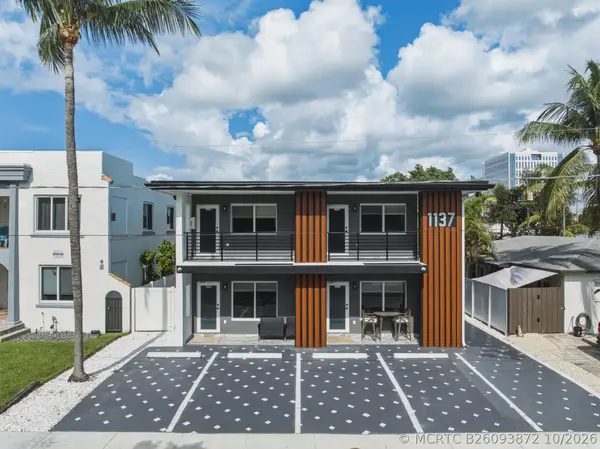 $2,600,000Active-- beds -- baths2,997 sq. ft.
1137 SE 6th Terrace, Fort Lauderdale, FL 33316
MLS# B26093872Listed by: BLUE LIGHTHOUSE REALTY, INC - New
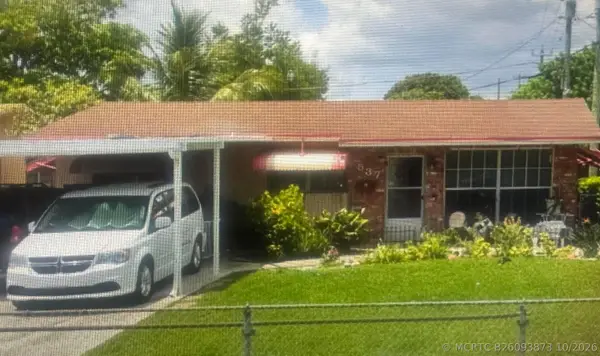 $350,000Active3 beds 2 baths1,368 sq. ft.
537 NW 17th Avenue, Fort Lauderdale, FL 33311
MLS# B26093873Listed by: ENHANCED REALTY, PA


Protect your home and budget from life's surprises with an Assurant Home Warranty, backed by a partner that supports you through every step of homeownership. Explore Plans.
©2026 Century 21 Real Estate LLC. All rights reserved. CENTURY 21®, the CENTURY 21 Logo and C21® are service marks owned by Century 21 Real Estate LLC. Century 21 Real Estate LLC fully supports the principles of the Fair Housing Act and the Equal Opportunity Act. Each office is independently owned and operated. Listing information is deemed reliable but not guaranteed accurate.