
1521 SW 40th, Fort Lauderdale, FL 33317
Local realty services provided by:CENTURY 21 Move With Us
Listed by: adam eglin, gerard price
Office: level realty partners, llc.
MLS#:A12026016
Source:FL_RAMC
Price summary
- Price:$749,999
- Price per sq. ft.:$371.65
About this home
Opportunity to own a brand-new construction home built for modern living and long-term peace of mind in Fort Lauderdale’s Broadview Park. Nearly complete with an estimated delivery of NOV 2026, this home offers convenient access to all highways, downtown Fort Lauderdale, Las Olas, and the beaches.
Engineered for superior durability and efficiency, this home is built with precast concrete and steel, a solid concrete roof, an extra-thick slab, and full high-impact windows and doors built to exceed today’s strict hurricane standards while offering the potential for huge insurance savings.
Inside, a thoughtfully designed split floor plan features 3 bedrooms, 3 full bathrooms, plus a flexible office or guest suite to suit your lifestyle. The open-concept living space is filled with natural light and designed for both entertaining and everyday comfort, highlighted by soaring 11-foot ceilings and energy-efficient LED lighting throughout.
The designer kitchen is the centerpiece of the hom
Contact an agent
Home facts
- Year built:2026
- Subdivision & Development:COLLIER GROVES
- Listing ID #:A12026016
- Added:15 day(s) ago
- Updated:September 17, 2026 at 04:49 AM
Rooms and interior
- Bedrooms:3
- Total bathrooms:3
- Full bathrooms:3
- Rooms Total:5
- Dining Description:Living/Dining Room
- Bathrooms Description:Dual Sinks, Separate Shower
- Kitchen Description:Dishwasher, Disposal, Electric Range, Kitchen Island, Pantry, Refrigerator
- Bedroom Description:Split Bedroom, Walk-In Closet(s)
- Living area:2,018 sq. ft.
Heating and cooling
- Cooling:Central Air
- Heating:Central
- Central air:Yes
Structure and exterior
- Year built:2026
- Building area:2,018 sq. ft.
- Lot Features:Sprinklers Automatic
- Construction Materials:Concrete
- Exterior Features:Open, Patio, Porch, Sprinkler Irrigation
Schools
- Middle school:New River
- Elementary school:Meadowbrook
Utilities
- Water:Public Water, Water Available, Water Connected
- Sewer:Public Sewer, Sewer Available
Finances and disclosures
- Price:$749,999
- Price per sq. ft.:$371.65
- Tax amount:$2,149 (2026)
Features and amenities
- Appliances:Dishwasher, Disposal, Electric Range, Refrigerator, Some Electric Appliances, Water Heater
- Laundry features:Washer Hookup
- Amenities:Custom Mirrors, High Ceilings, Pantry, Smoke Detectors, Storm Windows
Parking
- Total parking spaces:2
- Parking description:Attached, Driveway, Garage, Garage Door Opener, On Street
- Garage:Yes
 The data relating to real estate for sale on this web site comes in part from a cooperative data exchange program of the Realtor<REGISTERED_LOGO> Association of Martin County, Inc. MLS. Real estate listings held by brokerage firms other than CENTURY 21 Move With Us are marked with the IDX logo (Broker Reciprocity) or name and detailed information about such listings includes the name of the listing brokers. Data provided is deemed reliable but is not guaranteed.
New listings near 1521 SW 40th
- Coming Soon
 $685,000Coming Soon2 beds 2 baths1,500 sq. ft.
1905 N Ocean Blvd #3D, Fort Lauderdale, FL 33305
MLS# A12074507Listed by: ONE SOTHEBY'S INTERNATIONAL REALTY - New
 $259,900Active2 beds 1 baths750 sq. ft.
2840 NE 33rd Court #2, Fort Lauderdale, FL 33306
MLS# B26077205Listed by: SUNSHINE SIGNATURE HOMES - New
 $259,900Active2 beds 1 baths750 sq. ft.
2840 NE 33rd Court #2, Fort Lauderdale, FL 33306
MLS# B26077205Listed by: SUNSHINE SIGNATURE HOMES 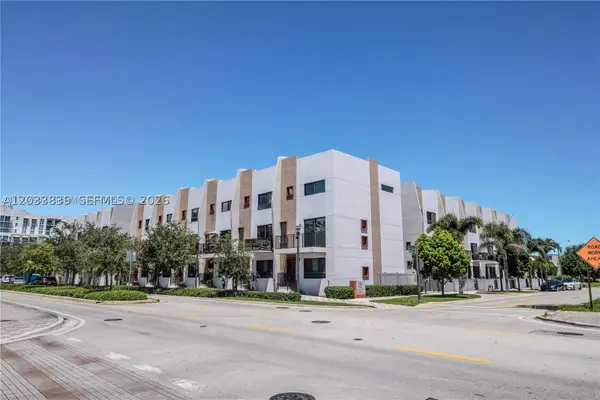 $799,919Active3 beds 4 baths1,597 sq. ft.
113 NE 6 #4621, Fort Lauderdale, FL 33304
MLS# A12033839Listed by: CAPITAL BROKERS, LLC.- New
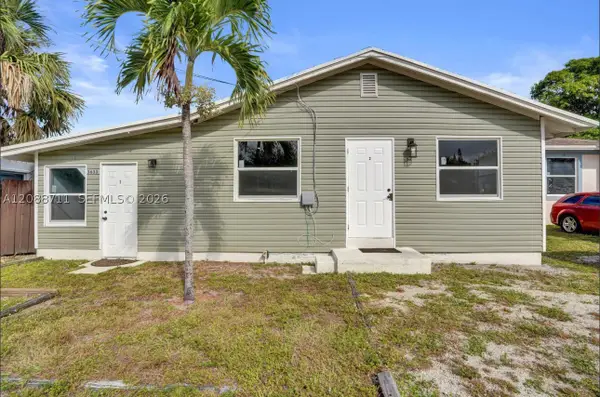 $545,000Active-- beds -- baths816 sq. ft.
3633 SW 12th, Fort Lauderdale, FL 33312
MLS# A12088711Listed by: EXP REALTY LLC - Open Sat, 1 to 3pmNew
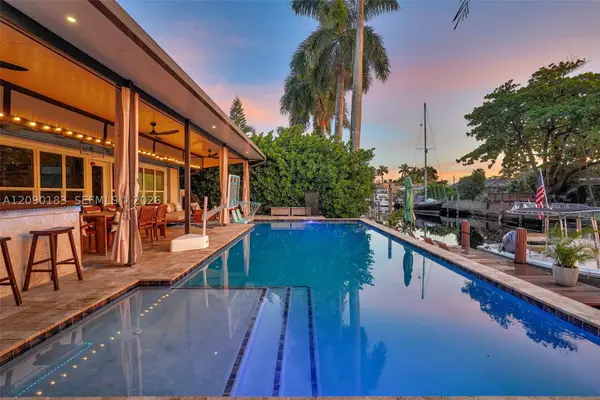 $895,000Active3 beds 2 baths1,222 sq. ft.
2513 Flamingo, Fort Lauderdale, FL 33312
MLS# A12090183Listed by: COMPASS FLORIDA, LLC  $813,710Active3 beds 4 baths1,597 sq. ft.
113 NE 6 #3609, Fort Lauderdale, FL 33304
MLS# A12033730Listed by: CAPITAL BROKERS, LLC.- New
 $4,399,000Active5 beds 6 baths3,910 sq. ft.
2875 NE 25th Court, Fort Lauderdale, FL 33305
MLS# B26077046Listed by: COLDWELL BANKER REALTY  $799,919Active3 beds 4 baths1,597 sq. ft.
113 NE 6 #3613, Fort Lauderdale, FL 33304
MLS# A12033759Listed by: CAPITAL BROKERS, LLC.- New
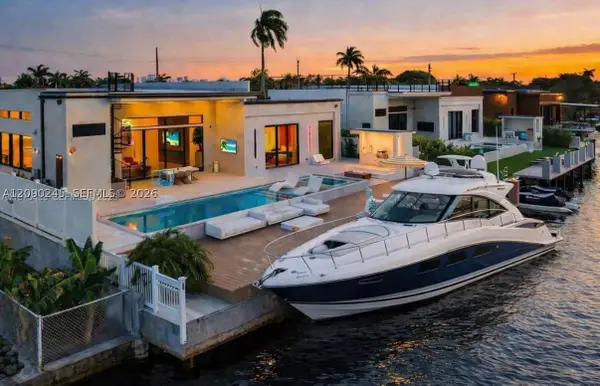 $3,900,000Active4 beds 5 baths3,258 sq. ft.
2225 NE 19th, Fort Lauderdale, FL 33305
MLS# A12090245Listed by: REALTY ONE GROUP ROYAL OAKS


Protect your home and budget from life's surprises with an Assurant Home Warranty, backed by a partner that supports you through every step of homeownership. Explore Plans.
©2026 Century 21 Real Estate LLC. All rights reserved. CENTURY 21®, the CENTURY 21 Logo and C21® are service marks owned by Century 21 Real Estate LLC. Century 21 Real Estate LLC fully supports the principles of the Fair Housing Act and the Equal Opportunity Act. Each office is independently owned and operated. Listing information is deemed reliable but not guaranteed accurate.