
1616 SW 9th St, Fort Lauderdale, FL 33312
Local realty services provided by:CENTURY 21 Carioti
Listed by: michael vera
Office: vera signature brokerage llc.954-326-2344
MLS#:A12073098
Source:SEFMLS
Price summary
- Price:$524,999
- Price per sq. ft.:$285.33
About this home
Beautiful 4-bedroom, 2-bathroom split-layout home featuring a new roof (2026), new A/C, new kitchen, new flooring, updated bathrooms, and partial impact windows throughout. The functional floor plan offers separate formal living and dining areas and provides excellent flexibility for a variety of living arrangements.
The primary bedroom features a separate entrance and a convenient layout that could potentially be converted into a private efficiency or in-law suite, subject to applicable zoning and permitting requirements. The property also includes a 1-car carport with plenty of additional parking.
NO HOA! Move-in ready and thoughtfully updated. Please review the floor plan for a better understanding of the home's layout and possibilities.
Contact an agent
Home facts
- Year built:1953
- Subdivision & Development:SHERWOOD FOREST
- Listing ID #:A12073098
- Updated:August 20, 2026 at 11:33 AM
Rooms and interior
- Bedrooms:4
- Total bathrooms:2
- Full bathrooms:2
- Flooring:Vinyl
- Living area:1,607 sq. ft.
Heating and cooling
- Cooling:Central Air
- Heating:Central
- Central air:Yes
Structure and exterior
- Roof:Shingle
- Year built:1953
- Building area:1,607 sq. ft.
- Lot area:0.16 Acres
- Architectural Style:Detached, One Story
- Construction Materials:Block
- Exterior Features:Fruit Trees
- Levels:1 Story
Schools
- Middle school:New River
- Elementary school:Croissant Park
Utilities
- Water:Public
- Sewer:Public Sewer
Finances and disclosures
- Price:$524,999
- Price per sq. ft.:$285.33
- Tax amount:$2,535 (2025)
Parking
- Parking description:1 Carport Space(s), Covered, Driveway
- Carport spaces:1
New listings near 1616 SW 9th St
- New
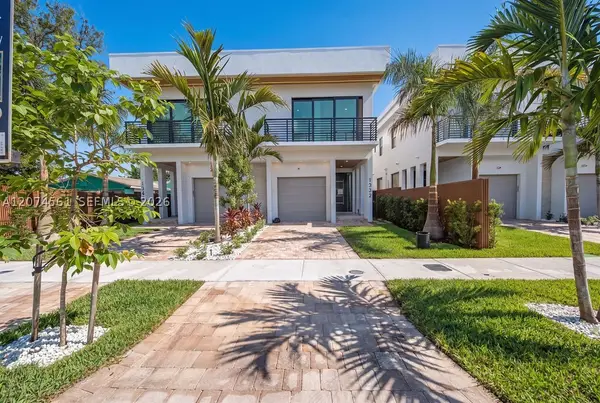 $1,425,000Active3 beds 4 baths
1334 NE 16 Ter, Fort Lauderdale, FL 33304
MLS# A12074561Listed by: REI BY ZIP LLC - New
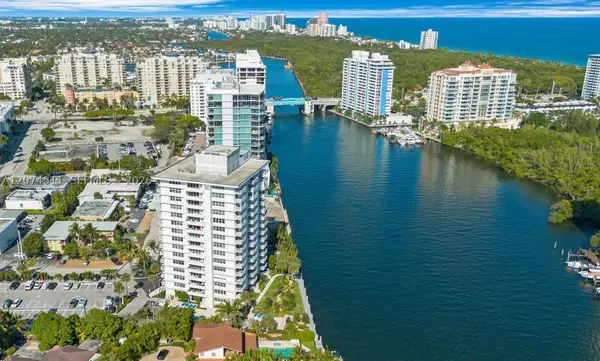 $315,000Active1 beds 2 baths955 sq. ft.
888 Intracoastal Dr #6E, Fort Lauderdale, FL 33304
MLS# A12074511Listed by: RE/MAX FIRST - New
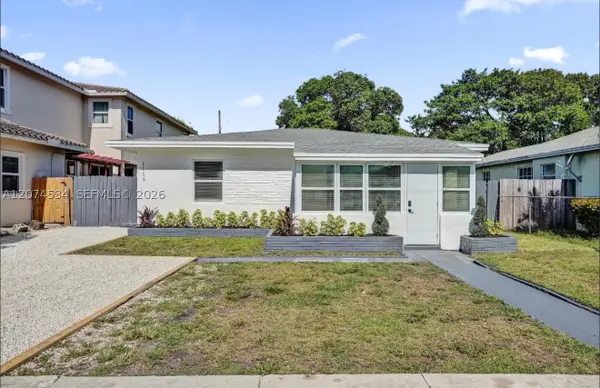 $429,000Active2 beds 1 baths
1115 NW 1st Ave, Fort Lauderdale, FL 33311
MLS# A12074534Listed by: INT'L PROPERTY INVESTMENT REALTY, LLC. 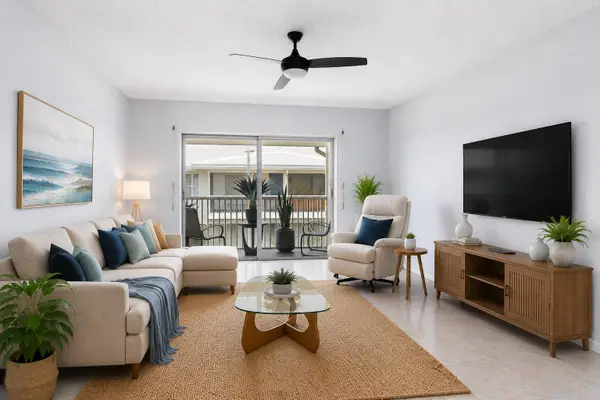 $135,000Active1 beds 2 baths756 sq. ft.
2261 NE 67th Street #1826, Fort Lauderdale, FL 33308
MLS# B26061714Listed by: KELLER WILLIAMS REALTY PROFESS- New
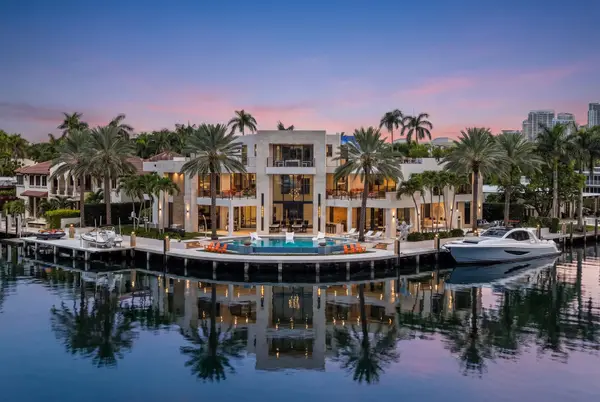 $32,900,000Active7 beds 10 baths10,686 sq. ft.
200 Fiesta Way, Fort Lauderdale, FL 33301
MLS# B26066193Listed by: FLORIDA LUXURIOUS PROPERTIES - New
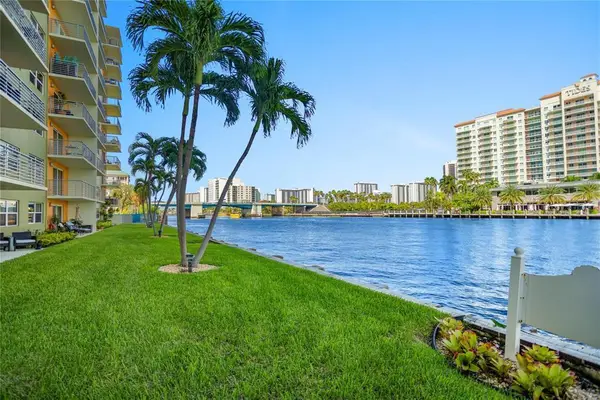 $325,000Active2 beds 2 baths1,040 sq. ft.
2900 NE 30th Street #G1, Fort Lauderdale, FL 33306
MLS# B26066227Listed by: RWE REAL ESTATE SERVICES - New
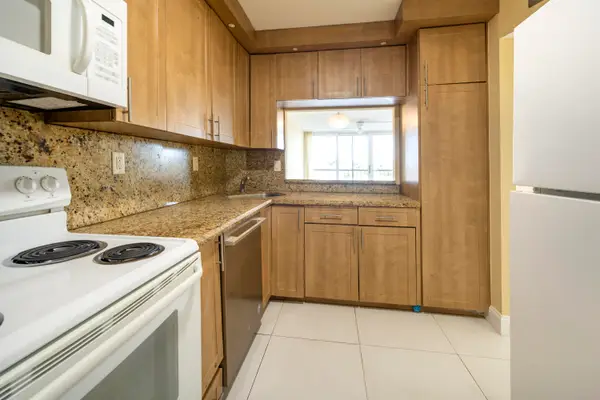 $225,000Active2 beds 2 baths970 sq. ft.
4501 NE 21st Avenue #412, Fort Lauderdale, FL 33308
MLS# B26066014Listed by: LOKATION - New
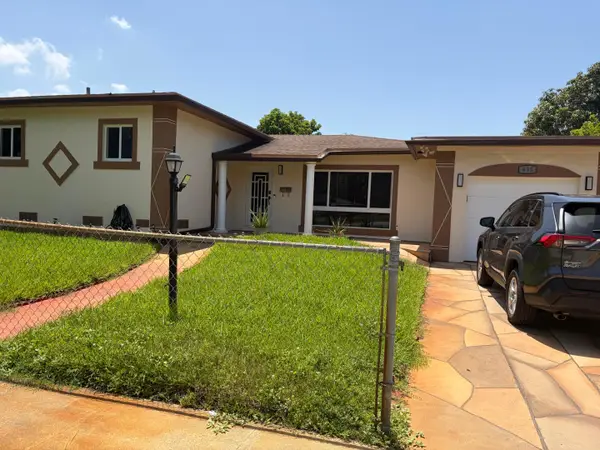 $605,000Active4 beds 3 baths2,000 sq. ft.
655 W Melrose Circle, Fort Lauderdale, FL 33312
MLS# B26066062Listed by: FIRST FLORIDA REAL ESTATE CORP - New
 $3,695,000Active3 beds 3 baths2,371 sq. ft.
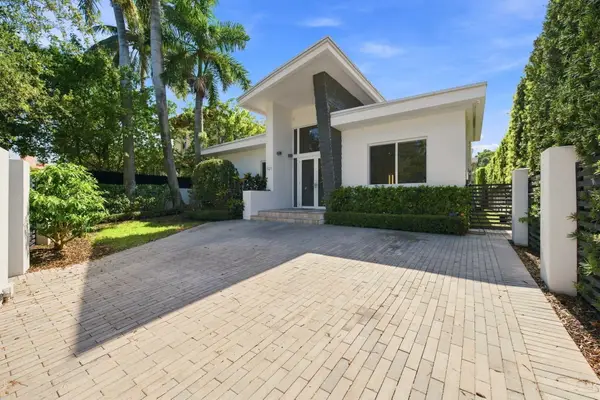
121 S Gordon Road, Fort Lauderdale, FL 33301
MLS# B26066076Listed by: THE KEYES COMPANY


Protect your home and budget from life's surprises with an Assurant Home Warranty, backed by a partner that supports you through every step of homeownership. Explore Plans.
©2026 Century 21 Real Estate LLC. All rights reserved. CENTURY 21®, the CENTURY 21 Logo and C21® are service marks owned by Century 21 Real Estate LLC. Century 21 Real Estate LLC fully supports the principles of the Fair Housing Act and the Equal Opportunity Act. Each office is independently owned and operated. Listing information is deemed reliable but not guaranteed accurate.