
1725 NW 10th Ave, Fort Lauderdale, FL 33311
Local realty services provided by:CENTURY 21 Hansen Realty
Listed by: maria hadra
Office: the keyes company - miramar954-852-7890
MLS#:A12073136
Source:SEFMLS
Price summary
- Price:$475,000
- Price per sq. ft.:$280.73
About this home
Welcome to this 3-bedroom, 2-bath home in Fort Lauderdale offering a great combination of space and potential. The home has been partially remodeled and features a functional layout with comfortable living areas. Step outside to an oversized backyard offering plenty of room to create your ideal outdoor space, whether for entertaining, gardening, recreation, or future improvements. Conveniently located with access to major roadways, shopping, dining, and everything Fort Lauderdale has to offer. A great opportunity to make this property your own!
Contact an agent
Home facts
- Year built:1953
- Subdivision & Development:LAUDERDALE VILLAS
- Listing ID #:A12073136
- Updated:September 05, 2026 at 03:57 AM
Rooms and interior
- Bedrooms:3
- Total bathrooms:2
- Full bathrooms:2
- Flooring:Tile, Vinyl
- Kitchen Description:Dishwasher, Electric Range, Refrigerator
- Bedroom Description:Stacked Bedrooms
- Living area:1,692 sq. ft.
Heating and cooling
- Cooling:Central Air, Electric
- Heating:Central, Electric
- Central air:Yes
Structure and exterior
- Roof:Shingle
- Year built:1953
- Building area:1,692 sq. ft.
- Lot area:0.22 Acres
- Architectural Style:Detached, One Story
- Construction Materials:Block
- Exterior Features:Fence, Room For Pool
- Levels:1 Story
Schools
- Middle school:William Dandy
Utilities
- Water:Public
- Sewer:Public Sewer
Finances and disclosures
- Price:$475,000
- Price per sq. ft.:$280.73
- Tax amount:$7,190 (2025)
Features and amenities
- Appliances:Dishwasher, Dryer, Electric Range, Electric Water Heater, Refrigerator, Washer
- Laundry features:Dryer, Washer
Parking
- Parking description:Driveway, On Street
New listings near 1725 NW 10th Ave
- Coming Soon
 $1,600,000Coming Soon3 beds 2 baths2,006 sq. ft.
1312 Tangelo Isle, Fort Lauderdale, FL 33315
MLS# A12077308Listed by: BETTER HOMES & GDNS RE FLA 1ST - New
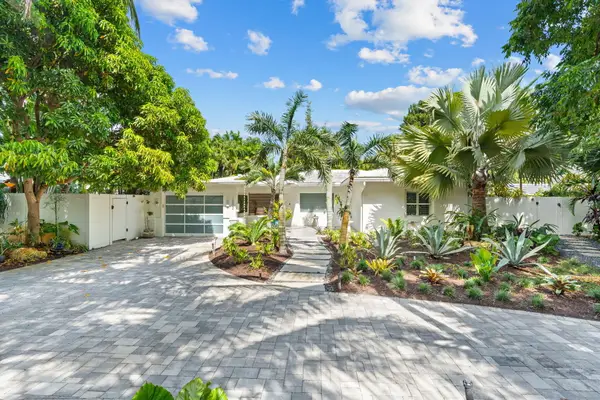 $2,350,000Active3 beds 4 baths2,293 sq. ft.
1500 Middle River Drive, Fort Lauderdale, FL 33304
MLS# B26072636Listed by: TRUSTLARRY REAL ESTATE - New
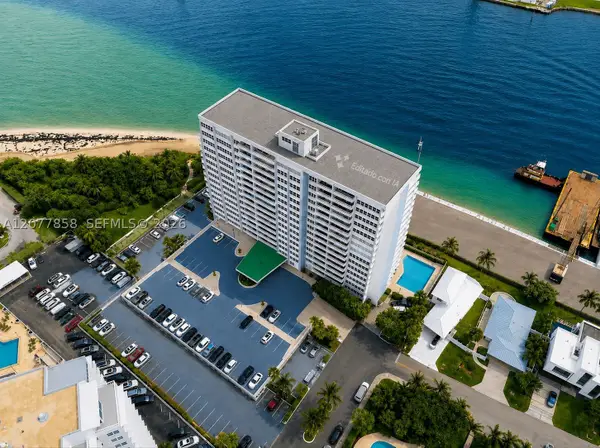 $365,000Active1 beds 1 baths900 sq. ft.
2100 S Ocean Dr #5B, Fort Lauderdale, FL 33316
MLS# A12077858Listed by: BLACK SWAN HOME GROUP LLC - New
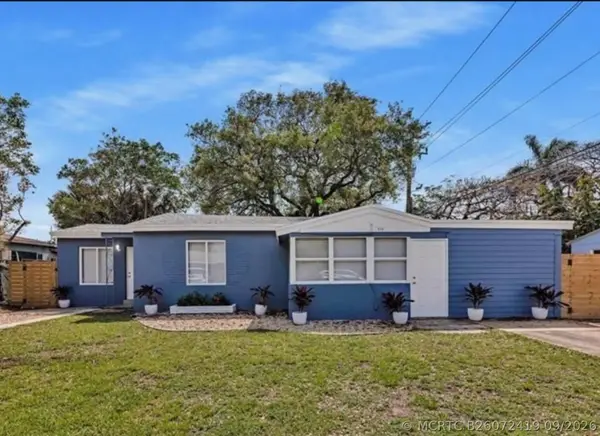 $899,000Active-- beds -- baths1,653 sq. ft.
312 SE 23rd Street #1-2, Fort Lauderdale, FL 33316
MLS# B26072419Listed by: SOUTHWEST RANCHES REALTY LLC - New
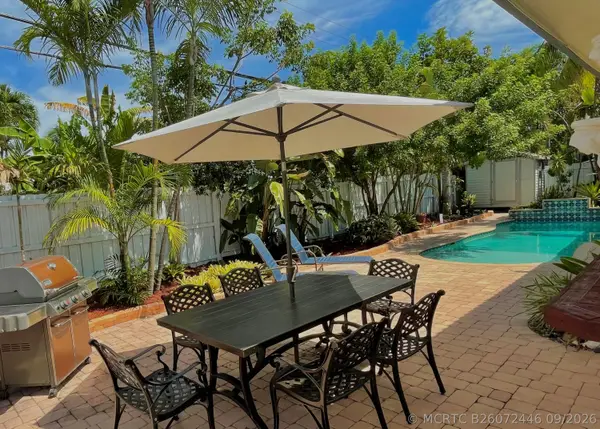 $799,000Active4 beds 2 baths1,804 sq. ft.
5200 NE 18th Terrace, Fort Lauderdale, FL 33308
MLS# B26072446Listed by: JASON HARRIS REAL ESTATE LLC - New
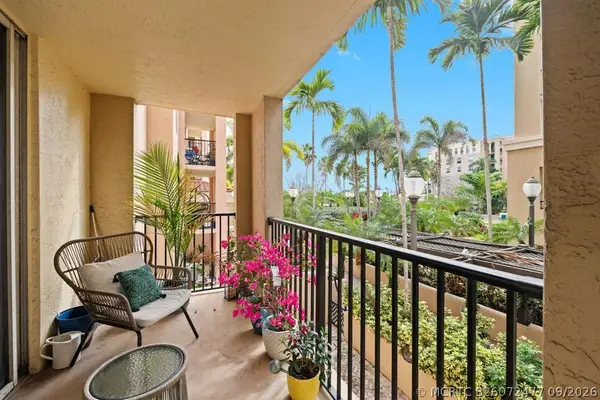 $319,000Active2 beds 2 baths1,148 sq. ft.
520 SE 5th Avenue #2202, Fort Lauderdale, FL 33301
MLS# B26072477Listed by: RELATED GENERAL REALTY, LLC. - New
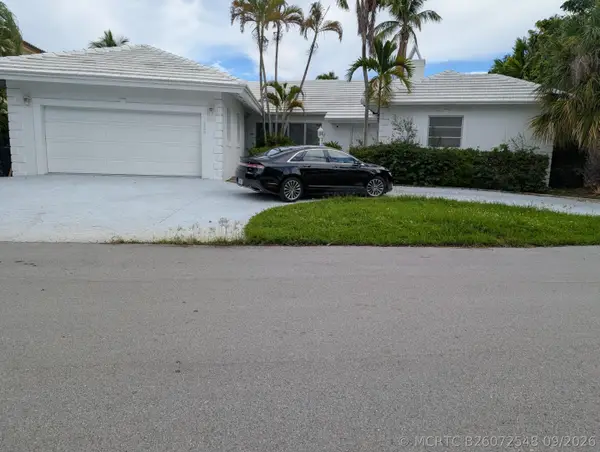 $4,600,000Active3 beds 3 baths2,370 sq. ft.
420 Lido Drive, Fort Lauderdale, FL 33301
MLS# B26072548Listed by: INTERCOASTAL REALTY INC - New
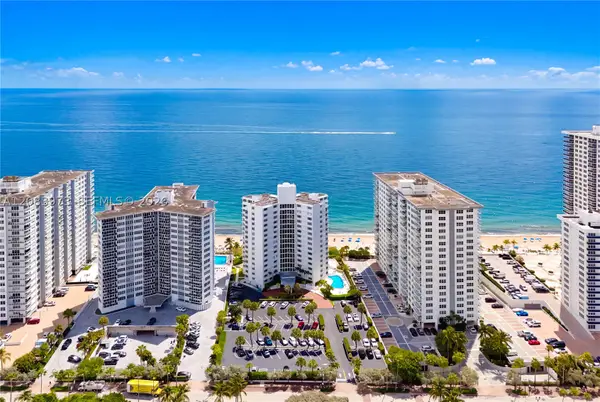 $499,000Active1 beds 2 baths1,190 sq. ft.
3600 Galt Ocean Dr #6A, Fort Lauderdale, FL 33308
MLS# A12083973Listed by: FLORIDA REALTY OF MIAMI CORP - New
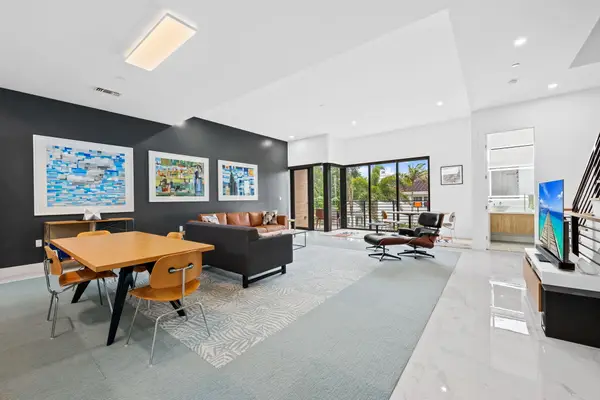 $1,799,000Active3 beds 4 baths2,332 sq. ft.
818 NE 2nd Street, Fort Lauderdale, FL 33301
MLS# B26072566Listed by: FLORIDA LUXURIOUS PROPERTIES


Protect your home and budget from life's surprises with an Assurant Home Warranty, backed by a partner that supports you through every step of homeownership. Explore Plans.
©2026 Century 21 Real Estate LLC. All rights reserved. CENTURY 21®, the CENTURY 21 Logo and C21® are service marks owned by Century 21 Real Estate LLC. Century 21 Real Estate LLC fully supports the principles of the Fair Housing Act and the Equal Opportunity Act. Each office is independently owned and operated. Listing information is deemed reliable but not guaranteed accurate.