
1783 NW 34th Avenue, Fort Lauderdale, FL 33311
Local realty services provided by:CENTURY 21 Move With Us
Listed by: alexander glaser
Office: united realty group inc
MLS#:B26098467
Source:FL_RAMC
Price summary
- Price:$369,000
- Price per sq. ft.:$265.47
About this home
Located on a tree lined street in Lauderhill, this single family residence offers three bedrooms and one bathroom across 1122 square feet. Its one-story layout places all main rooms on the same floor. With central AC, a brand new kitchen, brand new porcelain floors, a large fenced back yard, carport and large laundry/utility room, the result is a functional home ready for its next owner. New sprinkler system and fresh paint in and out finishes out this attractive home on a large lot.
Contact an agent
Home facts
- Year built:1965
- Subdivision & Development:WESTWOOD PARK SEC 3
- Listing ID #:B26098467
- Added:1 day(s) ago
- Updated:November 10, 2026 at 11:53 PM
Rooms and interior
- Bedrooms:3
- Total bathrooms:1
- Full bathrooms:1
- Rooms Total:3
- Flooring:Concrete, Tile, Vinyl
- Kitchen Description:Built-In Oven, Electric Range, Microwave, Range, Refrigerator
- Living area:1,122 sq. ft.
Heating and cooling
- Cooling:Ceiling Fans, Central Air
- Heating:Central
- Central air:Yes
Structure and exterior
- Roof:Composite Shingle, Shingle
- Year built:1965
- Building area:1,122 sq. ft.
- Architectural Style:Ranch
- Construction Materials:Concrete, Stucco
- Exterior Features:Fence
- Levels:1 Story
Schools
- High school:Dillard
- Middle school:Parkway
- Elementary school:Larkdale
Utilities
- Water:Public Water, Water Available, Water Connected
- Sewer:Public Sewer, Sewer Connected
Finances and disclosures
- Price:$369,000
- Price per sq. ft.:$265.47
- Tax amount:$6,211 (2026)
Features and amenities
- Appliances:Built-In Oven, Electric Range, Microwave, Range, Refrigerator
Parking
- Total parking spaces:1
- Parking description:Attached Carport
 The data relating to real estate for sale on this web site comes in part from a cooperative data exchange program of the Realtor<REGISTERED_LOGO> Association of Martin County, Inc. MLS. Real estate listings held by brokerage firms other than CENTURY 21 Move With Us are marked with the IDX logo (Broker Reciprocity) or name and detailed information about such listings includes the name of the listing brokers. Data provided is deemed reliable but is not guaranteed.
New listings near 1783 NW 34th Avenue
- New
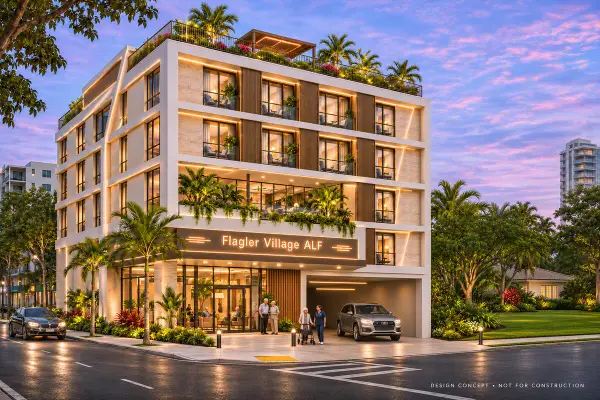 $725,000Active4 beds 2 baths1,470 sq. ft.
104 NE 5th Street, Fort Lauderdale, FL 33301
MLS# B26098733Listed by: SILMAR REALTY - New
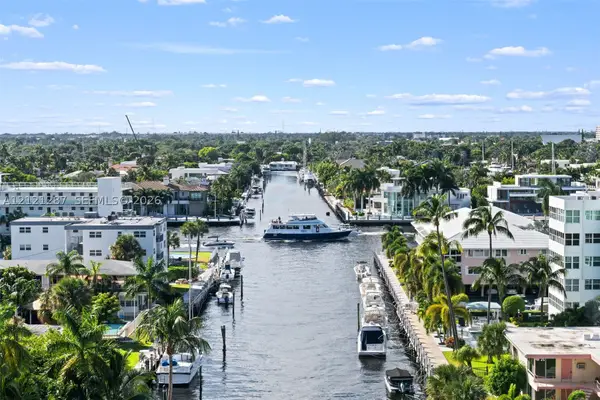 $1,200,000Active2 beds 2 baths1,468 sq. ft.
2831 N Ocean #807N, Fort Lauderdale, FL 33308
MLS# A12121287Listed by: RE/MAX PREFERRED - New
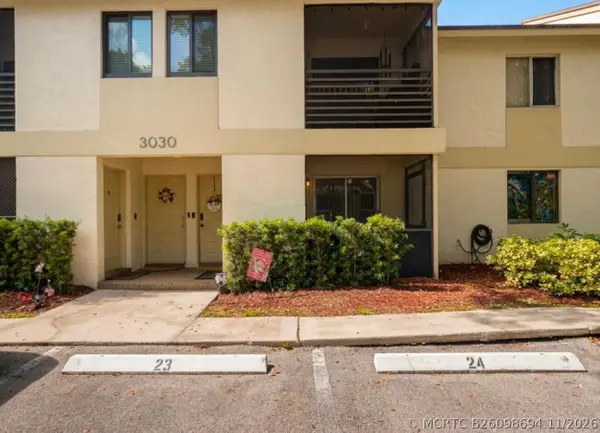 $150,000Active1 beds 1 baths600 sq. ft.
3030 NW 68th Street #204, Fort Lauderdale, FL 33309
MLS# B26098694Listed by: FISHER BRAY REAL ESTATE - New
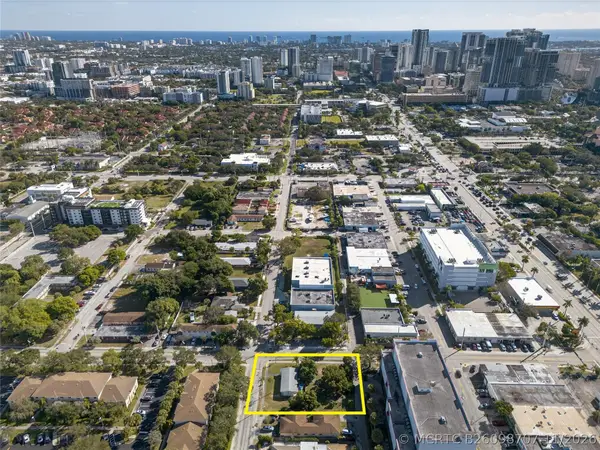 $749,900Active0 Acres
900 NW 2nd Street, Fort Lauderdale, FL 33311
MLS# B26098707Listed by: AMERICAN REALTY & INVST CORP - New
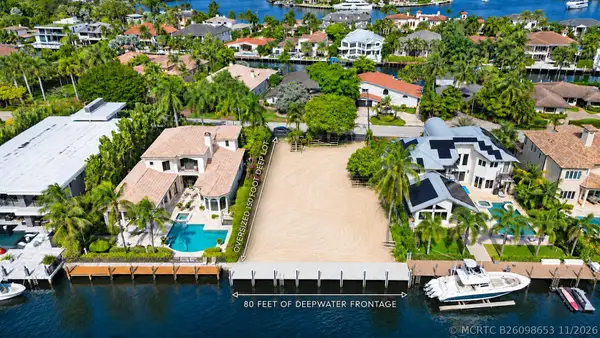 $4,195,000Active0 Acres
2518 Barcelona Drive, Fort Lauderdale, FL 33301
MLS# B26098653Listed by: COMPASS FLORIDA, LLC - New
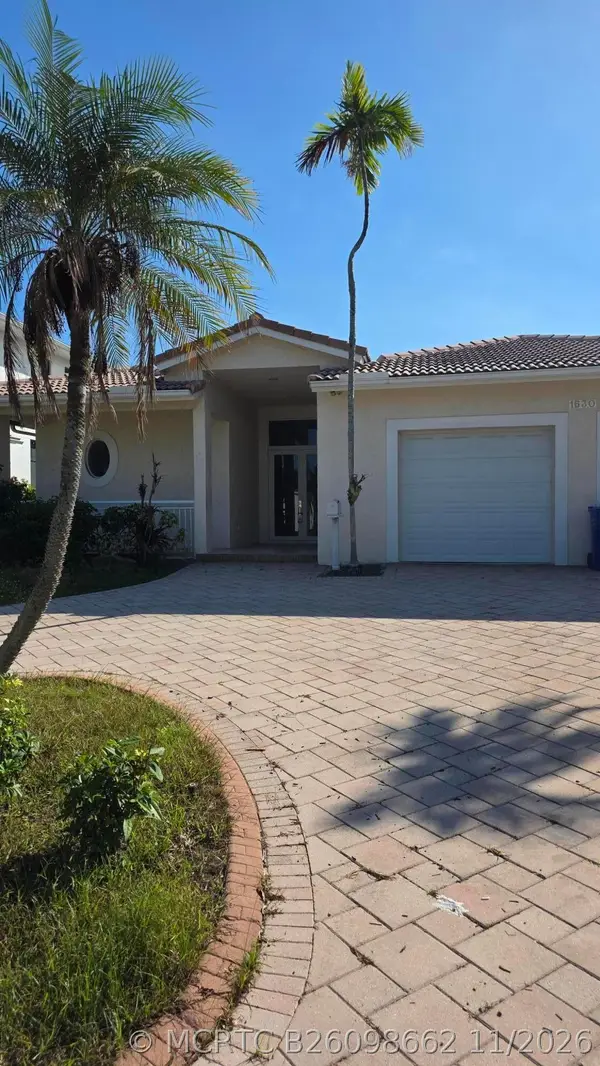 $2,999,000Active3 beds 3 baths2,351 sq. ft.
1630 SE 11th Street, Fort Lauderdale, FL 33316
MLS# B26098662Listed by: NORTHWOOD REALTY LLC - New
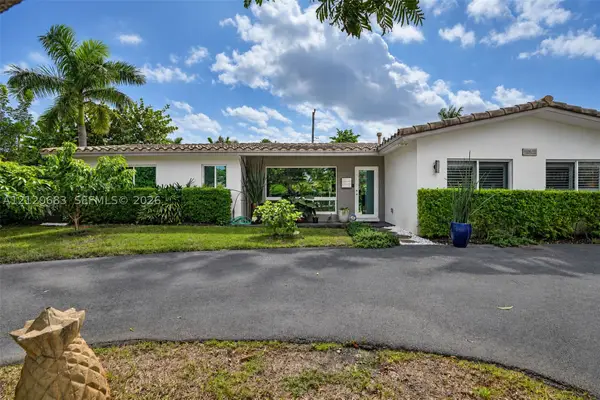 $789,000Active3 beds 3 baths1,775 sq. ft.
2050 NE 55th, Fort Lauderdale, FL 33308
MLS# A12120683Listed by: BHHS EWM REALTY - New
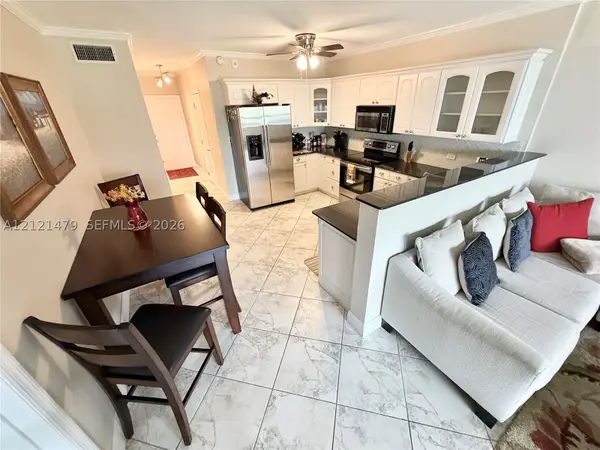 $222,500Active2 beds 2 baths879 sq. ft.
1000 SW 12th #201, Fort Lauderdale, FL 33315
MLS# A12121479Listed by: GLOBAL LUXURY REALTY LLC - New
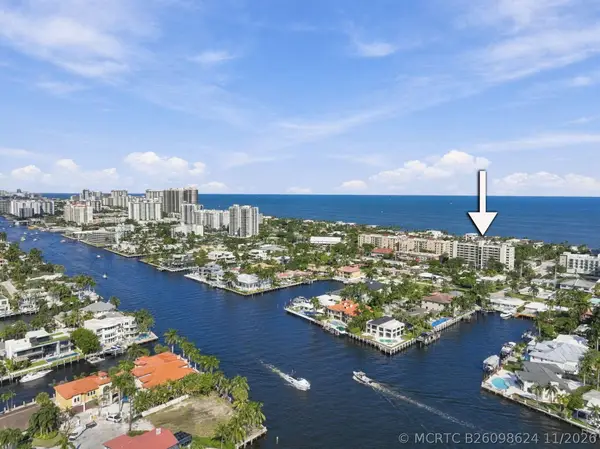 $465,000Active2 beds 2 baths1,350 sq. ft.
2300 NE 33rd Avenue #303, Fort Lauderdale, FL 33305
MLS# B26098624Listed by: RELATED GENERAL REALTY, LLC. - New
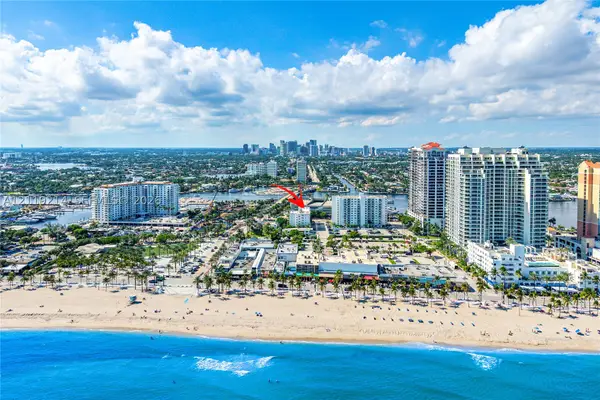 $269,000Active1 beds 1 baths690 sq. ft.
2900 Banyan #205, Fort Lauderdale, FL 33316
MLS# A12119214Listed by: NISK REAL ESTATE


Protect your home and budget from life's surprises with an Assurant Home Warranty, backed by a partner that supports you through every step of homeownership. Explore Plans.
©2026 Century 21 Real Estate LLC. All rights reserved. CENTURY 21®, the CENTURY 21 Logo and C21® are service marks owned by Century 21 Real Estate LLC. Century 21 Real Estate LLC fully supports the principles of the Fair Housing Act and the Equal Opportunity Act. Each office is independently owned and operated. Listing information is deemed reliable but not guaranteed accurate.