
18 SE 10th Street, Fort Lauderdale, FL 33316
Local realty services provided by:CENTURY 21 Move With Us
Listed by: andrew west
Office: ocean glades realty group
MLS#:B26094088
Source:FL_RAMC
Price summary
- Price:$850,000
- Price per sq. ft.:$544.52
About this home
Tarpon River Park hosts this historic Fort Lauderdale single family home containing three bedrooms plus two full baths. Situated on a large 7,500 sqft lot that allows the new owner to build their dream home in desirable downtown Fort Lauderdale. This rarely available lot will not last. Ownership here brings lasting value. Walk to many amazing shops and restaurants. You can walk or bike ride to Las Olas. New courthouse within walking distance from the property. Enjoy the beautiful Florence C Hardy Park.
Contact an agent
Home facts
- Year built:1931
- Subdivision & Development:TARPON RIVER PARK
- Listing ID #:B26094088
- Added:1 day(s) ago
- Updated:October 29, 2026 at 10:48 PM
Rooms and interior
- Bedrooms:3
- Total bathrooms:2
- Full bathrooms:2
- Rooms Total:3
- Flooring:Tile, Wood
- Kitchen Description:Cooktop, Dishwasher, Disposal, Microwave, Refrigerator
- Bedroom Description:Split Bedroom, Walk-In Closet(s)
- Living area:1,391 sq. ft.
Heating and cooling
- Cooling:Ceiling Fans, Central Air, Wall/Window Unit(s)
- Heating:Central
- Central air:Yes
Structure and exterior
- Roof:Flat Tile, Mixed
- Year built:1931
- Building area:1,391 sq. ft.
- Exterior Features:Fence, Storm/Security Shutters
- Levels:1 Story
Schools
- High school:Stranahan
- Middle school:New River
- Elementary school:Croissant Park
Utilities
- Water:Public Water, Water Connected
- Sewer:Public Sewer, Sewer Connected
Finances and disclosures
- Price:$850,000
- Price per sq. ft.:$544.52
- Tax amount:$5,450 (2025)
Features and amenities
- Appliances:Cooktop, Dishwasher, Disposal, Dryer, Microwave, Refrigerator, Washer, Water Purifier
- Laundry features:Dryer, Washer
- Amenities:Blinds
Parking
- Total parking spaces:1
- Parking description:Attached Carport, Driveway
 The data relating to real estate for sale on this web site comes in part from a cooperative data exchange program of the Realtor<REGISTERED_LOGO> Association of Martin County, Inc. MLS. Real estate listings held by brokerage firms other than CENTURY 21 Move With Us are marked with the IDX logo (Broker Reciprocity) or name and detailed information about such listings includes the name of the listing brokers. Data provided is deemed reliable but is not guaranteed.
New listings near 18 SE 10th Street
- New
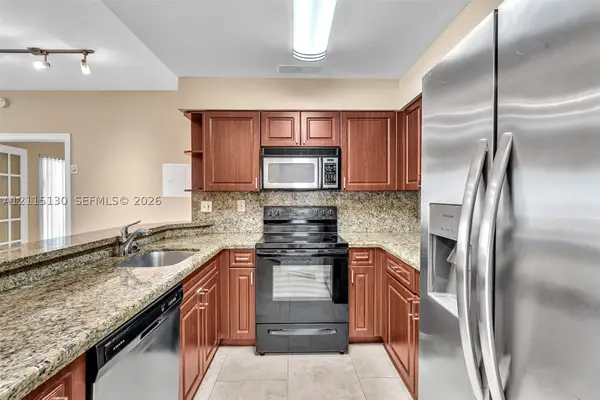 $244,900Active2 beds 2 baths858 sq. ft.
2445 SW 18th Ter #412, Fort Lauderdale, FL 33315
MLS# A12115130Listed by: JSJ PROPERTY MANAGEMENT LLC - New
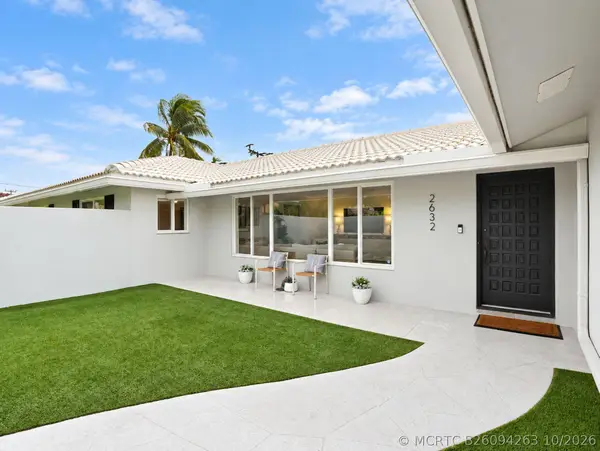 $1,275,000Active3 beds 3 baths2,671 sq. ft.
2632 NE 35th Street, Fort Lauderdale, FL 33306
MLS# B26094263Listed by: COMPASS FLORIDA, LLC - New
 $85,000Active1 beds 1 baths548 sq. ft.
2670 E Sunrise Boulevard #621, Fort Lauderdale, FL 33304
MLS# B26094229Listed by: KELLER WILLIAMS REALTY CONSULT - New
 $499,000Active2 beds 2 baths1,350 sq. ft.
110 N Federal Highway #1105, Fort Lauderdale, FL 33301
MLS# B26094246Listed by: THE KEYES COMPANY - New
 $1,400,000Active2 beds 3 baths1,404 sq. ft.
100 E Las Olas Blvd #2202, Fort Lauderdale, FL 33301
MLS# A12083219Listed by: G & C GLOBAL REALTY LLC - New
 $330Active2 beds 2 baths
5951 NE 14th Lane #408N, Fort Lauderdale, FL 33334
MLS# A12115151Listed by: THE KEYES COMPANY - New
 $549,900Active2 beds 2 baths940 sq. ft.
155 Isle Of Venice #602, Fort Lauderdale, FL 33301
MLS# A12114936Listed by: FORTUNE INTERNATIONAL REALTY - New
 $259,000Active1 beds 2 baths900 sq. ft.
1350 River Reach Drive #414, Fort Lauderdale, FL 33315
MLS# B26094195Listed by: LOKATION - New
 $3,490,000Active4 beds 5 baths2,929 sq. ft.
141 Isle Of Venice Drive #4-N, Fort Lauderdale, FL 33301
MLS# B26094219Listed by: DOUGLAS ELLIMAN - New
 $2,595,000Active4 beds 5 baths2,776 sq. ft.
539 NE 10th Avenue, Fort Lauderdale, FL 33301
MLS# F10545293Listed by: PREMIER ESTATE PROPERTIES INC.


Protect your home and budget from life's surprises with an Assurant Home Warranty, backed by a partner that supports you through every step of homeownership. Explore Plans.
©2026 Century 21 Real Estate LLC. All rights reserved. CENTURY 21®, the CENTURY 21 Logo and C21® are service marks owned by Century 21 Real Estate LLC. Century 21 Real Estate LLC fully supports the principles of the Fair Housing Act and the Equal Opportunity Act. Each office is independently owned and operated. Listing information is deemed reliable but not guaranteed accurate.