
2110 NE 54th St, Fort Lauderdale, FL 33308
Local realty services provided by:CENTURY 21 Hansen Realty
2110 NE 54th St,Fort Lauderdale, FL 33308
$1,125,000
- 4 Beds
- 3 Baths
- - sq. ft.
- Single family
- Sold
Listed by: catherine kolga
Office: sunst real estate llc.786-252-3325
MLS#:A12027509
Source:SEFMLS
Sorry, we are unable to map this address
Price summary
- Price:$1,125,000
About this home
IDEAL FOR FAMILIES • EXCEPTIONAL AIRBNB POTENTIAL *** Completely reimagined with a fully permitted renovation, this move-in-ready home offers luxury, peace of mind, and exceptional value just 1.5 miles from the beach. Major upgrades include new electrical wiring and panels, brand-new HVAC, impact windows and doors, new water heater - providing long-term reliability, lower maintenance, and potential insurance savings. *** The open-concept layout features porcelain tile flooring, a designer kitchen with waterfall quartz countertops, custom soft-close cabinetry, and premium appliances. Fully renovated bathrooms with modern finishes. A private guest suite with its own entrance and full bath is ideal for multigenerational living, guests, a home office, or Airbnb potential. Enjoy a resort-style backyard with a upgraded pool, new marble deck, outdoor kitchen with built in grill, and lush landscaping. Located on a quiet, non-through street with no HOA, just minutes from the beach, Lauderdale-by-the-Sea, shopping, dining, marinas, and golf....
Contact an agent
Home facts
- Year built:1958
- Subdivision & Development:CORAL RIDGE ADD
- Listing ID #:A12027509
- Updated:September 13, 2026 at 06:59 AM
Rooms and interior
- Bedrooms:4
- Total bathrooms:3
- Full bathrooms:3
- Flooring:Tile
- Dining Description:Family/Dining Room, Living/Dining Room
- Bathrooms Description:Dual Sinks
- Kitchen Description:Dishwasher, Disposal, Microwave, Refrigerator
Heating and cooling
- Cooling:Central Air
- Heating:Central
- Central air:Yes
Structure and exterior
- Roof:Barrel
- Year built:1958
- Architectural Style:One Story
- Construction Materials:Block
- Exterior Features:Fence
- Levels:1 Story
Schools
- High school:Northeast
- Middle school:James S. Rickards
- Elementary school:Floranada
Utilities
- Water:Public
- Sewer:Public Sewer
Finances and disclosures
- Price:$1,125,000
- Tax amount:$5,327 (2025)
Features and amenities
- Appliances:Dishwasher, Disposal, Dryer, Microwave, Refrigerator, Washer
- Laundry features:Dryer, Washer
- Amenities:Impact Glass Windows, Lighting, Smoke Detectors
- Pool features:In Ground, Pool
Parking
- Parking description:4 Carport Space(s), Circular Driveway, Paver Block
- Carport spaces:4
New listings near 2110 NE 54th St
- Coming Soon
 $685,000Coming Soon2 beds 2 baths1,500 sq. ft.
1905 N Ocean Blvd #3D, Fort Lauderdale, FL 33305
MLS# A12074507Listed by: ONE SOTHEBY'S INTERNATIONAL REALTY - New
 $595,000Active4 beds 3 baths2,177 sq. ft.
2540 NW 14th Court, Fort Lauderdale, FL 33311
MLS# B26075559Listed by: LOKATION - New
 $2,799,900Active3 beds 4 baths2,600 sq. ft.
3200 N Ocean Boulevard #701, Fort Lauderdale, FL 33308
MLS# B26075564Listed by: POST AND POST, INC. - New
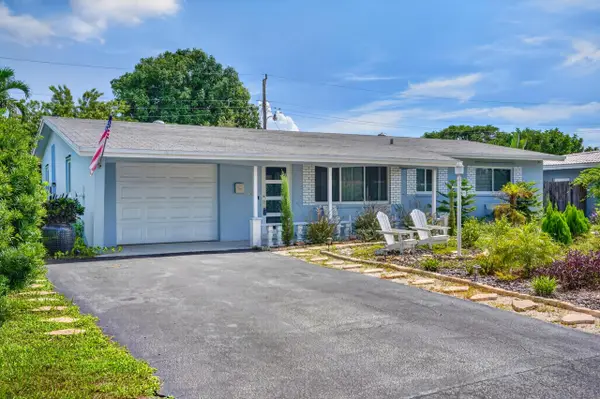 $479,999Active3 beds 2 baths1,436 sq. ft.
4510 NW 12th Terrace, Fort Lauderdale, FL 33309
MLS# B26075567Listed by: RELIANT REALTY ERA POWERED - New
 $594,000Active3 beds 2 baths1,490 sq. ft.
1110 SW 31st Street, Fort Lauderdale, FL 33315
MLS# B26075571Listed by: TABONO REALTY ADVISORS, LLC - New
 $890,000Active2 beds 2 baths1,214 sq. ft.
3101 Bayshore Dr #1208, Fort Lauderdale, FL 33304
MLS# A12087967Listed by: UNITED REALTY GROUP INC. - New
 $3,600,000Active0.23 Acres
607 3rd Key Drive, Fort Lauderdale, FL 33304
MLS# B26075439Listed by: COLDWELL BANKER REALTY - New
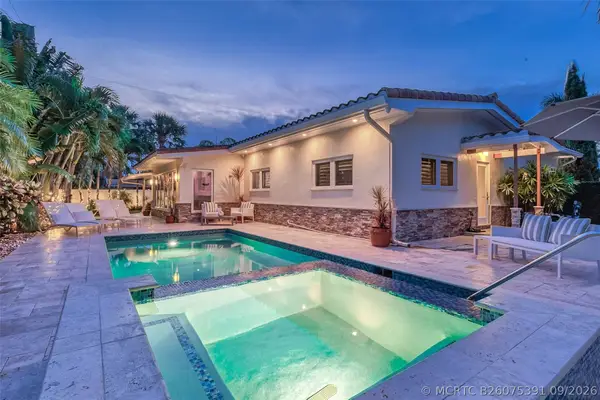 $1,895,000Active3 beds 2 baths2,013 sq. ft.
2726 NE 25th Place, Fort Lauderdale, FL 33305
MLS# B26075391Listed by: FORTUNE CHRISTIE'S INTERNATIONAL REAL ESTATE - New
 $135,000Active1 beds 1 baths700 sq. ft.
5720 NE 22nd Way #406, Fort Lauderdale, FL 33308
MLS# B26075336Listed by: BALISTRERI REAL ESTATE INC - Open Sun, 4 to 6:30pmNew
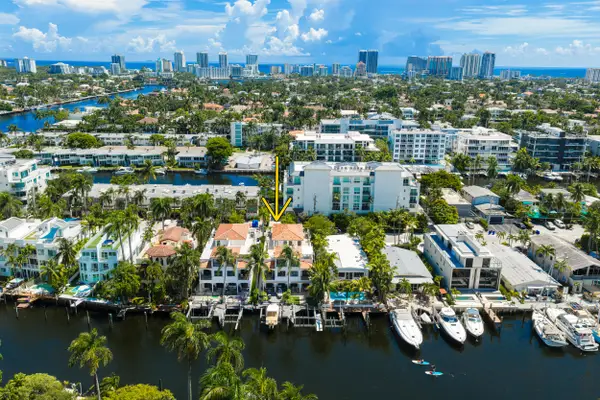 $2,400,000Active3 beds 4 baths2,921 sq. ft.
411 Hendricks Isle, Fort Lauderdale, FL 33301
MLS# B26075347Listed by: COLDWELL BANKER REALTY


Protect your home and budget from life's surprises with an Assurant Home Warranty, backed by a partner that supports you through every step of homeownership. Explore Plans.
©2026 Century 21 Real Estate LLC. All rights reserved. CENTURY 21®, the CENTURY 21 Logo and C21® are service marks owned by Century 21 Real Estate LLC. Century 21 Real Estate LLC fully supports the principles of the Fair Housing Act and the Equal Opportunity Act. Each office is independently owned and operated. Listing information is deemed reliable but not guaranteed accurate.