
2150 Tanbark Ln, Fort Lauderdale, FL 33312
Local realty services provided by:CENTURY 21 Hansen Realty
2150 Tanbark Ln,Fort Lauderdale, FL 33312
$3,500,000
- 5 Beds
- 4 Baths
- 3,716 sq. ft.
- Single family
- Active
Listed by: natalie nichols
Office: united realty group inc954-450-2000
MLS#:A12060444
Source:SEFMLS
Price summary
- Price:$3,500,000
- Price per sq. ft.:$639.39
About this home
Beautiful old Florida living. 6/3.5 plus den. Private canal. Views of New River. No bridges to bay. Large lot, almost half an acre with beautiful Oak Trees. Property has 2 masters, one on ground floor. Newer addition was build 3 steps up. Convenient to I-95, Turnpike, Hard Rock Hotel and downtown Fort Lauderdale. Property currently rented.
Contact an agent
Home facts
- Year built:1954
- Subdivision & Development:TANBARK
- Listing ID #:A12060444
- Updated:September 16, 2026 at 10:04 AM
Rooms and interior
- Bedrooms:5
- Total bathrooms:4
- Full bathrooms:3
- Half bathrooms:1
- Flooring:Ceramic Tile
- Kitchen Description:Dishwasher, Disposal, Electric Range, Refrigerator
- Living area:3,716 sq. ft.
Heating and cooling
- Cooling:Central Air, Electric
- Heating:Central, Electric
- Central air:Yes
Structure and exterior
- Roof:Metal
- Year built:1954
- Building area:3,716 sq. ft.
- Lot area:0.43 Acres
- Architectural Style:One Story, Split Level
- Construction Materials:Block, Frame
- Exterior Features:Open, Patio, Porch
- Levels:1 Story
Schools
- High school:Stranahan
- Middle school:New River
- Elementary school:Riverland
Utilities
- Water:Public
- Sewer:Public Sewer
Finances and disclosures
- Price:$3,500,000
- Price per sq. ft.:$639.39
- Tax amount:$28,409 (2025)
Features and amenities
- Appliances:Dishwasher, Disposal, Dryer, Electric Range, Refrigerator
- Laundry features:Dryer
- Amenities:Bar
- Pool features:In Ground, Pool
Parking
- Parking description:Circular Driveway, Covered, Driveway, Garage Door Opener
- Garage:Yes
- Garage spaces:3
New listings near 2150 Tanbark Ln
- Coming Soon
 $685,000Coming Soon2 beds 2 baths1,500 sq. ft.
1905 N Ocean Blvd #3D, Fort Lauderdale, FL 33305
MLS# A12074507Listed by: ONE SOTHEBY'S INTERNATIONAL REALTY - New
 $2,375,000Active4 beds 4 baths
1724 NE 16th Ave, Fort Lauderdale, FL 33305
MLS# A12088750Listed by: LOKATION - New
 $1,925,000Active2 beds 3 baths1,789 sq. ft.
153 N Seabreeze #605-S, Fort Lauderdale, FL 33304
MLS# A12086868Listed by: LPT REALTY, LLC - New
 $1,599,999Active6 beds 4 baths4,020 sq. ft.
600 SW 12th Street, Fort Lauderdale, FL 33315
MLS# B26076641Listed by: LOKATION - New
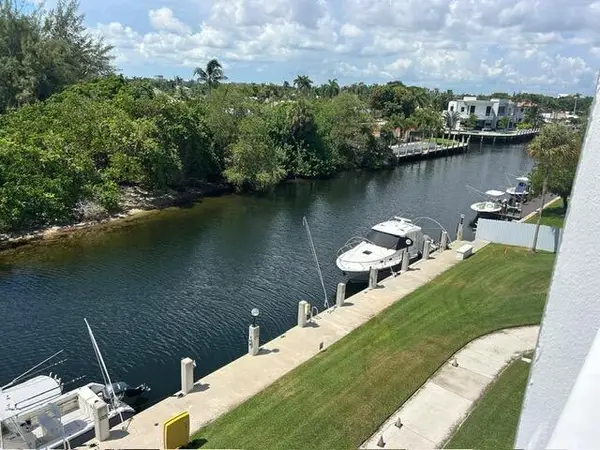 $349,999Active2 beds 2 baths2,216 sq. ft.
2860 NW 14th Street #405, Fort Lauderdale, FL 33311
MLS# B26076647Listed by: GALT OCEAN REALTY INC - New
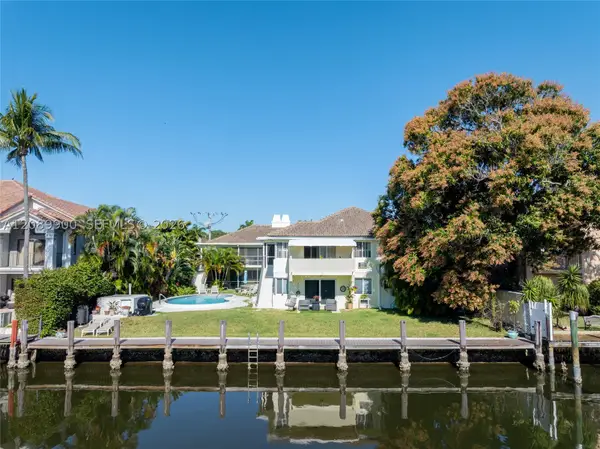 $354,900Active2 beds 2 baths815 sq. ft.
1308 Bayview Dr #2B, Fort Lauderdale, FL 33304
MLS# A12089900Listed by: BRICKELL BROKERS LLC - New
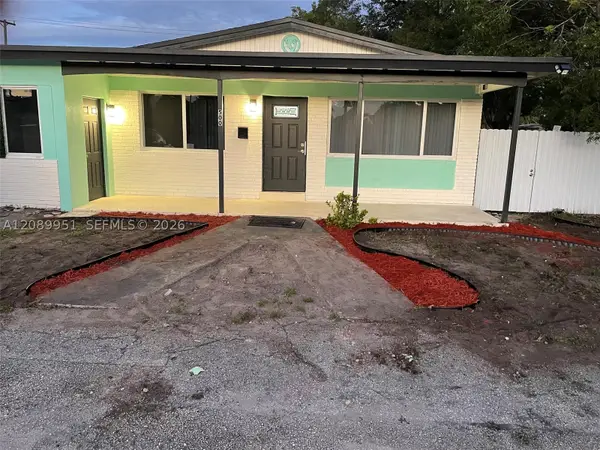 $524,000Active4 beds 3 baths1,525 sq. ft.
500 NW 31st Ave, Fort Lauderdale, FL 33311
MLS# A12089951Listed by: CRUZ INTERNATIONAL REALTY CORP - New
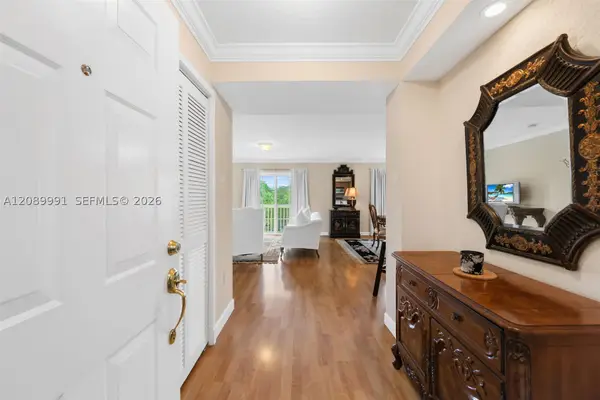 $407,000Active2 beds 2 baths1,280 sq. ft.
150 NE 15th Ave #350, Fort Lauderdale, FL 33301
MLS# A12089991Listed by: RE/MAX SELECT GROUP - New
 $359,000Active2 beds 2 baths1,350 sq. ft.
3300 NE 36th Street #912, Fort Lauderdale, FL 33308
MLS# B26076381Listed by: MOVE ME REALTY - New
 $1,195,000Active2 beds 2 baths1,905 sq. ft.
101 S Fort Lauderdale Beach Boulevard #607, Fort Lauderdale, FL 33316
MLS# B26076400Listed by: COLDWELL BANKER REALTY


Protect your home and budget from life's surprises with an Assurant Home Warranty, backed by a partner that supports you through every step of homeownership. Explore Plans.
©2026 Century 21 Real Estate LLC. All rights reserved. CENTURY 21®, the CENTURY 21 Logo and C21® are service marks owned by Century 21 Real Estate LLC. Century 21 Real Estate LLC fully supports the principles of the Fair Housing Act and the Equal Opportunity Act. Each office is independently owned and operated. Listing information is deemed reliable but not guaranteed accurate.