
2517 NE 13th Street, Fort Lauderdale, FL 33304
Local realty services provided by:CENTURY 21 Move With Us
Listed by: larry revier
Office: trustlarry real estate
MLS#:B26056684
Source:FL_RAMC
Price summary
- Price:$3,300,000
- Price per sq. ft.:$776.11
About this home
Experience refined living in the heart of Coral Ridge. Situated on a rare 100' x 130' corner lot, this exceptional one-story residence offers 4 bedrooms, 3.5 baths, and 3,566 square feet of beautifully designed living space. Originally built in 2004 and extensively reimagined with a down-to-the-studs renovation in 2018, the home showcases impeccable craftsmanship and timeless finishes throughout. Highlights include 10-foot ceilings, impact windows and doors, designer flooring, custom closets, and a spectacular chef's kitchen featuring Wolf and Sub-Zero appliances centered around an oversized island perfect for entertaining. Walls of glass fill the interiors with natural light while creating a seamless connection to the pool and lush outdoor living spaces. A private executive office with double pocket doors offers the ideal work-from-home retreat, separate from the bedroom wing. Plus multiple living and dining areas provide effortless flow for both intimate gatherings and large-scale entertaining. Every detail—from the newer roof and luxury baths to the landscaping, fencing, and driveways to the generator and water filtration system—has been thoughtfully curated to create a move-in-ready residence in one of Fort Lauderdale's most sought-after neighborhoods....
Contact an agent
Home facts
- Year built:2004
- Subdivision & Development:BEACH WAY HEIGHTS UNIT
- Listing ID #:B26056684
- Added:15 day(s) ago
- Updated:September 16, 2026 at 03:46 PM
Rooms and interior
- Bedrooms:4
- Total bathrooms:4
- Full bathrooms:3
- Half bathrooms:1
- Rooms Total:3
- Flooring:Tile
- Dining Description:Kitchen/Dining Combo
- Bathrooms Description:Bathtub, Dual Sinks, Garden Tub/Roman Tub, Separate Shower
- Kitchen Description:Built-In Oven, Cooktop, Dishwasher, Disposal, Kitchen Island, Kitchen/Dining Combo, Pantry, Refrigerator
- Bedroom Description:Walk-In Closet(s)
- Living area:3,566 sq. ft.
Heating and cooling
- Cooling:Ceiling Fans, Central Air, Electric
- Heating:Central
- Central air:Yes
Structure and exterior
- Year built:2004
- Building area:3,566 sq. ft.
- Lot Features:Corner Lot
- Architectural Style:Ranch
- Construction Materials:Block, Concrete
- Exterior Features:Fence
- Levels:1 Story
Schools
- High school:Fort Lauderdale
- Middle school:Sunrise
- Elementary school:Bayview
Utilities
- Water:Water Available
Finances and disclosures
- Price:$3,300,000
- Price per sq. ft.:$776.11
- Tax amount:$19,433 (2025)
Features and amenities
- Appliances:Built-In Oven, Cooktop, Dishwasher, Disposal, Dryer, Refrigerator, Washer
- Laundry features:Dryer, Washer
- Amenities:Closed Circuit Camera(s), Pantry, Smoke Detectors
- Pool features:In Ground
Parking
- Total parking spaces:2
- Parking description:Attached, Circular Driveway, Driveway, Garage
- Garage:Yes
 The data relating to real estate for sale on this web site comes in part from a cooperative data exchange program of the Realtor<REGISTERED_LOGO> Association of Martin County, Inc. MLS. Real estate listings held by brokerage firms other than CENTURY 21 Move With Us are marked with the IDX logo (Broker Reciprocity) or name and detailed information about such listings includes the name of the listing brokers. Data provided is deemed reliable but is not guaranteed.
New listings near 2517 NE 13th Street
- Coming Soon
 $685,000Coming Soon2 beds 2 baths1,500 sq. ft.
1905 N Ocean Blvd #3D, Fort Lauderdale, FL 33305
MLS# A12074507Listed by: ONE SOTHEBY'S INTERNATIONAL REALTY - New
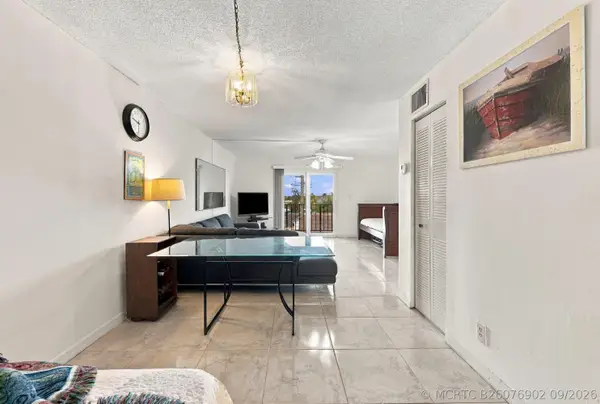 $260,000Active1 beds 2 baths802 sq. ft.
3909 N Ocean Boulevard, Fort Lauderdale, FL 33308
MLS# B26076902Listed by: BALISTRERI REAL ESTATE INC  $799,919Active3 beds 4 baths1,597 sq. ft.
113 NE 6 #4625, Fort Lauderdale, FL 33304
MLS# A12033867Listed by: CAPITAL BROKERS, LLC.- Open Sat, 1 to 3pmNew
 $1,680,000Active3 beds 2 baths2,299 sq. ft.
2625 NE 30th Street, Fort Lauderdale, FL 33306
MLS# B26076829Listed by: BETTER HOMES & GDNS RE FLA 1ST - New
 $359,000Active2 beds 2 baths1,120 sq. ft.
3300 NE 36th Street #309, Fort Lauderdale, FL 33308
MLS# B26076833Listed by: MOVE ME REALTY - New
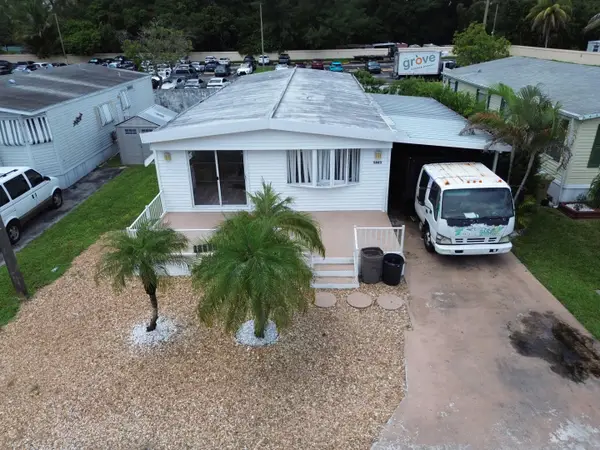 $230,000Active3 beds 2 baths1,440 sq. ft.
5863 SW 29th Avenue, Fort Lauderdale, FL 33312
MLS# B26076853Listed by: LOKATION - New
 $695,000Active4 beds 3 baths1,486 sq. ft.
1760 NE 13th, Fort Lauderdale, FL 33304
MLS# A12089756Listed by: DOUGLAS ELLIMAN - New
 $299,000Active2 beds 2 baths1,120 sq. ft.
3200 NE 36th Street #1015, Fort Lauderdale, FL 33308
MLS# B26076748Listed by: DYNASTY REALTY GROUP INC - New
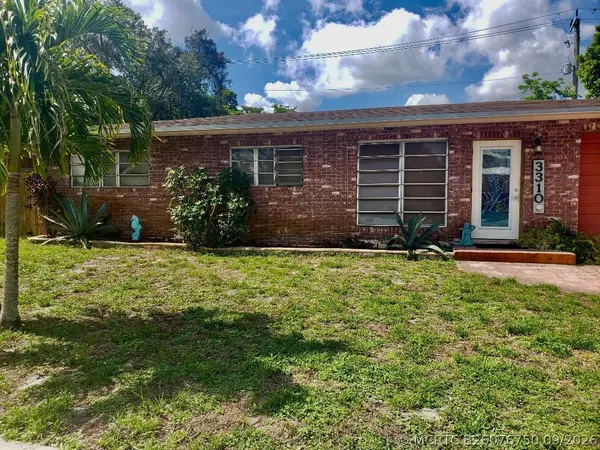 $399,000Active3 beds 2 baths1,276 sq. ft.
3310 SW 16th Street, Fort Lauderdale, FL 33312
MLS# B26076750Listed by: LOKATION - New
 $2,375,000Active4 beds 4 baths
1724 NE 16th Ave, Fort Lauderdale, FL 33305
MLS# A12088750Listed by: LOKATION


Protect your home and budget from life's surprises with an Assurant Home Warranty, backed by a partner that supports you through every step of homeownership. Explore Plans.
©2026 Century 21 Real Estate LLC. All rights reserved. CENTURY 21®, the CENTURY 21 Logo and C21® are service marks owned by Century 21 Real Estate LLC. Century 21 Real Estate LLC fully supports the principles of the Fair Housing Act and the Equal Opportunity Act. Each office is independently owned and operated. Listing information is deemed reliable but not guaranteed accurate.