
2774 SW 54th Street, Fort Lauderdale, FL 33312
Local realty services provided by:CENTURY 21 Move With Us
Listed by: louise charron dubin, zoraida m sanchez
Office: re/max allstars
MLS#:B26002469
Source:FL_RAMC
Price summary
- Price:$359,000
- Price per sq. ft.:$306.84
About this home
BEAUTIFULLY MAINTAINED 2BR/2BA HOME SOLD FURNISHED AND MOVE-IN READY. YOU OWN THE LAND! ENJOY STUNNING LAKE AND CLUBHOUSE POOL VIEWS JUST STEPS FROM THE CLUBHOUSE. FEATURES INCLUDE FRESH PAINT, IMPACT WINDOWS, RECESSED LIGHTING, CROWN MOLDING, BAMBOO FLOORS, UPDATED BATHROOMS, KITCHEN WITH LARGE ISLAND, ZEBRA BLINDS, LARGE CLOSETS, STORAGE SHED, AND A TILED DECK PERFECT FOR RELAXING BY THE WATER. THE ESTATES OF FORT LAUDERDALE OFFERS RESORT-STYLE AMENITIES INCLUDING CLUBHOUSE, HEATED POOL, SPA, FITNESS CENTER, SAUNA, GOLF, TENNIS, PICKLEBALL, BASKETBALL, BOWLING, LAKES WITH BOAT RAMPS & BEACH AREAS, CAFÉ, HAIR SALON, LIBRARY, AND SOCIAL ACTIVITIES. CLOSE TO BEACHES, SHOPPING, DINING, AIRPORT, HARD ROCK GUITAR HOTEL, AND MAJOR HIGHWAYS. BY APPOINTMENT ONLY.
Contact an agent
Home facts
- Year built:1972
- Subdivision & Development:RAVENSWOOD ESTATES & MARINAS
- Listing ID #:B26002469
- Added:16 day(s) ago
- Updated:September 17, 2026 at 04:41 PM
Rooms and interior
- Bedrooms:2
- Total bathrooms:2
- Full bathrooms:2
- Rooms Total:3
- Flooring:Wood
- Dining Description:Breakfast Area, Breakfast Bar, Living/Dining Room
- Bathrooms Description:Separate Shower
- Kitchen Description:Cooktop, Dishwasher, Electric Range, Kitchen Island, Microwave, Pantry, Refrigerator
- Bedroom Description:Walk-In Closet(s)
- Living area:1,170 sq. ft.
Heating and cooling
- Cooling:Ceiling Fans, Central Air
- Heating:Central
- Central air:Yes
Structure and exterior
- Roof:Aluminum
- Year built:1972
- Building area:1,170 sq. ft.
- Construction Materials:Modular Prefab, Vinyl Siding
- Exterior Features:Deck
- Levels:1 Story
Utilities
- Water:Water Available
Finances and disclosures
- Price:$359,000
- Price per sq. ft.:$306.84
- Tax amount:$5,281 (2025)
Features and amenities
- Appliances:Cooktop, Dishwasher, Electric Range, Microwave, Refrigerator, Washer
- Laundry features:Washer
- Amenities:Impact Glass, Pantry
- Pool features:Community
Parking
- Total parking spaces:2
- Parking description:Attached Carport, Covered
 The data relating to real estate for sale on this web site comes in part from a cooperative data exchange program of the Realtor<REGISTERED_LOGO> Association of Martin County, Inc. MLS. Real estate listings held by brokerage firms other than CENTURY 21 Move With Us are marked with the IDX logo (Broker Reciprocity) or name and detailed information about such listings includes the name of the listing brokers. Data provided is deemed reliable but is not guaranteed.
New listings near 2774 SW 54th Street
- Coming Soon
 $685,000Coming Soon2 beds 2 baths1,500 sq. ft.
1905 N Ocean Blvd #3D, Fort Lauderdale, FL 33305
MLS# A12074507Listed by: ONE SOTHEBY'S INTERNATIONAL REALTY - New
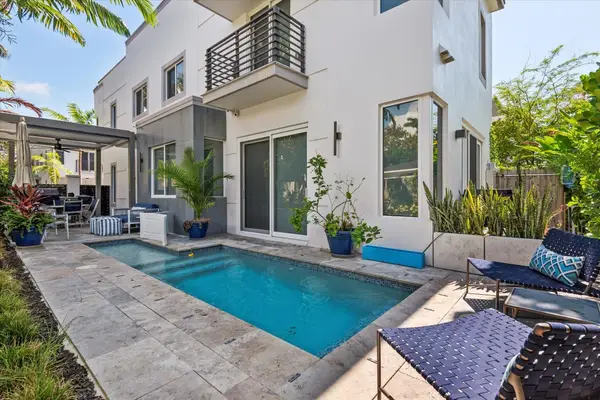 $1,200,000Active3 beds 3 baths1,823 sq. ft.
815 NE 17th Avenue #5, Fort Lauderdale, FL 33304
MLS# B26077321Listed by: FLORIDA LUXURIOUS PROPERTIES - New
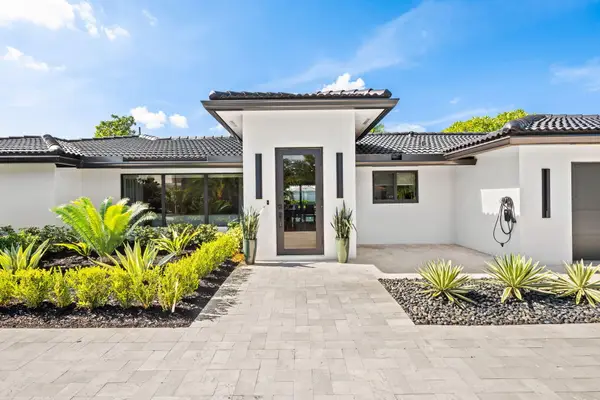 $2,398,000Active3 beds 3 baths2,129 sq. ft.
2648 NE 34th Street, Fort Lauderdale, FL 33306
MLS# B26077323Listed by: COMPASS FLORIDA, LLC - New
 $365,000Active2 beds 2 baths903 sq. ft.
815 Middle River Drive #202, Fort Lauderdale, FL 33304
MLS# B26077354Listed by: COMPASS FLORIDA, LLC - New
 $150,000Active2 beds 2 baths1,030 sq. ft.
2151 NE 68th St #209, Fort Lauderdale, FL 33308
MLS# A12090975Listed by: CLICK TO LIST LLC - New
 $580,000Active2 beds 2 baths1,198 sq. ft.
3015 N Ocean Boulevard #5G, Fort Lauderdale, FL 33308
MLS# B26077278Listed by: ONE SOTHEBY'S INT'L REALTY - New
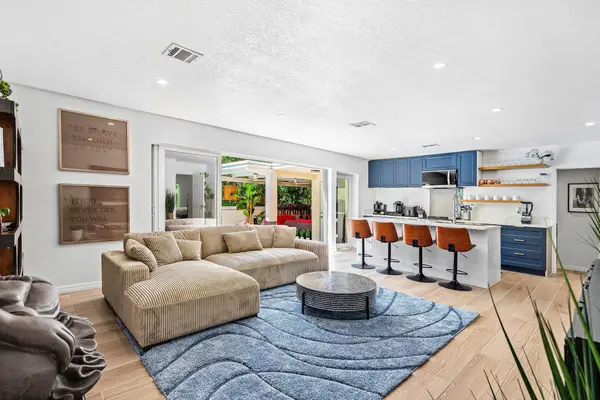 $1,200,000Active3 beds 2 baths1,495 sq. ft.
2041 NE 30th Street, Fort Lauderdale, FL 33306
MLS# B26077286Listed by: COLDWELL BANKER/BR - New
 $259,900Active2 beds 1 baths750 sq. ft.
2840 NE 33rd Court #2, Fort Lauderdale, FL 33306
MLS# B26077205Listed by: SUNSHINE SIGNATURE HOMES 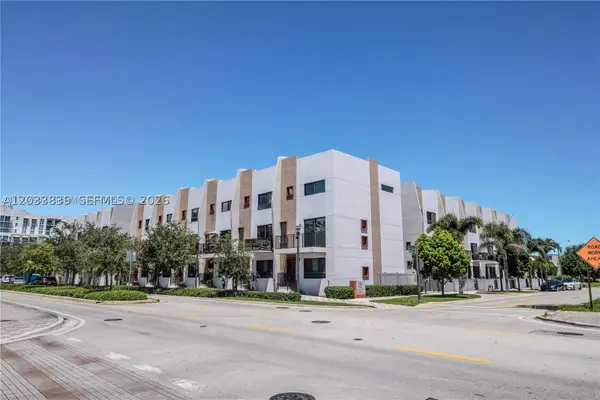 $799,919Active3 beds 4 baths1,597 sq. ft.
113 NE 6 #4621, Fort Lauderdale, FL 33304
MLS# A12033839Listed by: CAPITAL BROKERS, LLC.- New
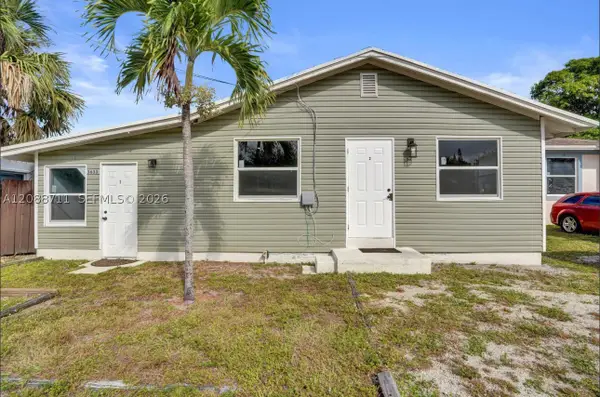 $545,000Active-- beds -- baths816 sq. ft.
3633 SW 12th, Fort Lauderdale, FL 33312
MLS# A12088711Listed by: EXP REALTY LLC


Protect your home and budget from life's surprises with an Assurant Home Warranty, backed by a partner that supports you through every step of homeownership. Explore Plans.
©2026 Century 21 Real Estate LLC. All rights reserved. CENTURY 21®, the CENTURY 21 Logo and C21® are service marks owned by Century 21 Real Estate LLC. Century 21 Real Estate LLC fully supports the principles of the Fair Housing Act and the Equal Opportunity Act. Each office is independently owned and operated. Listing information is deemed reliable but not guaranteed accurate.