
281 SW 14th Way, Fort Lauderdale, FL 33312
Local realty services provided by:CENTURY 21 Move With Us
Listed by: george coloney, lauren coloney
Office: flagler duval
MLS#:B26071470
Source:FL_RAMC
Price summary
- Price:$4,500,000
- Price per sq. ft.:$834.72
About this home
Brand-new waterfront construction in coveted Sailboat Bend! Completion Fall 2027! This stunning 4-bedroom, 4.5-bath residence offers the ultimate Fort Lauderdale lifestyle with a private pool, boat dock and direct ocean access with no fixed bridges. Designed for modern luxury, the home features spacious living areas, generously sized bedrooms, walk-in closets and seamless indoor-outdoor living. Step outside to your private waterfront retreat, where you can relax by the pool or head straight from your dock to the Intracoastal and ocean. Ideally located just minutes from Downtown Fort Lauderdale and Las Olas Boulevard, offering exceptional dining, shopping and entertainment. A rare opportunity to own new construction combining luxury, location and true South Florida waterfront living.
Contact an agent
Home facts
- Year built:2027
- Subdivision & Development:RIVER HIGHLANDS
- Listing ID #:B26071470
- Added:56 day(s) ago
- Updated:October 28, 2026 at 10:55 PM
Rooms and interior
- Bedrooms:4
- Total bathrooms:5
- Full bathrooms:4
- Half bathrooms:1
- Rooms Total:3
- Flooring:Ceramic Tile
- Dining Description:Kitchen/Dining Combo, Separate Formal Dining Room
- Bathrooms Description:Bathtub, Dual Sinks, Separate Shower
- Kitchen Description:Dishwasher, Disposal, Freezer, Ice Maker, Kitchen Island, Kitchen/Dining Combo, Microwave, Pantry, Range, Refrigerator
- Bedroom Description:Closet Cabinetry, Walk-In Closet(s)
- Living area:4,767 sq. ft.
Heating and cooling
- Cooling:Ceiling Fans, Central Air
- Heating:Central
- Central air:Yes
Structure and exterior
- Roof:Metal
- Year built:2027
- Building area:4,767 sq. ft.
- Lot Features:Interior Lot
- Construction Materials:Block, Concrete
- Exterior Features:Deck, Fence, Outdoor Kitchen
- Levels:2 Stories
Schools
- High school:Stranahan
- Middle school:New River
- Elementary school:North Fork
Utilities
- Water:Public Water, Water Available, Water Connected
- Sewer:Public Sewer, Sewer Connected
Finances and disclosures
- Price:$4,500,000
- Price per sq. ft.:$834.72
- Tax amount:$8,882 (2025)
Features and amenities
- Appliances:Dishwasher, Disposal, Dryer, Freezer, Ice Maker, Microwave, Range, Refrigerator, Washer
- Laundry features:Dryer, Washer
- Amenities:Closet Cabinetry, Impact Glass, Pantry
- Pool features:Pool Equipment
Parking
- Total parking spaces:2
- Parking description:Attached, Driveway, Garage
- Garage:Yes
 The data relating to real estate for sale on this web site comes in part from a cooperative data exchange program of the Realtor<REGISTERED_LOGO> Association of Martin County, Inc. MLS. Real estate listings held by brokerage firms other than CENTURY 21 Move With Us are marked with the IDX logo (Broker Reciprocity) or name and detailed information about such listings includes the name of the listing brokers. Data provided is deemed reliable but is not guaranteed.
New listings near 281 SW 14th Way
- New
 $6,000,000Active5 beds 6 baths4,552 sq. ft.
2200 Intracoastal Drive, Fort Lauderdale, FL 33305
MLS# B26093846Listed by: TRUSTLARRY REAL ESTATE - New
 $499,000Active2 beds 2 baths1,138 sq. ft.
888 Intracoastal Drive #15A, Fort Lauderdale, FL 33304
MLS# B26093847Listed by: COLDWELL BANKER - New
 $2,425,000Active4 beds 3 baths2,294 sq. ft.
1420 Ponce De Leon Drive, Fort Lauderdale, FL 33316
MLS# B26093813Listed by: DOUGLAS ELLIMAN - New
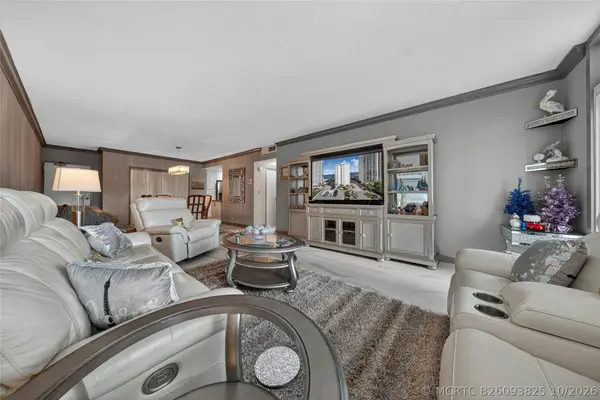 $369,000Active1 beds 2 baths950 sq. ft.
4250 Galt Ocean Drive #15M, Fort Lauderdale, FL 33308
MLS# B26093825Listed by: BALISTRERI REAL ESTATE INC - New
 $550,000Active3 beds 2 baths1,995 sq. ft.
1191 Alabama, Fort Lauderdale, FL 33312
MLS# A12096009Listed by: WEICHERT REALTORS HALLMARK PROPERTIES - New
 $1,150,000Active-- beds -- baths2,515 sq. ft.
631 NE 17th Way, Fort Lauderdale, FL 33304
MLS# B26093704Listed by: BASS REALTY AND INVESTMENTS, - New
 $1,025,000Active4 beds 3 baths2,196 sq. ft.
2030 NE 62nd Street, Fort Lauderdale, FL 33308
MLS# B26093762Listed by: COMPASS FLORIDA, LLC - New
 $1,595,000Active3 beds 4 baths2,056 sq. ft.
3030 N Ocean Boulevard #S106, Fort Lauderdale, FL 33308
MLS# B26093778Listed by: COLDWELL BANKER REALTY - New
 $798,000Active2 beds 2 baths1,821 sq. ft.
3500 Galt Ocean Drive #1106, Fort Lauderdale, FL 33308
MLS# B26093797Listed by: S & B REALTY - New
 $799,000Active2 beds 2 baths1,580 sq. ft.
3750 Galt Ocean Drive #410, Fort Lauderdale, FL 33308
MLS# B26093789Listed by: S & B REALTY


Protect your home and budget from life's surprises with an Assurant Home Warranty, backed by a partner that supports you through every step of homeownership. Explore Plans.
©2026 Century 21 Real Estate LLC. All rights reserved. CENTURY 21®, the CENTURY 21 Logo and C21® are service marks owned by Century 21 Real Estate LLC. Century 21 Real Estate LLC fully supports the principles of the Fair Housing Act and the Equal Opportunity Act. Each office is independently owned and operated. Listing information is deemed reliable but not guaranteed accurate.