
2858 NW 9th Street, Fort Lauderdale, FL 33311
Local realty services provided by:CENTURY 21 America's Choice
Listed by: matias fernandez
Office: exp realty llc.
MLS#:B26087003
Source:RMLS
Price summary
- Price:$765,000
- Price per sq. ft.:$306.61
About this home
Built in 2018, this 4-bedroom, 3-bathroom canal-front property offers modern construction, spacious interiors, and an exceptional indoor-outdoor lifestyle in Fort Lauderdale. This thoughtfully updated home features a bright, spacious, open layout with high ceilings, abundant natural light, and smart distribution of living spaces. The kitchen is equipped with granite countertops, stainless-steel appliances, generous cabinetry, and ample counter space that harmonized with the main living area. Both master suites are complete with ensuite baths and generous walk-in closet. The outdoor space is a standout feature of the property. Set along a canal, the backyard offers a private setting with tropical/Mediterranean landscaping, multiple seating and dining areas, BBQ space, a children's play area, a garden shed for storage, and established garden spaces. A vine-covered pergola adds character and welcomes you to the Kitchen garden and Chicken coop. Additional highlights include extensive impact-rated windows, well maintained central A/C unit, a two-car garage with its own dedicated split A/C System, stainless-steal sink, and level 2 EV charging circuit. Whether you're looking for a primary home or a strong investment property, this residence fits prefect for you as it has NO HOA and is minutes to Beaches, Las Olas, parks and International Airport....
Contact an agent
Home facts
- Year built:2018
- Subdivision & Development:WASHINGTON PARK SECOND ADD
- Listing ID #:B26087003
- Added:1 day(s) ago
- Updated:October 12, 2026 at 01:45 AM
Rooms and interior
- Bedrooms:4
- Total bathrooms:3
- Full bathrooms:3
- Flooring:Tile
- Kitchen Description:Dishwasher, Disposal, Microwave, Refrigerator
- Living area:2,495 sq. ft.
Heating and cooling
- Cooling:Ceiling Fans, Central Air, Electric, Wall Window Units
- Heating:Central, Electric
- Central air:Yes
Structure and exterior
- Roof:Shingle
- Year built:2018
- Building area:2,495 sq. ft.
- Architectural Style:Mediterranean
- Construction Materials:Block
- Exterior Features:Patio, Porch, Room for Pool
- Foundation Description:Slab
- Levels:1 Story
Schools
- High school:Dillard 6-12
- Middle school:Parkway
Utilities
- Water:Public, Water Available
- Sewer:Public Sewer, Sewer Available
Finances and disclosures
- Price:$765,000
- Price per sq. ft.:$306.61
- Tax amount:$9,087 (2025)
Features and amenities
- Appliances:Dishwasher, Disposal, Dryer, Microwave, Refrigerator, Washer
- Laundry features:Dryer, Washer
Parking
- Total parking spaces:6
- Parking description:Driveway, Garage, Garage Door Opener
- Garage:Yes
- Garage spaces:2
New listings near 2858 NW 9th Street
- New
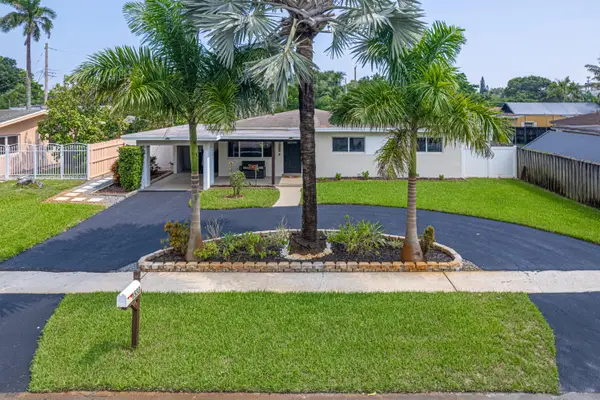 $549,900Active3 beds 2 baths1,145 sq. ft.
1530 SW 25th Avenue, Fort Lauderdale, FL 33312
MLS# B26087046Listed by: COLDWELL BANKER REALTY - New
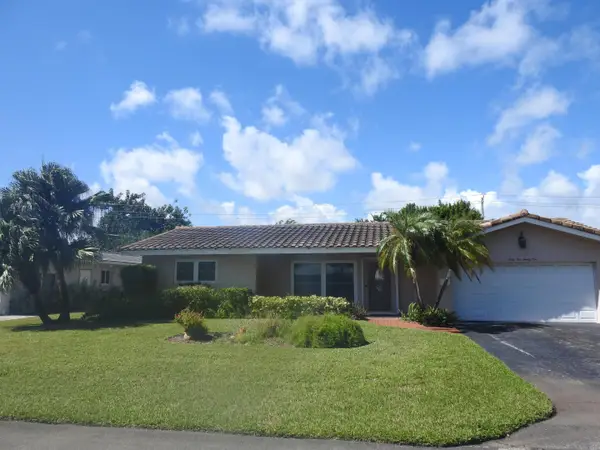 $775,000Active3 beds 3 baths1,826 sq. ft.
6521 NE 21st Avenue, Fort Lauderdale, FL 33308
MLS# B26087047Listed by: KELLER WILLIAMS REALTY PROFESS - New
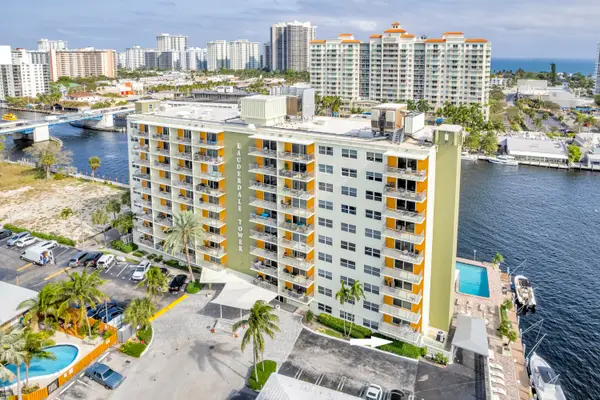 $299,900Active2 beds 2 baths1,040 sq. ft.
2900 NE 30th Street #G1, Fort Lauderdale, FL 33306
MLS# B26087049Listed by: E11N REALTY LLC - New
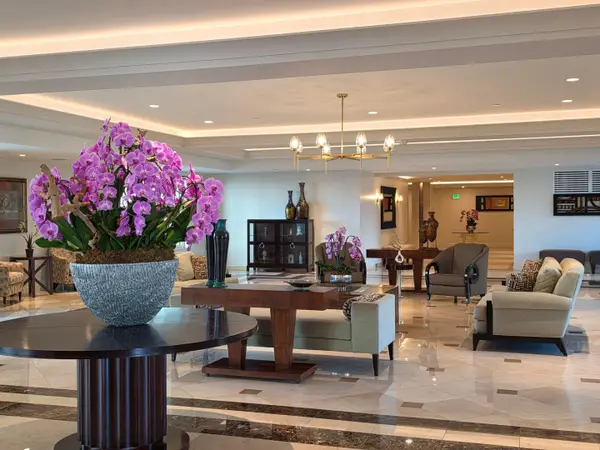 $725,000Active2 beds 2 baths1,662 sq. ft.
3410 Galt Ocean Drive #808N, Fort Lauderdale, FL 33308
MLS# B26087034Listed by: EXP REALTY LLC - New
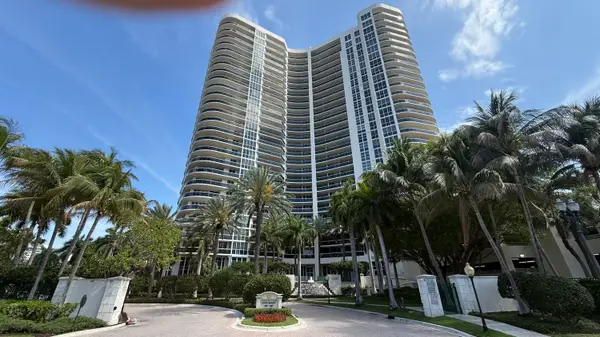 $1,550,000Active3 beds 2 baths1,630 sq. ft.
3200 N Ocean Boulevard #2506, Fort Lauderdale, FL 33308
MLS# B26086967Listed by: BETTER HOMES & GDNS RE FLA 1ST - New
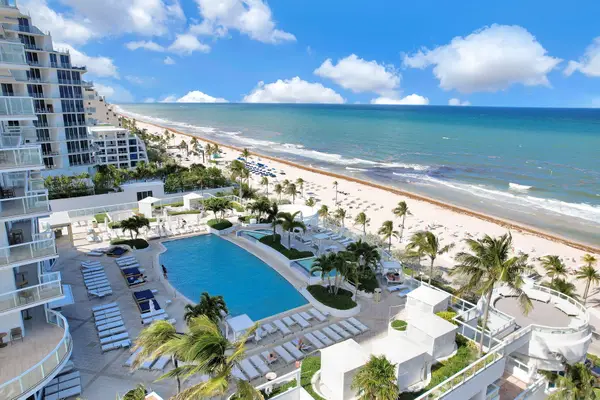 $289,999Active1 beds 2 baths906 sq. ft.
505 N Fort Lauderdale Beach Boulevard #806, Fort Lauderdale, FL 33304
MLS# B26086976Listed by: LOKATION - New
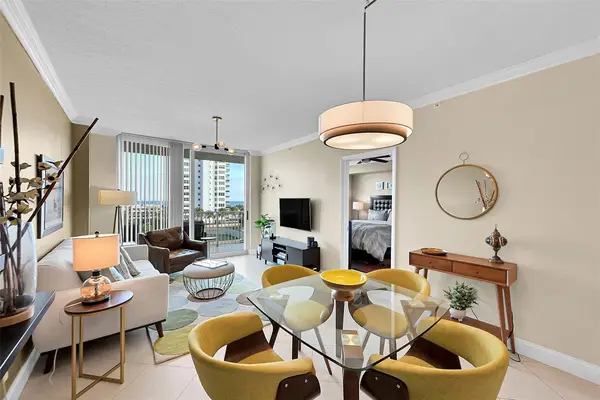 $375,000Active1 beds 1 baths750 sq. ft.
3020 NE 32nd Avenue #805, Fort Lauderdale, FL 33308
MLS# B26086999Listed by: RE/MAX EXPERIENCE - New
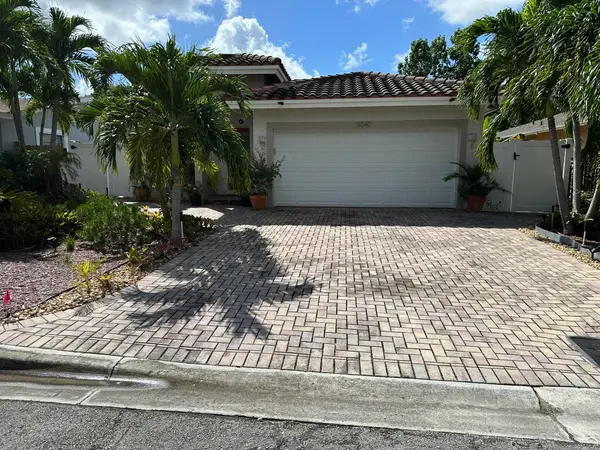 $625,000Active4 beds 2 baths1,735 sq. ft.
3040 NW 7th Street, Fort Lauderdale, FL 33311
MLS# B26087000Listed by: LLINAS REALTY GROUP, INC - New
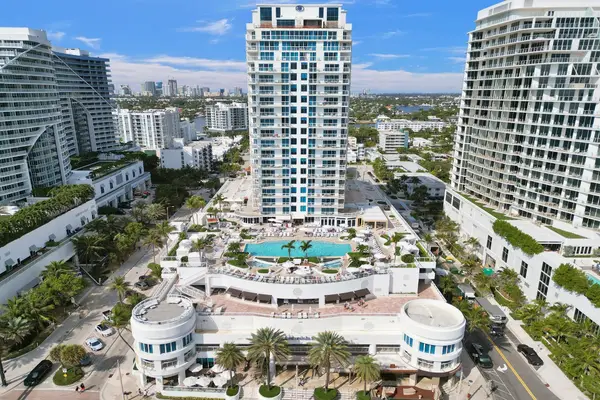 $240,000Active-- beds 1 baths584 sq. ft.
505 N Fort Lauderdale Beach Boulevard #1109, Fort Lauderdale, FL 33304
MLS# B26087009Listed by: EXP REALTY LLC


Protect your home and budget from life's surprises with an Assurant Home Warranty, backed by a partner that supports you through every step of homeownership. Explore Plans.
©2026 Century 21 Real Estate LLC. All rights reserved. CENTURY 21®, the CENTURY 21 Logo and C21® are service marks owned by Century 21 Real Estate LLC. Century 21 Real Estate LLC fully supports the principles of the Fair Housing Act and the Equal Opportunity Act. Each office is independently owned and operated. Listing information is deemed reliable but not guaranteed accurate.