
2895 NE 33rd Ct #3A, Fort Lauderdale, FL 33306
Local realty services provided by:CENTURY 21 North East
Listed by: frank kirschner
Office: frank kirschner real estate877-696-6386
MLS#:A12046228
Source:SEFMLS
Price summary
- Price:$1,995,000
- Price per sq. ft.:$938.38
- Monthly HOA dues:$2,482
About this home
FULLY FURNISHED • TURN-KEY • PRIVATE WATERFRONT RESIDENCE
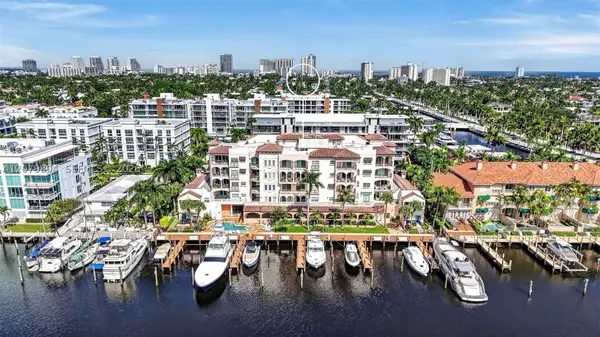
A nearly new, fully-furnished private waterfront residence with available ±55’ yacht slip. Expansive Intracoastal views, + 636-SF terrace and private elevator access—all within an exclusive 11-residence boutique building.
Seldom occupied and impeccably maintained, this designer-built 3-BR, 3.5-BA residence offers 2,126 SF of interior living space plus wrap-around balcony.
Enjoy 250’ of deep-water frontage with no fixed bridges to the Atlantic, private direct elevator access, 2-car parking + multi-guest parking, and a large storage room on the same floor.
The residence features 10’ ceilings, European custom cabinetry, top-of-the-line appliances, gas range, smart-home technology, hurricane-impact windows and elegant designer furnishings throughout.
The intimate boutique building offers just 11 residences, with a heated pool, garden/BBQ area, owners’ club room and fitness center—providing an exceptional level of privacy and exclusivity.
Ideally located near Fort Lauderdale Beach, upscale shopping, fine dining, bakeries and Coral Ridge Country Club.
$1,995,000 = $938/SF & Flexible closing available. Private showings by appointment only.
*Proof of funds/pre-qualification letter required to view.
A rare opportunity for discerning buyers seeking a nearly new, turn-key waterfront lifestyle with exceptional privacy, luxury and premier boating access. Contact for a private viewing...
Contact an agent
Home facts
- Year built:2018
- Subdivision & Development:33 INTRACOASTAL CONDOMINI
- Listing ID #:A12046228
- Updated:September 15, 2026 at 10:09 AM
Rooms and interior
- Bedrooms:3
- Total bathrooms:4
- Full bathrooms:3
- Half bathrooms:1
- Rooms Total:9
- Flooring:Hardwood, Wood
- Dining Description:Family/Dining Room, Living/Dining Room
- Bathrooms Description:Dual Sinks
- Kitchen Description:Dishwasher, Disposal, Gas Range, Ice Maker, Kitchen Island, Microwave, Pantry, Refrigerator
- Bedroom Description:Main Level Primary
- Living area:2,126 sq. ft.
Heating and cooling
- Cooling:Ceiling Fans, Central Air
- Heating:Central, Electric
- Central air:Yes
Structure and exterior
- Year built:2018
- Building area:2,126 sq. ft.
- Construction Materials:Pre-Cast Concrete
- Exterior Features:Balcony, Courtyard, Open
Finances and disclosures
- Price:$1,995,000
- Price per sq. ft.:$938.38
- Tax amount:$27,212 (2026)
Features and amenities
- Appliances:Dishwasher, Disposal, Dryer, Gas Range, Ice Maker, Microwave, Refrigerator, Washer
- Laundry features:Dryer, Laundry Tub, Washer
- Amenities:Balcony, Barbecue, Bike Storage, Boat Dock, Closet Cabinetry, Elevator, Elevator Secured, Elevators, Fitness Center, Lobby Secured, Pantry, Picnic Area, Smoke Detectors, Storage
- Pool features:Pool
- Smart home:Yes
Parking
- Parking description:Assigned, Attached, Covered, Garage, Garage Door Opener
- Garage:Yes
- Garage spaces:2
New listings near 2895 NE 33rd Ct #3A
- Coming Soon
 $685,000Coming Soon2 beds 2 baths1,500 sq. ft.
1905 N Ocean Blvd #3D, Fort Lauderdale, FL 33305
MLS# A12074507Listed by: ONE SOTHEBY'S INTERNATIONAL REALTY - New
 $800,000Active-- beds -- baths1,892 sq. ft.
1026 NE 9th, Fort Lauderdale, FL 33304
MLS# A12087752Listed by: SAMSON COMPANIES, LLC - New
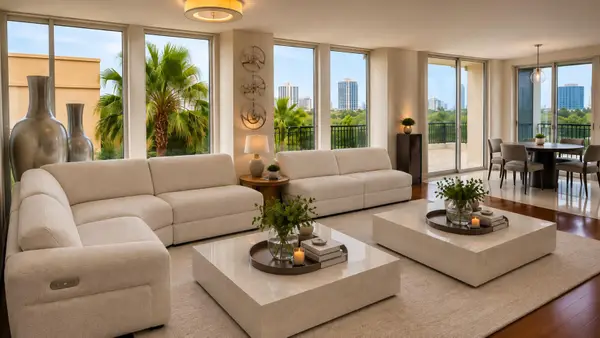 $795,000Active3 beds 3 baths1,678 sq. ft.
610 W Las Olas Boulevard #517N, Fort Lauderdale, FL 33312
MLS# B26076218Listed by: D'ANGELO REALTY GROUP LLC - New
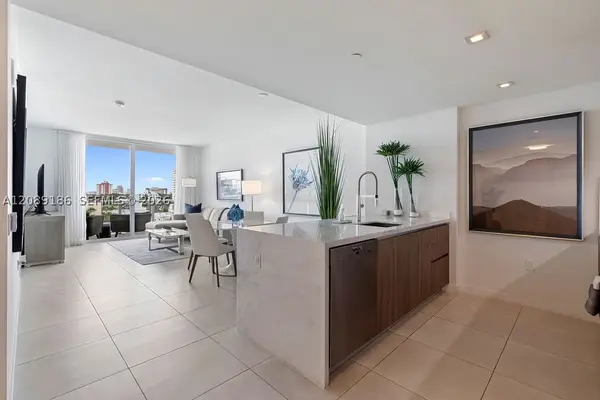 $719,500Active1 beds 1 baths858 sq. ft.
401 N Birch #610, Fort Lauderdale, FL 33304
MLS# A12089186Listed by: HOME TEAM LUXURY REALTY FL, LL - New
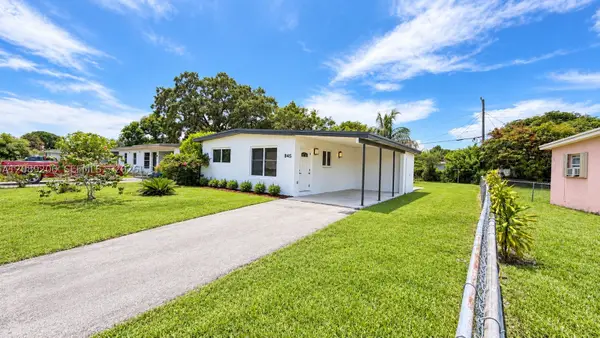 $389,900Active3 beds 2 baths1,047 sq. ft.
545 NW 29th, Fort Lauderdale, FL 33311
MLS# A12089206Listed by: REALTY ONE GROUP EVOLUTION - New
 $2,500,000Active5 beds 8 baths4,640 sq. ft.
25 Hendricks #303 & 304, Fort Lauderdale, FL 33301
MLS# A12079804Listed by: COMPASS FLORIDA, LLC - New
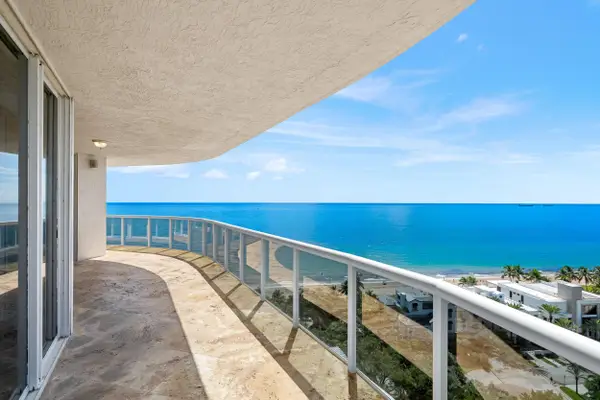 $2,799,999Active3 beds 4 baths2,661 sq. ft.
3100 N Ocean Boulevard #1610, Fort Lauderdale, FL 33308
MLS# B26076201Listed by: COMPASS FLORIDA, LLC - New
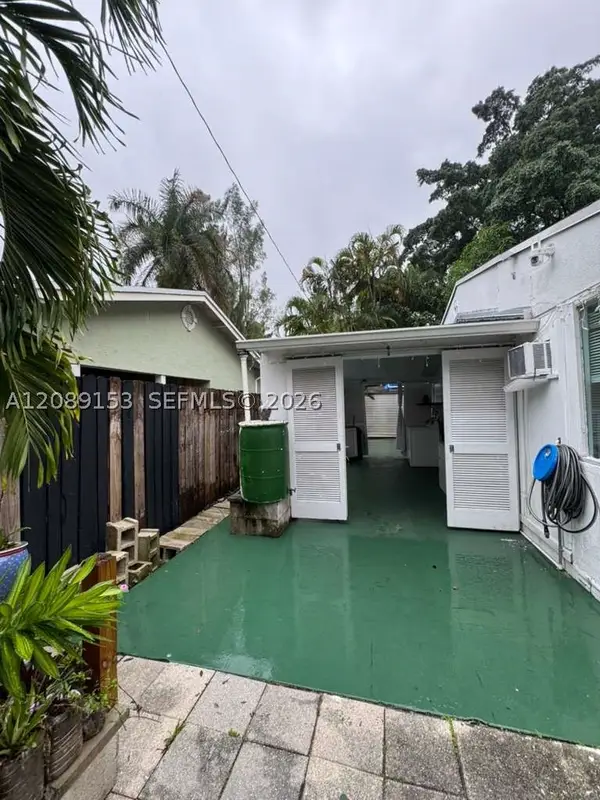 $449,000Active2 beds 1 baths904 sq. ft.
1416 SW 27th St, Fort Lauderdale, FL 33315
MLS# A12089153Listed by: RELATED GENERAL REALTY, LLC. - New
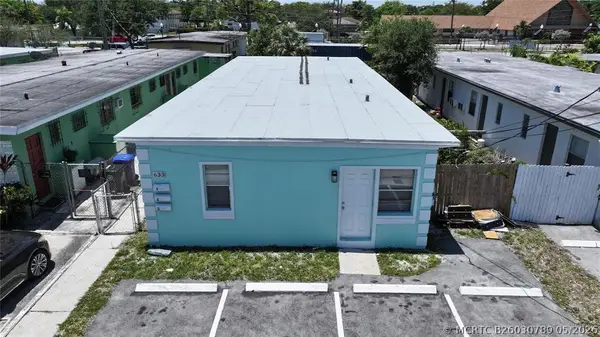 $540,000Active-- beds -- baths1,632 sq. ft.
633 NW 15th Terrace, Fort Lauderdale, FL 33311
MLS# B26030789Listed by: BROOKFIELD EXECUTIVE REAL ESTA - New
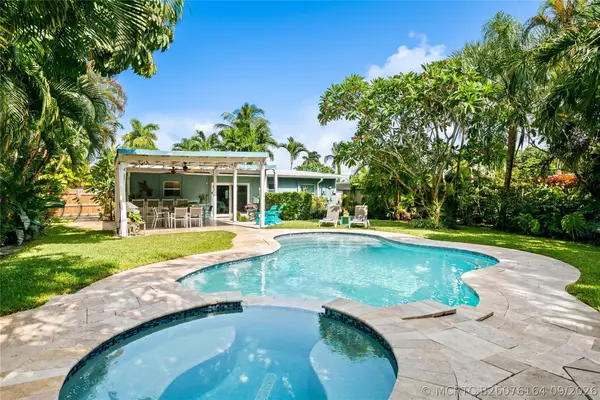 $945,000Active3 beds 2 baths1,380 sq. ft.
1711 NE 18th Avenue, Fort Lauderdale, FL 33305
MLS# B26076164Listed by: COMPASS FLORIDA, LLC


Protect your home and budget from life's surprises with an Assurant Home Warranty, backed by a partner that supports you through every step of homeownership. Explore Plans.
©2026 Century 21 Real Estate LLC. All rights reserved. CENTURY 21®, the CENTURY 21 Logo and C21® are service marks owned by Century 21 Real Estate LLC. Century 21 Real Estate LLC fully supports the principles of the Fair Housing Act and the Equal Opportunity Act. Each office is independently owned and operated. Listing information is deemed reliable but not guaranteed accurate.