
2920 NE 52nd Street, Fort Lauderdale, FL 33308
Local realty services provided by:CENTURY 21 Move With Us
2920 NE 52nd Street,Fort Lauderdale, FL 33308
$2,100,000
- 3 Beds
- 2 Baths
- 1,850 sq. ft.
- Single family
- Active
Upcoming open houses
- Wed, Sep 2312:00 pm - 03:00 pm
Listed by: bridget o'donnell
Office: compass florida, llc.
MLS#:B26078827
Source:FL_RAMC
Price summary
- Price:$2,100,000
- Price per sq. ft.:$774.05
About this home
Designer Waterfront Home in the sought-after Landings community. Thoughtfully remodeled throughout, the home offers a generously sized open concept floor plan that is the definition of indoor-outdoor living. Chef's style kitchen with waterfall stone countertops, backsplash and statement island, high end appliances, and access to patio bar top. Resort style yard with lush landscaping, screened in saltwater pool, spa, marble patio, BBQ area, and even fruit trees. 85' on the water and only 8 homes from the intracoastal, a boater's haven! Quick access to the best attractions including Lauderdale-by-the-Sea beach, Coral Ridge Country Club, several private schools, shopping, and endless dining both on and off the water. Option to purchase furnishings. Roof 2024, All Impact Windows and Doors
Contact an agent
Home facts
- Year built:1965
- Subdivision & Development:LANDINGS FIRST SEC
- Listing ID #:B26078827
- Added:1 day(s) ago
- Updated:September 23, 2026 at 03:53 AM
Rooms and interior
- Bedrooms:3
- Total bathrooms:2
- Full bathrooms:2
- Rooms Total:3
- Flooring:Tile, Wood
- Dining Description:Breakfast Area, Breakfast Bar, Kitchen/Dining Combo, Living/Dining Room
- Bathrooms Description:Dual Sinks, Separate Shower
- Kitchen Description:Built-In Oven, Dishwasher, Disposal, Electric Range, Freezer, Ice Maker, Kitchen Island, Kitchen/Dining Combo, Microwave, Range, Refrigerator
- Bedroom Description:Closet Cabinetry, Stacked Bedrooms, Walk-In Closet(s)
- Living area:1,850 sq. ft.
Heating and cooling
- Cooling:Central Air, Electric
- Heating:Electric
- Central air:Yes
Structure and exterior
- Year built:1965
- Building area:1,850 sq. ft.
- Lot Features:Sprinklers Automatic
- Architectural Style:Contemporary, Ranch
- Construction Materials:Block, Concrete
- Exterior Features:Awnings, Deck, Fence, Sprinkler Irrigation
- Levels:1 Story
Schools
- High school:Northeast
- Middle school:Pompano Beach
- Elementary school:Mcnab
Finances and disclosures
- Price:$2,100,000
- Price per sq. ft.:$774.05
- Tax amount:$15,554 (2025)
Features and amenities
- Appliances:Built-In Oven, Dishwasher, Disposal, Dryer, Electric Range, Freezer, Ice Maker, Microwave, Range, Refrigerator, Some Electric Appliances, Washer, Water Heater
- Laundry features:Dryer, Washer
- Amenities:Closet Cabinetry, Impact Glass, Smoke Detectors
- Pool features:Heated, In Ground, Salt Water, Screen Enclosure
Parking
- Total parking spaces:2
- Parking description:Attached, Circular Driveway, Driveway, Garage, Garage Door Opener
- Garage:Yes
 The data relating to real estate for sale on this web site comes in part from a cooperative data exchange program of the Realtor<REGISTERED_LOGO> Association of Martin County, Inc. MLS. Real estate listings held by brokerage firms other than CENTURY 21 Move With Us are marked with the IDX logo (Broker Reciprocity) or name and detailed information about such listings includes the name of the listing brokers. Data provided is deemed reliable but is not guaranteed.
New listings near 2920 NE 52nd Street
- Coming Soon
 $685,000Coming Soon2 beds 2 baths1,500 sq. ft.
1905 N Ocean Blvd #3D, Fort Lauderdale, FL 33305
MLS# A12074507Listed by: ONE SOTHEBY'S INTERNATIONAL REALTY - New
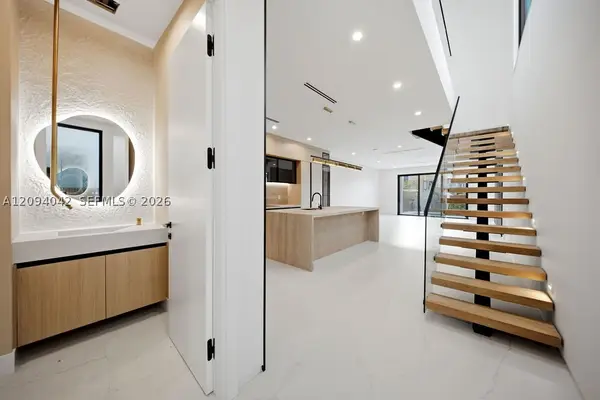 $1,425,000Active3 beds 4 baths2,385 sq. ft.
1332 NE 16th, Fort Lauderdale, FL 33304
MLS# A12094042Listed by: REI BY ZIP LLC - New
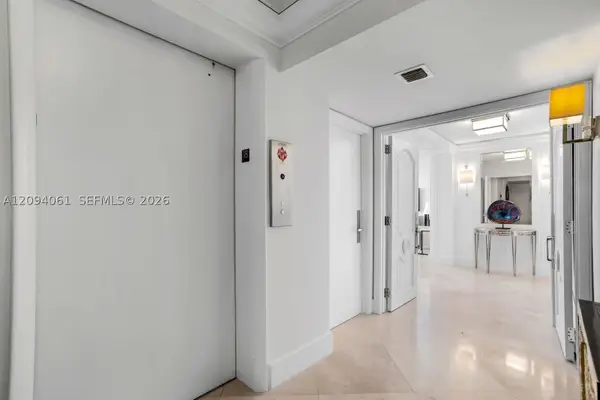 $980,000Active2 beds 2 baths1,650 sq. ft.
4280 Galt Ocean #18N, Fort Lauderdale, FL 33308
MLS# A12094061Listed by: CRINCOLI REAL ESTATE, INC. - New
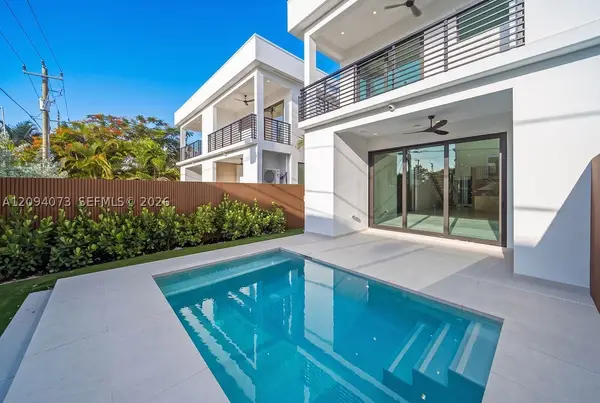 $1,425,000Active3 beds 4 baths
1322 NE 16th, Fort Lauderdale, FL 33304
MLS# A12094073Listed by: REI BY ZIP LLC - New
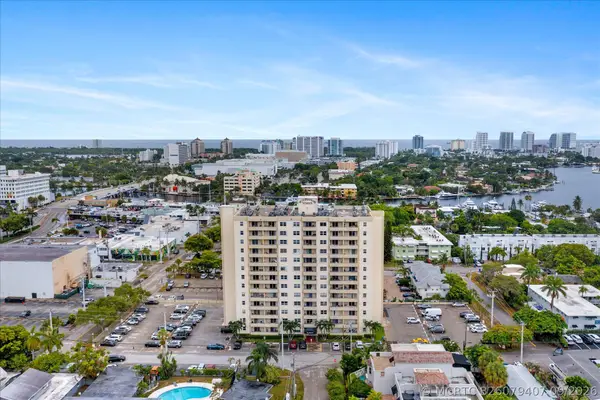 $225,000Active2 beds 1 baths850 sq. ft.
900 NE 18th Avenue #406, Fort Lauderdale, FL 33304
MLS# B26079407Listed by: LITTLE RANCH REALTY LLC - New
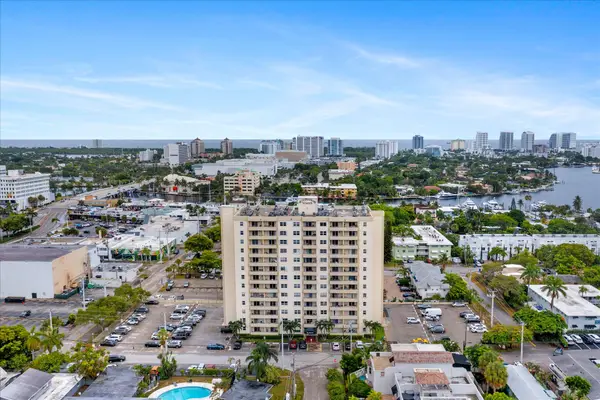 $225,000Active2 beds 1 baths850 sq. ft.
900 NE 18th Avenue #406, Fort Lauderdale, FL 33304
MLS# B26079407Listed by: LITTLE RANCH REALTY LLC - New
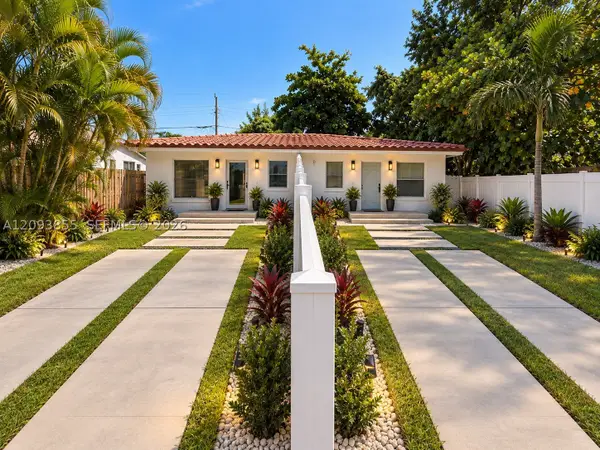 $515,000Active-- beds -- baths1,080 sq. ft.
1420 N Andrews, Fort Lauderdale, FL 33311
MLS# A12093855Listed by: EC HOME - New
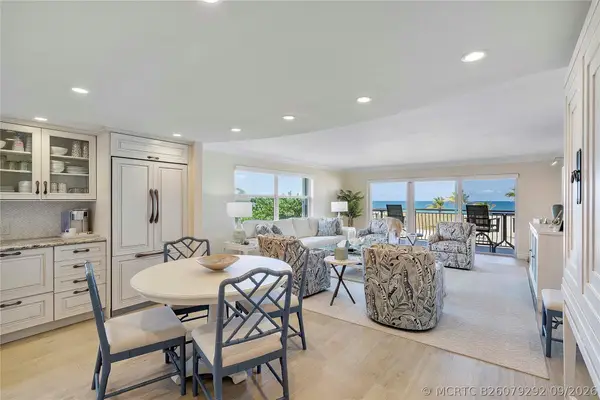 $1,464,999Active2 beds 2 baths1,444 sq. ft.
1710 S Ocean Lane #201, Fort Lauderdale, FL 33316
MLS# B26079292Listed by: COMPASS FLORIDA, LLC - Open Sat, 11am to 1pmNew
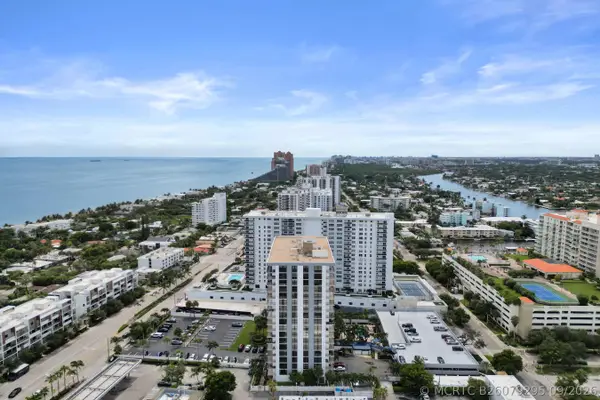 $425,000Active2 beds 2 baths1,100 sq. ft.
3031 N Ocean Boulevard #805, Fort Lauderdale, FL 33308
MLS# B26079295Listed by: EXP REALTY LLC - New
 $130,000Active1 beds 1 baths586 sq. ft.
2670 E Sunrise Boulevard #1115, Fort Lauderdale, FL 33304
MLS# B26079281Listed by: LOKATION


Protect your home and budget from life's surprises with an Assurant Home Warranty, backed by a partner that supports you through every step of homeownership. Explore Plans.
©2026 Century 21 Real Estate LLC. All rights reserved. CENTURY 21®, the CENTURY 21 Logo and C21® are service marks owned by Century 21 Real Estate LLC. Century 21 Real Estate LLC fully supports the principles of the Fair Housing Act and the Equal Opportunity Act. Each office is independently owned and operated. Listing information is deemed reliable but not guaranteed accurate.