
3055 Lakeshore Drive, Fort Lauderdale, FL 33312
Local realty services provided by:CENTURY 21 Move With Us
Listed by: linda faille-roy, lauren breslow
Office: re/max consultants realty 1
MLS#:B26071389
Source:FL_RAMC
Price summary
- Price:$360,000
- Price per sq. ft.:$223.33
About this home
Step into this beautiful 2 bed, 2 bath home in the all-ages Estates of Fort Lauderdale—where you own the land. Enjoy a beautiful updated kitchen with stainless steel appliances and custom cabinetry, newer flooring, updated bathroom, and spacious bedrooms filled with natural light. Washer and dryer are conveniently located inside the home. Additional highlights include a large carport, 2 sheds, newer windows with accordion shutters throughout, and just over 1,600 sq ft under air—one of the larger homes in the community. Relax in the the waterfront backyard with a concrete dock steps away, overlooking the lake for a true tropical oasis. Tour today and make this wonderful slice of paradise your very own.
Contact an agent
Home facts
- Year built:1973
- Subdivision & Development:RAVENSWOOD ESTATES & MARINAS
- Listing ID #:B26071389
- Added:1 day(s) ago
- Updated:September 02, 2026 at 05:48 PM
Rooms and interior
- Bedrooms:2
- Total bathrooms:2
- Full bathrooms:2
- Rooms Total:1
- Flooring:Laminate, Wood
- Dining Description:Family/Dining Room, Living/Dining Room
- Bathrooms Description:Separate Shower
- Kitchen Description:Dishwasher, Electric Range, Ice Maker, Microwave, Range, Refrigerator
- Living area:1,612 sq. ft.
Heating and cooling
- Cooling:Ceiling Fans, Central Air
- Heating:Central
- Central air:Yes
Structure and exterior
- Year built:1973
- Building area:1,612 sq. ft.
- Construction Materials:Aluminum Siding, Modular Prefab
- Exterior Features:Deck
- Levels:1 Story
Schools
- High school:Hollywood Hills
- Middle school:Attucks
- Elementary school:Stirling
Finances and disclosures
- Price:$360,000
- Price per sq. ft.:$223.33
- Tax amount:$2,192 (2025)
Features and amenities
- Appliances:Dishwasher, Dryer, Electric Range, Ice Maker, Microwave, Range, Refrigerator, Washer
- Laundry features:Dryer, Washer
- Amenities:Bar, Plantation Shutters
- Pool features:Community, In Ground
Parking
- Total parking spaces:1
- Parking description:Attached Carport, Covered, Driveway
 The data relating to real estate for sale on this web site comes in part from a cooperative data exchange program of the Realtor<REGISTERED_LOGO> Association of Martin County, Inc. MLS. Real estate listings held by brokerage firms other than CENTURY 21 Move With Us are marked with the IDX logo (Broker Reciprocity) or name and detailed information about such listings includes the name of the listing brokers. Data provided is deemed reliable but is not guaranteed.
New listings near 3055 Lakeshore Drive
- Coming Soon
 $1,600,000Coming Soon3 beds 2 baths2,006 sq. ft.
1312 Tangelo Isle, Fort Lauderdale, FL 33315
MLS# A12077308Listed by: BETTER HOMES & GDNS RE FLA 1ST - New
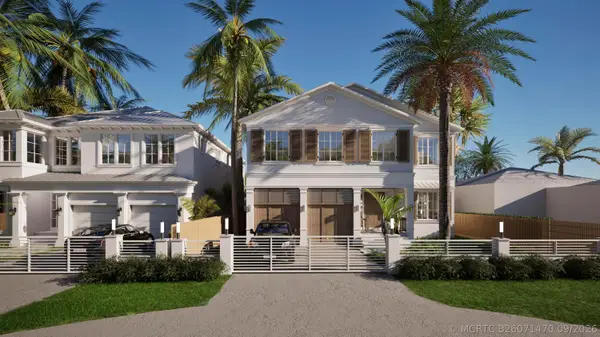 $4,500,000Active4 beds 5 baths4,767 sq. ft.
281 SW 14th Way, Fort Lauderdale, FL 33312
MLS# B26071470Listed by: FLAGLER DUVAL - Open Sat, 11am to 4pmNew
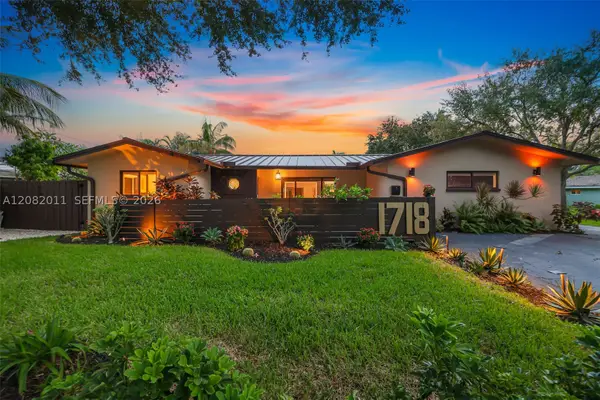 $999,000Active4 beds 3 baths2,194 sq. ft.
1718 NE 58th St, Fort Lauderdale, FL 33334
MLS# A12082011Listed by: SANTA STELLA REAL ESTATE INC - New
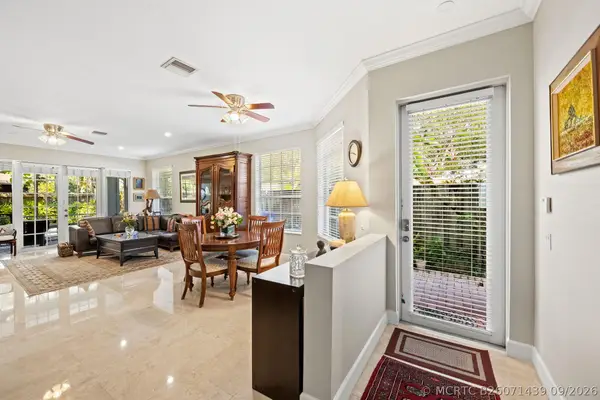 $819,900Active3 beds 3 baths2,118 sq. ft.
703 SW 16th Court #703, Fort Lauderdale, FL 33315
MLS# B26071439Listed by: LOKATION - New
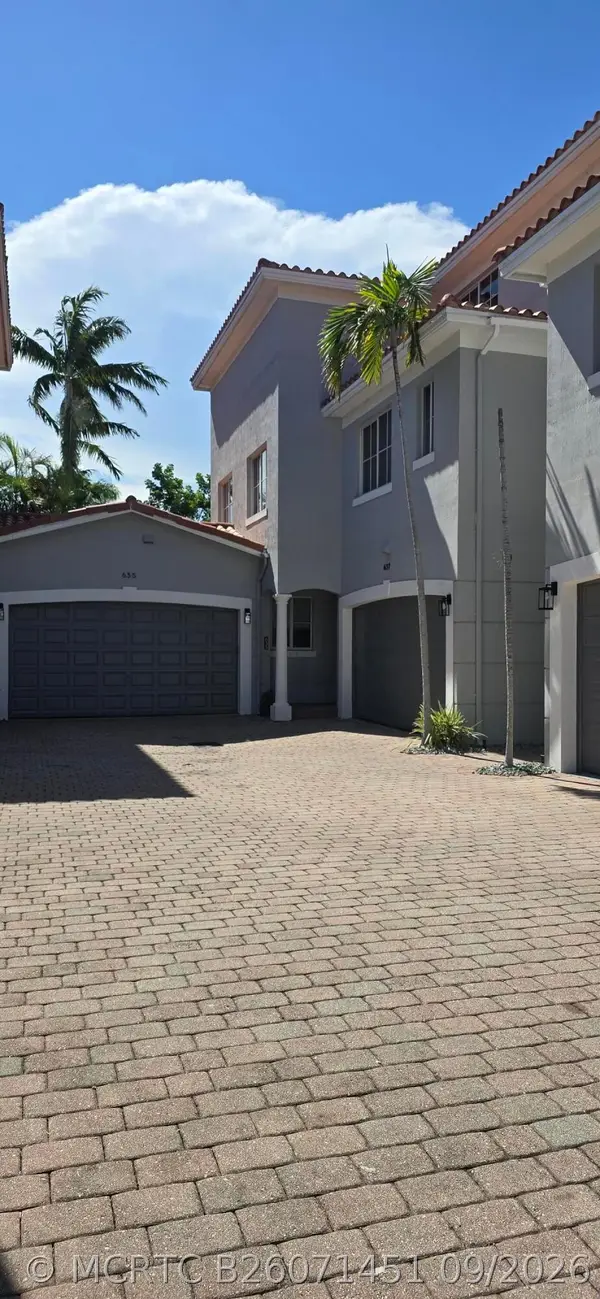 $1,195,000Active4 beds 4 baths3,168 sq. ft.
635 NE 11th Avenue, Fort Lauderdale, FL 33304
MLS# B26071451Listed by: G & E REALTY GROUP, INC - New
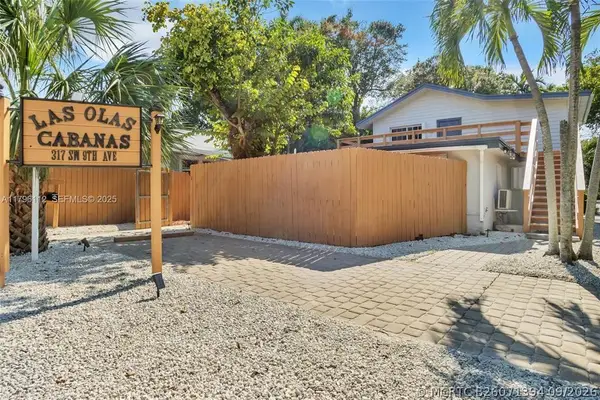 $825,000Active-- beds -- baths1,820 sq. ft.
317 SW 9th Avenue #1-3, Fort Lauderdale, FL 33312
MLS# B26071394Listed by: SMART PROPERTY MOVES LLC - New
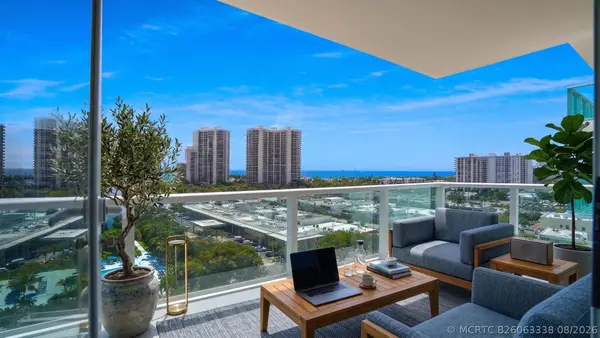 $200,000Active1 beds 1 baths767 sq. ft.
3233 NE 34th Street #1214, Fort Lauderdale, FL 33308
MLS# B26063338Listed by: PRESTIGE WATERFRONT REALTY - New
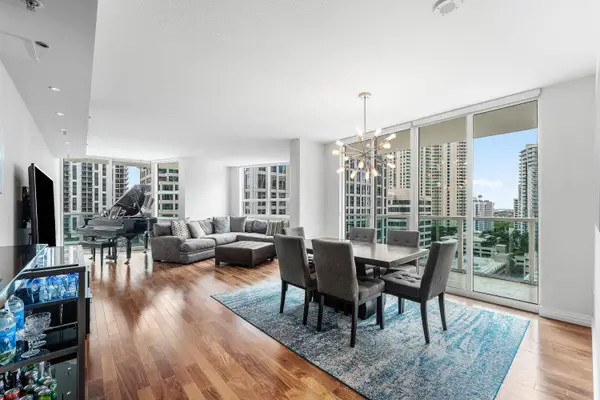 $625,000Active2 beds 2 baths1,297 sq. ft.
350 SE 2nd Street #1730, Fort Lauderdale, FL 33301
MLS# B26071308Listed by: BETTER HOMES & GDNS RE FLA 1ST 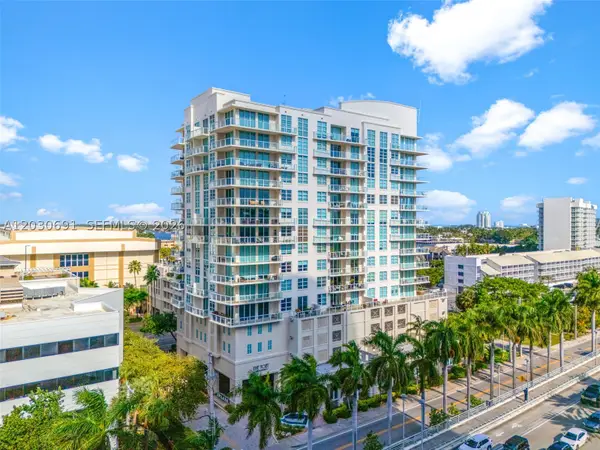 $379,900Pending2 beds 3 baths1,475 sq. ft.
1819 SE 17th #603, Fort Lauderdale, FL 33316
MLS# A12030691Listed by: GENSTONE REALTY


Protect your home and budget from life's surprises with an Assurant Home Warranty, backed by a partner that supports you through every step of homeownership. Explore Plans.
©2026 Century 21 Real Estate LLC. All rights reserved. CENTURY 21®, the CENTURY 21 Logo and C21® are service marks owned by Century 21 Real Estate LLC. Century 21 Real Estate LLC fully supports the principles of the Fair Housing Act and the Equal Opportunity Act. Each office is independently owned and operated. Listing information is deemed reliable but not guaranteed accurate.