
3201 NE 26th Street, Fort Lauderdale, FL 33305
Local realty services provided by:CENTURY 21 Move With Us
Listed by: whitney dutton, kyle sorel
Office: native realty co.
MLS#:B26067083
Source:FL_RAMC
Price summary
- Price:$3,100,000
- Price per sq. ft.:$766.95
About this home
Corner Lot Brand new home walking distance to Fort Lauderdale beach. 4-BR layout (or 3 BR + ofc) with 4 full baths Tons of natural light, Custom-built with premium finishes throughout, including Wolf appliances, Control4 smart home technology, custom ceilings and lighting, floor-to-ceiling impact windows and doors, solid wood interior doors, and clean architectural details. Only two exclusive new construction options on the beach with NO HOA. Dolphin Isles is known for being not only walkable to the ocean, but a short walk to Birch State Park's 180-acre coastal preserve with walking trails, wildlife viewing, kayaking, and year-round outdoor activities. For dining and socializing, you can walk to Waterfront restaurants and nightlife like Maestros & Shooters Waterfront NO restrictions Brand new Home similar layout available next door 3209 NE 26th - ask about a discount for buying both properties.
Contact an agent
Home facts
- Year built:2026
- Subdivision & Development:Dolphin Isles
- Listing ID #:B26067083
- Added:13 day(s) ago
- Updated:September 14, 2026 at 03:59 PM
Rooms and interior
- Bedrooms:4
- Total bathrooms:4
- Full bathrooms:4
- Rooms Total:3
- Flooring:Marble, Tile, Wood
- Dining Description:Breakfast Bar, Family/Dining Room, Kitchen/Dining Combo, Living/Dining Room, Separate Formal Dining Room
- Bathrooms Description:Bathtub, Dual Sinks, Separate Shower, Tub Shower
- Kitchen Description:Built-In Oven, Cooktop, Dishwasher, Disposal, Freezer, Gas Range, Ice Maker, Kitchen Island, Kitchen/Dining Combo, Microwave, Pantry, Range, Refrigerator
- Bedroom Description:Closet Cabinetry, Split Bedroom, Walk-In Closet(s)
- Living area:3,418 sq. ft.
Heating and cooling
- Cooling:Ceiling Fans, Central Air
- Heating:Central, Electric
- Central air:Yes
Structure and exterior
- Roof:Flat Tile
- Year built:2026
- Building area:3,418 sq. ft.
- Lot Features:Sprinklers Automatic
- Architectural Style:Contemporary
- Construction Materials:Block, Concrete
- Exterior Features:Fence, Outdoor Grill, Outdoor Kitchen, Sprinkler Irrigation
- Levels:2 Stories
Schools
- High school:Fort Lauderdale
- Middle school:Sunrise
- Elementary school:Bayview
Finances and disclosures
- Price:$3,100,000
- Price per sq. ft.:$766.95
- Tax amount:$3,437 (2025)
Features and amenities
- Appliances:Built-In Oven, Cooktop, Dishwasher, Disposal, Dryer, Freezer, Gas Range, Gas Water Heater, Ice Maker, Microwave, Range, Refrigerator, Washer
- Laundry features:Dryer, Washer
- Amenities:Bar, Closet Cabinetry, Custom Mirrors, Impact Glass, Pantry, Smoke Detectors
- Pool features:In Ground
- Smart home:Yes
Parking
- Total parking spaces:2
- Parking description:Attached, Driveway, Garage, Garage Door Opener
- Garage:Yes
 The data relating to real estate for sale on this web site comes in part from a cooperative data exchange program of the Realtor<REGISTERED_LOGO> Association of Martin County, Inc. MLS. Real estate listings held by brokerage firms other than CENTURY 21 Move With Us are marked with the IDX logo (Broker Reciprocity) or name and detailed information about such listings includes the name of the listing brokers. Data provided is deemed reliable but is not guaranteed.
New listings near 3201 NE 26th Street
- Coming Soon
 $685,000Coming Soon2 beds 2 baths1,500 sq. ft.
1905 N Ocean Blvd #3D, Fort Lauderdale, FL 33305
MLS# A12074507Listed by: ONE SOTHEBY'S INTERNATIONAL REALTY - New
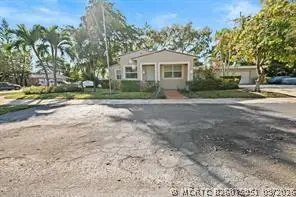 $1,150,000Active3 beds 2 baths1,866 sq. ft.
1901 SE 4th Avenue, Fort Lauderdale, FL 33316
MLS# B26075951Listed by: COMPASS FLORIDA, LLC - New
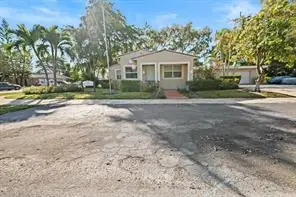 $1,150,000Active3 beds 2 baths1,866 sq. ft.
1901 SE 4th Avenue, Fort Lauderdale, FL 33316
MLS# B26075951Listed by: COMPASS FLORIDA, LLC - New
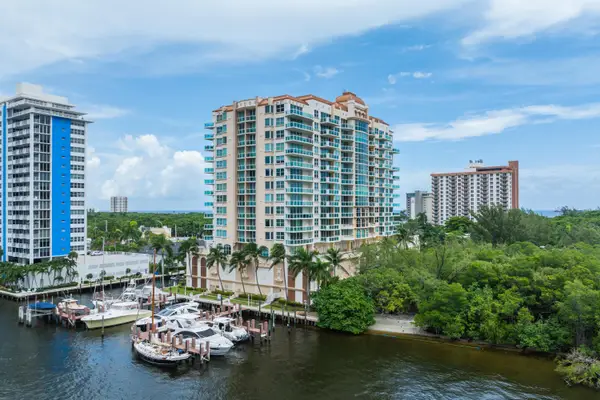 $1,399,000Active2 beds 3 baths2,095 sq. ft.
2845 NE 9th Street #601, Fort Lauderdale, FL 33304
MLS# B26076004Listed by: ONE SOTHEBY'S INT'L REALTY - New
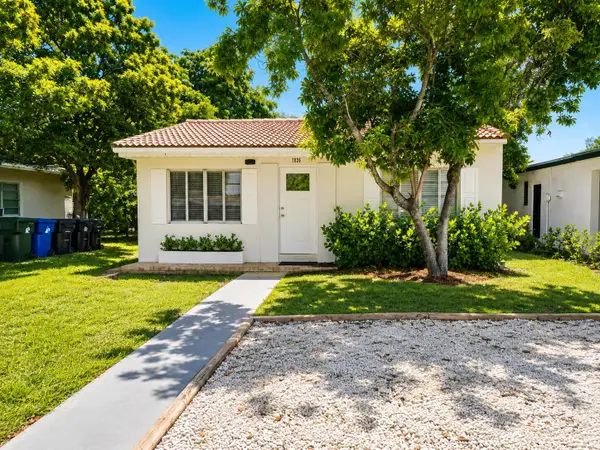 $445,000Active4 beds 1 baths1,081 sq. ft.
1026 NW 7th Avenue, Fort Lauderdale, FL 33311
MLS# B26076008Listed by: HERTZ REALTY GROUP LLC - New
 $411,000Active3 beds 2 baths936 sq. ft.
1606 NW 13th Court, Fort Lauderdale, FL 33311
MLS# B26075931Listed by: FREEDOM INVESTORS REALTY INC - New
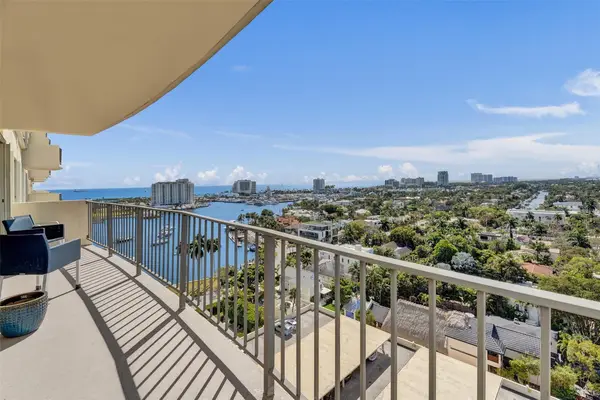 $849,900Active3 beds 3 baths1,940 sq. ft.
2500 E Las Olas Boulevard #1509, Fort Lauderdale, FL 33301
MLS# B26075823Listed by: ONE SOTHEBY'S INT'L REALTY - New
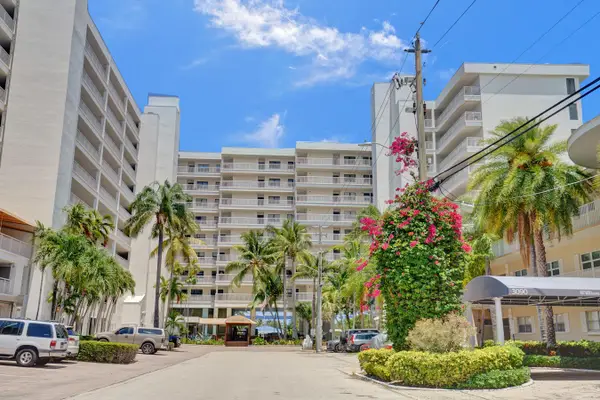 $539,000Active2 beds 2 baths1,175 sq. ft.
3100 NE 48th Street #609, Fort Lauderdale, FL 33308
MLS# B26075915Listed by: ONE SOTHEBY'S INT'L REALTY - New
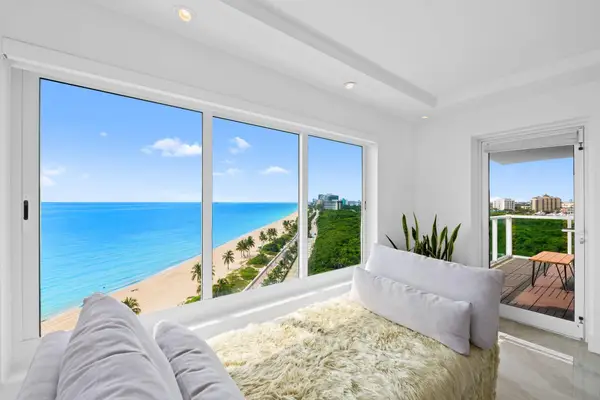 $1,390,000Active2 beds 2 baths1,700 sq. ft.
1151 N Fort Lauderdale Beach Boulevard #14D, Fort Lauderdale, FL 33304
MLS# B26075811Listed by: DOUGLAS ELLIMAN - New
 $1,395,000Active3 beds 2 baths3,000 sq. ft.
1700 SE 15th #401, Fort Lauderdale, FL 33316
MLS# A12068691Listed by: UNITED REALTY GROUP INC


Protect your home and budget from life's surprises with an Assurant Home Warranty, backed by a partner that supports you through every step of homeownership. Explore Plans.
©2026 Century 21 Real Estate LLC. All rights reserved. CENTURY 21®, the CENTURY 21 Logo and C21® are service marks owned by Century 21 Real Estate LLC. Century 21 Real Estate LLC fully supports the principles of the Fair Housing Act and the Equal Opportunity Act. Each office is independently owned and operated. Listing information is deemed reliable but not guaranteed accurate.