
3348 Oak Hill Street, Fort Lauderdale, FL 33312
Local realty services provided by:CENTURY 21 Move With Us
3348 Oak Hill Street,Fort Lauderdale, FL 33312
$2,000,000
- 5 Beds
- 5 Baths
- - sq. ft.
- Single family
- Sold
Listed by: tammy stern
Office: synergy realty of south fl inc
MLS#:B26049210
Source:FL_RAMC
Sorry, we are unable to map this address
Price summary
- Price:$2,000,000
Contact an agent
Home facts
- Year built:2003
- Subdivision & Development:HOLLYWOOD OAKS
- Listing ID #:B26049210
- Added:37 day(s) ago
- Updated:October 09, 2026 at 07:19 AM
Rooms and interior
- Bedrooms:5
- Total bathrooms:5
- Full bathrooms:4
- Half bathrooms:1
- Rooms Total:4
- Flooring:Marble, Tile, Wood
- Dining Description:Breakfast Area, Separate Formal Dining Room
- Bathrooms Description:Bathtub, Dual Sinks, Separate Shower
- Kitchen Description:Built-In Oven, Cooktop, Dishwasher, Disposal, Electric Range, Ice Maker, Kitchen Island, Microwave, Pantry, Refrigerator
- Bedroom Description:Closet Cabinetry, Split Bedroom, Walk-In Closet(s)
Heating and cooling
- Cooling:Ceiling Fans, Central Air
- Heating:Central, Heat Pump
- Central air:Yes
Structure and exterior
- Roof:Barrel Tile
- Year built:2003
- Lot Features:Sprinklers Automatic
- Architectural Style:Ranch
- Construction Materials:Block, Concrete
- Exterior Features:Fence
- Levels:1 Story
Schools
- High school:Hollywood Hills
- Middle school:Attucks
- Elementary school:Stirling
Finances and disclosures
- Price:$2,000,000
- Tax amount:$22,668 (2025)
Features and amenities
- Appliances:Built-In Oven, Cooktop, Dishwasher, Disposal, Dryer, Electric Range, Ice Maker, Microwave, Refrigerator, Washer
- Laundry features:Dryer, Washer
- Amenities:Blinds, Closed Circuit Camera(s), Closet Cabinetry, Custom Mirrors, Drapes, Impact Glass, Pantry, Smoke Detectors
- Pool features:Community, In Ground
Parking
- Total parking spaces:2
- Parking description:Attached, Circular Driveway, Driveway, Garage, Garage Door Opener, Open
- Garage:Yes
 The data relating to real estate for sale on this web site comes in part from a cooperative data exchange program of the Realtor<REGISTERED_LOGO> Association of Martin County, Inc. MLS. Real estate listings held by brokerage firms other than CENTURY 21 Move With Us are marked with the IDX logo (Broker Reciprocity) or name and detailed information about such listings includes the name of the listing brokers. Data provided is deemed reliable but is not guaranteed.
New listings near 3348 Oak Hill Street
- New
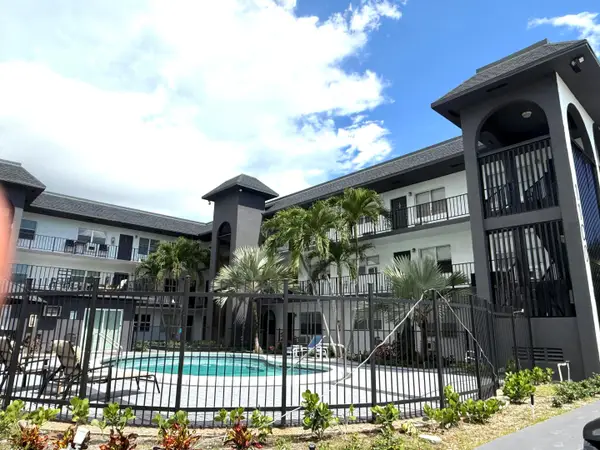 $160,000Active1 beds 1 baths680 sq. ft.
1100 NE 9th Avenue #202, Fort Lauderdale, FL 33304
MLS# B26086203Listed by: HIGHLIGHT REALTY CORP - New
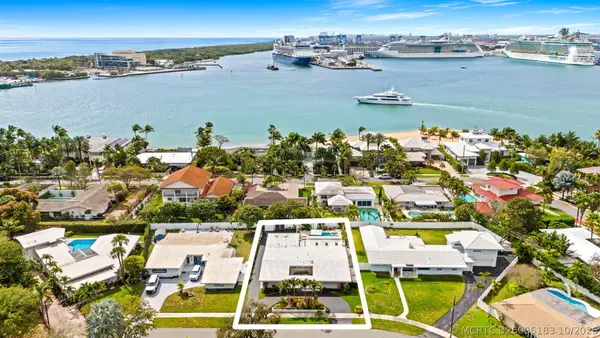 $2,350,000Active3 beds 3 baths2,949 sq. ft.
2208 Anchor Drive, Fort Lauderdale, FL 33316
MLS# B26086183Listed by: FLORIDA LUXURIOUS PROPERTIES - New
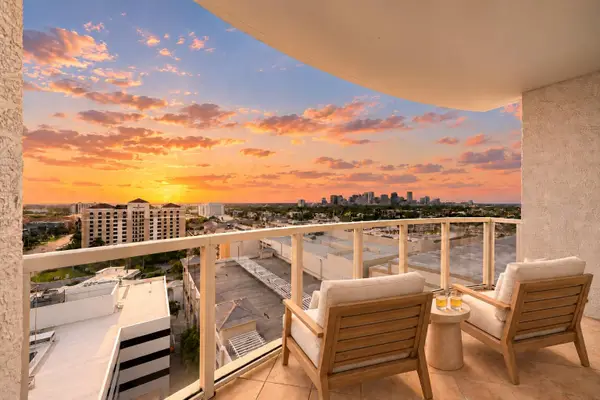 $745,500Active2 beds 3 baths1,460 sq. ft.
1819 SE 17th Street #1502, Fort Lauderdale, FL 33316
MLS# B26086140Listed by: COMPASS FLORIDA, LLC - New
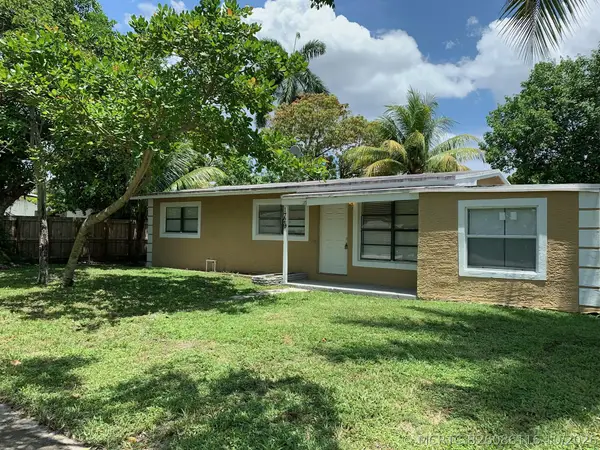 $430,000Active4 beds 2 baths1,560 sq. ft.
1729 NW 16th Avenue, Fort Lauderdale, FL 33311
MLS# B26086116Listed by: KEYSTONE USA REALTY LLC - New
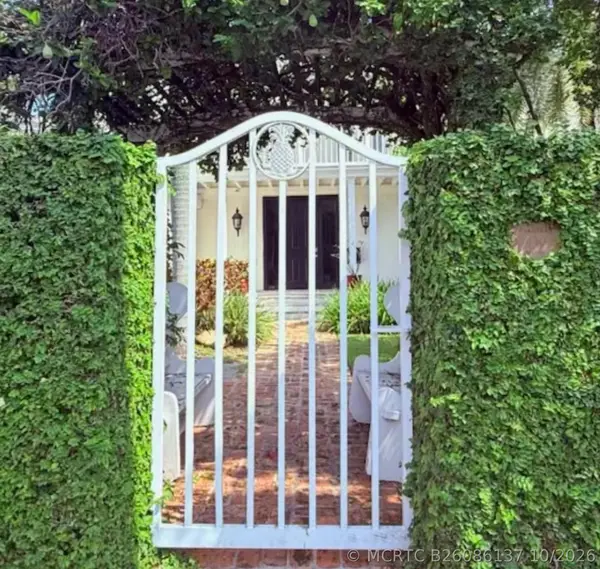 $4,950,000Active5 beds 5 baths3,897 sq. ft.
440 Lido Drive, Fort Lauderdale, FL 33301
MLS# B26086137Listed by: PREMIER ESTATE PROPERTIES INC. - New
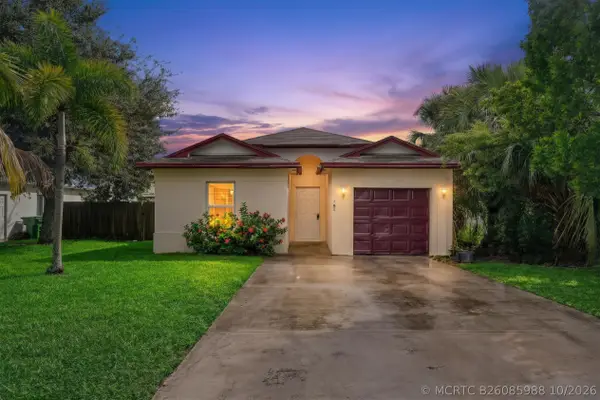 $449,000Active3 beds 2 baths1,324 sq. ft.
2212 NW 9th Court, Fort Lauderdale, FL 33311
MLS# B26085988Listed by: REDFIN CORPORATION 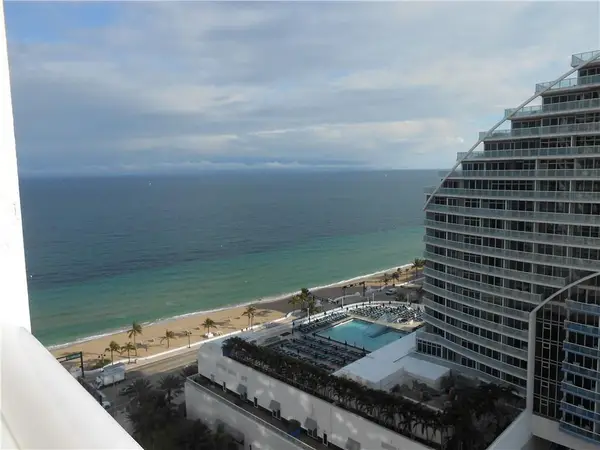 $175,000Active1 beds 1 baths584 sq. ft.
505 N Fort Lauderdale Beach Boulevard #1903, Fort Lauderdale, FL 33304
MLS# B26029086Listed by: COMPLETE REALTY SERVICES, LLC- New
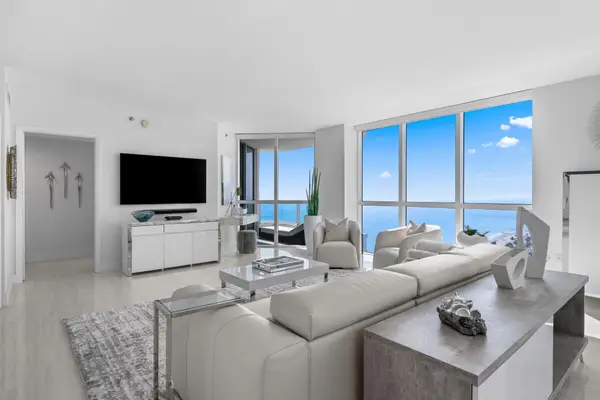 $1,875,000Active2 beds 2 baths1,905 sq. ft.
101 S Fort Lauderdale Beach Boulevard #1807, Fort Lauderdale, FL 33316
MLS# B26086094Listed by: COLDWELL BANKER REALTY - New
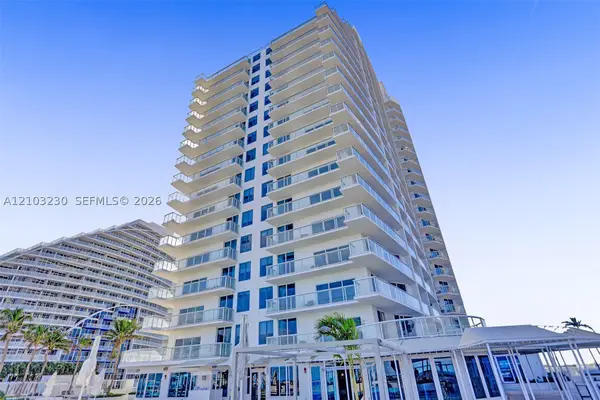 $215,000Active1 beds 1 baths533 sq. ft.
505 N Fort Lauderdale Beach Blvd #2408, Fort Lauderdale, FL 33304
MLS# A12103230Listed by: ONE SOTHEBY'S INTERNATIONAL REALTY - New
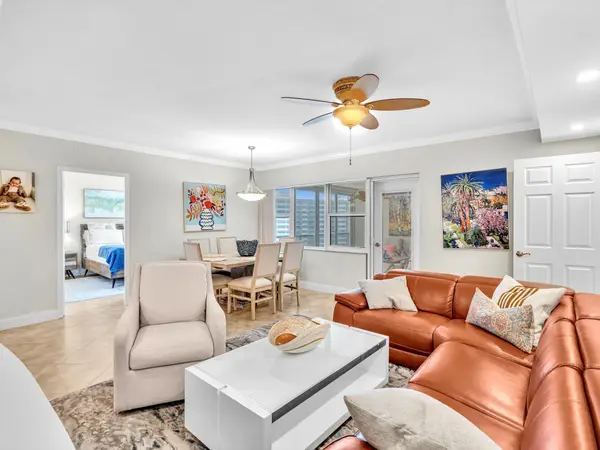 $399,000Active2 beds 2 baths1,300 sq. ft.
3300 NE 36th Street #1219, Fort Lauderdale, FL 33308
MLS# B26086024Listed by: MOVE ME REALTY


Protect your home and budget from life's surprises with an Assurant Home Warranty, backed by a partner that supports you through every step of homeownership. Explore Plans.
©2026 Century 21 Real Estate LLC. All rights reserved. CENTURY 21®, the CENTURY 21 Logo and C21® are service marks owned by Century 21 Real Estate LLC. Century 21 Real Estate LLC fully supports the principles of the Fair Housing Act and the Equal Opportunity Act. Each office is independently owned and operated. Listing information is deemed reliable but not guaranteed accurate.