
3413 SW 12th Ct, Fort Lauderdale, FL 33312
Local realty services provided by:CENTURY 21 North East
Listed by: rosa jacquelin
Office: lpt realty, llc.877-366-2213
MLS#:A12034602
Source:SEFMLS
Price summary
- Price:$510,000
- Price per sq. ft.:$435.9
About this home
Move-in ready 3-bedroom, 2-bath home ideally located in the heart of Fort Lauderdale's Melrose Park area. This well-maintained residence features a bright, open layout with spacious living areas, abundant natural light, and numerous updates throughout. Recent improvements include brand-new impact windows and new fencing, adding both value and peace of mind. The generous backyard offers plenty of room for entertaining, pets, play, or future outdoor enhancements. Conveniently situated on a quiet street with a neighborhood park nearby and easy access to major highways, shopping, dining, schools, downtown Fort Lauderdale, Las Olas, and area beaches. A great opportunity for homeowners seeking comfort, functionality, and a central location. Schedule your private showing today!
Contact an agent
Home facts
- Year built:1988
- Subdivision & Development:BREEZYWAY MANOR
- Listing ID #:A12034602
- Updated:August 03, 2026 at 09:58 AM
Rooms and interior
- Bedrooms:3
- Total bathrooms:2
- Full bathrooms:2
- Dining Description:Breakfast Bar, Living/Dining Room
- Kitchen Description:Dishwasher, Disposal, Electric Range, Ice Maker, Microwave, Refrigerator
- Bedroom Description:Main Level Primary
- Living area:1,170 sq. ft.
Heating and cooling
- Cooling:Central Air
- Central air:Yes
Structure and exterior
- Year built:1988
- Building area:1,170 sq. ft.
- Lot area:0.13 Acres
- Architectural Style:Detached, One Story
- Construction Materials:Block
- Exterior Features:Fence
- Levels:1 Story
Schools
- High school:South Plantation
- Elementary school:Westwood Hgts
Utilities
- Water:Public
- Sewer:Public Sewer
Finances and disclosures
- Price:$510,000
- Price per sq. ft.:$435.9
- Tax amount:$5,944 (2025)
Features and amenities
- Appliances:Dishwasher, Disposal, Dryer, Electric Range, Electric Water Heater, Ice Maker, Microwave, Refrigerator, Washer
- Laundry features:Dryer, Washer
- Amenities:Impact Glass Windows, Vaulted Ceilings
Parking
- Parking description:4 Carport Space(s), Driveway, Parking Pad
- Carport spaces:4
New listings near 3413 SW 12th Ct
- New
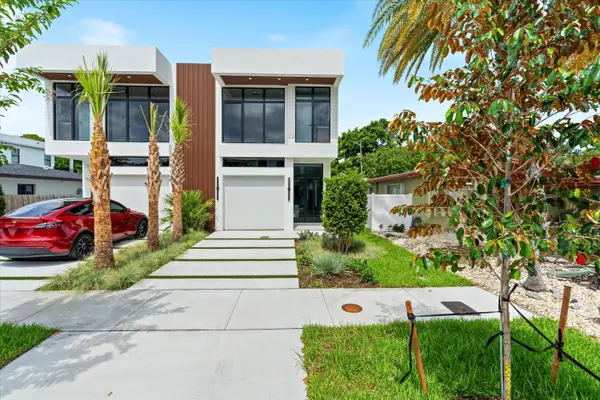 $1,550,000Active3 beds 4 baths2,741 sq. ft.
1131 NE 12th Avenue, Fort Lauderdale, FL 33304
MLS# B26058826Listed by: COMPASS FLORIDA, LLC - New
 $169,000Active2 beds 1 baths875 sq. ft.
5208 NE 24th Terrace #F124, Fort Lauderdale, FL 33308
MLS# B26059390Listed by: WILLIAM RAVEIS REAL ESTATE - Open Sat, 11am to 1pmNew
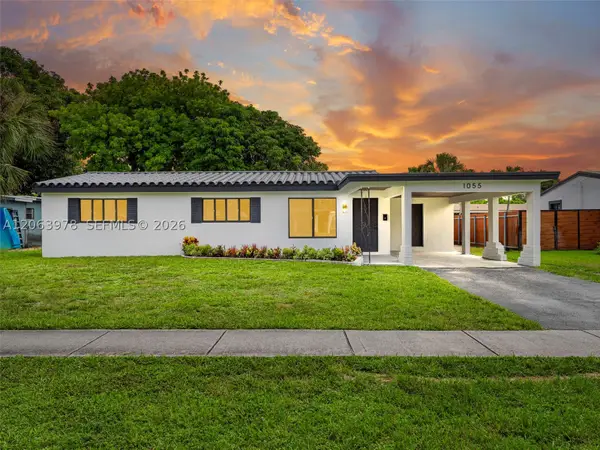 $544,900Active4 beds 3 baths1,435 sq. ft.
1055 Wyoming Ave, Fort Lauderdale, FL 33312
MLS# A12063978Listed by: ELEMENT REAL ESTATE GROUP - New
 $574,900Active3 beds 1 baths1,008 sq. ft.
321 NE 59th Street, Fort Lauderdale, FL 33334
MLS# B26059322Listed by: THE REAL ESTATE SHOPPE - New
 $254,000Active1 beds 1 baths794 sq. ft.
2015 SE 10th Ave #130, Fort Lauderdale, FL 33316
MLS# A12061863Listed by: GDW DEVELOPERS, LLC. - New
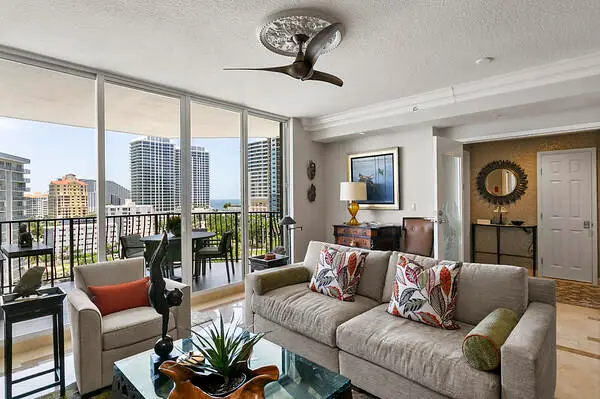 $1,050,000Active2 beds 2 baths1,722 sq. ft.
100 S Birch Road #1103f, Fort Lauderdale, FL 33304
MLS# B26056155Listed by: CHARLES RUTENBERG REALTY FTL - New
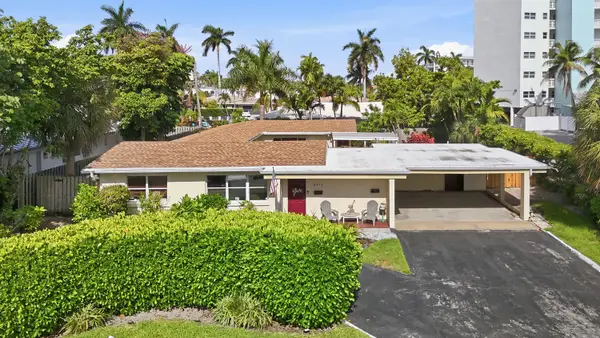 $1,399,000Active0.22 Acres
2713 NE 33rd Avenue, Fort Lauderdale, FL 33308
MLS# B26059272Listed by: HOT TROPIC PROPERTIES - New
 $495,000Active3 beds 2 baths1,252 sq. ft.
1606 NW 12th Ave, Fort Lauderdale, FL 33311
MLS# A12063713Listed by: LUXURY REAL ESTATE GROUP LLC - New
 $1,250,000Active4 beds 3 baths3,108 sq. ft.
1608 SW 23rd Street, Fort Lauderdale, FL 33315
MLS# B26059171Listed by: FLORIDA ELITE HOMES INC. - New
 $1,100,000Active3 beds 4 baths1,988 sq. ft.
1054 N Victoria Park Rd, Fort Lauderdale, FL 33304
MLS# A12062685Listed by: LPT REALTY, LLC


Protect your home and budget from life's surprises with an Assurant Home Warranty, backed by a partner that supports you through every step of homeownership. Explore Plans.
©2026 Century 21 Real Estate LLC. All rights reserved. CENTURY 21®, the CENTURY 21 Logo and C21® are service marks owned by Century 21 Real Estate LLC. Century 21 Real Estate LLC fully supports the principles of the Fair Housing Act and the Equal Opportunity Act. Each office is independently owned and operated. Listing information is deemed reliable but not guaranteed accurate.