
352 NW 31st Ave, Fort Lauderdale, FL 33311
Local realty services provided by:CENTURY 21 Hansen Realty
Listed by: jose questell
Office: real estate of florida broward305-775-2542
MLS#:A12099999
Source:SEFMLS
Price summary
- Price:$530,000
- Price per sq. ft.:$410.85
About this home
2 SEPERATE UNITS! 1ST UNIT - 1226 SQ FT / 2ND UNIT - APPROX 700 SQ FT
3 Bedroom 1 1/2 Bathroom Main Home with a separate 3-bedroom 1 bath Accessory Dwelling Unit located in the back 2nd ADU sits on a large oasis garden backyard full of trees, fruits, Greenhouse, Gazebo, outdoor wood deck and full outdoor kitchen. Separate outdoor shed and additional large storage room and half bath attached to back of main home. The home features solar panels, ceiling installation, water softener system, high impact windows and doors. Roof is about 7 years old. Get lost in the oasis backyard garden paradise full of trees, plants, fruits and vegetables. The house also features a large custom-built pantry for organization. Don't miss out on this well-kept home with investment opportunities.
Contact an agent
Home facts
- Year built:1964
- Subdivision & Development:BOULEVARD GARDEN
- Listing ID #:A12099999
- Updated:October 03, 2026 at 08:57 PM
Rooms and interior
- Bedrooms:6
- Total bathrooms:3
- Full bathrooms:2
- Half bathrooms:1
- Flooring:Tile
- Dining Description:Living/Dining Room
- Kitchen Description:Microwave, Pantry, Refrigerator
- Living area:1,226 sq. ft.
Heating and cooling
- Cooling:Ceiling Fans, Central Air
- Heating:Central, Solar
- Central air:Yes
Structure and exterior
- Roof:Shingle
- Year built:1964
- Building area:1,226 sq. ft.
- Lot area:0.19 Acres
- Architectural Style:Detached, One Story
- Construction Materials:Block
- Exterior Features:Awnings, Deck, Fence, Fruit Trees, Security High Impact Doors
- Levels:1 Story
Utilities
- Water:Public
- Sewer:Public Sewer
Finances and disclosures
- Price:$530,000
- Price per sq. ft.:$410.85
- Tax amount:$4,097 (2025)
Features and amenities
- Appliances:Microwave, Refrigerator, Washer, Water Softener Owned
- Laundry features:Washer
- Amenities:Blinds, Closet Cabinetry, Impact Glass Windows, Pantry
Parking
- Parking description:1 Carport Space(s), Driveway
- Carport spaces:1
New listings near 352 NW 31st Ave
- New
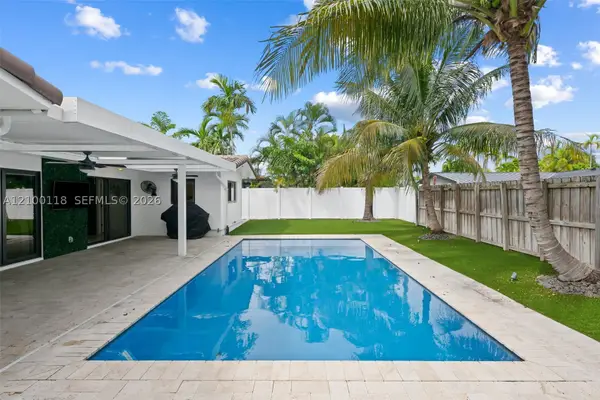 $959,000Active4 beds 2 baths1,661 sq. ft.
2091 NE 55th St, Fort Lauderdale, FL 33308
MLS# A12100118Listed by: RE/MAX SELECT GROUP - New
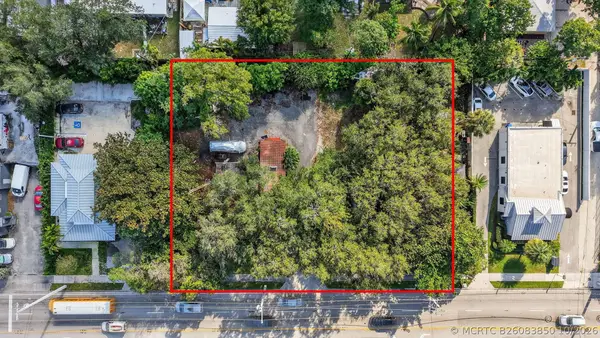 $2,500,000Active0 Acres
304 SW 12th Street, Fort Lauderdale, FL 33315
MLS# B26083850Listed by: DAVID MARSHALL & ASSOCIATES - New
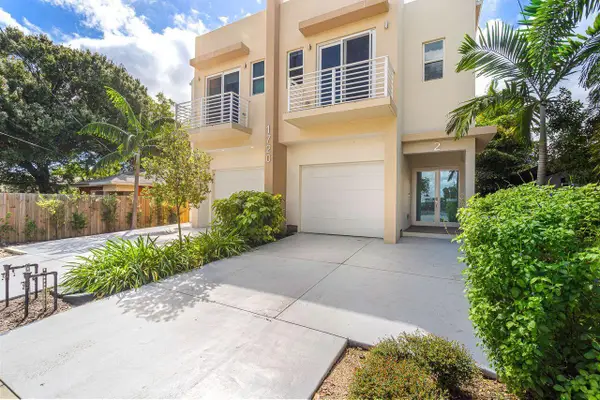 $1,995,000Active-- beds -- baths2,321 sq. ft.
1720 SW 20th Street, Fort Lauderdale, FL 33315
MLS# B26083901Listed by: COLDWELL BANKER REALTY - New
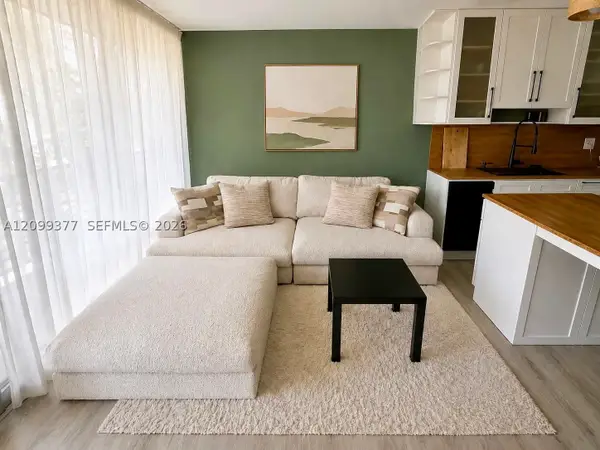 $240,000Active1 beds 1 baths490 sq. ft.
901 N Birch Rd #D6, Fort Lauderdale, FL 33304
MLS# A12099377Listed by: LPT REALTY, LLC - New
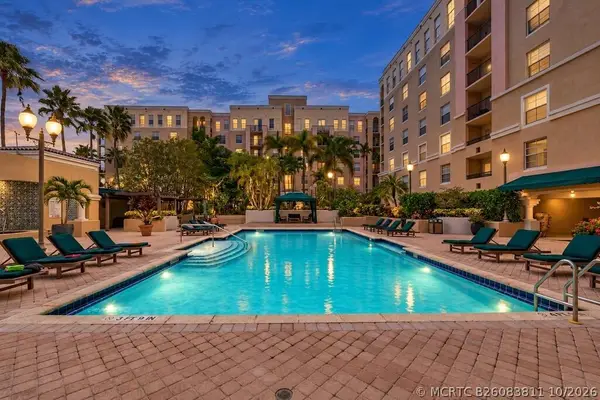 $369,000Active2 beds 2 baths1,148 sq. ft.
520 SE 5th Avenue #2512, Fort Lauderdale, FL 33301
MLS# B26083811Listed by: KELLER WILLIAMS REALTY PROFESS - New
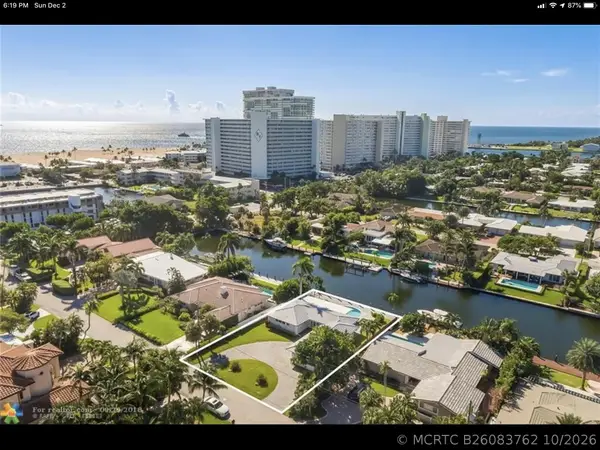 $2,695,000Active3 beds 2 baths1,866 sq. ft.
2630 Marion Drive, Fort Lauderdale, FL 33316
MLS# B26083762Listed by: FISHER MCCLELLAN REAL ESTATE - New
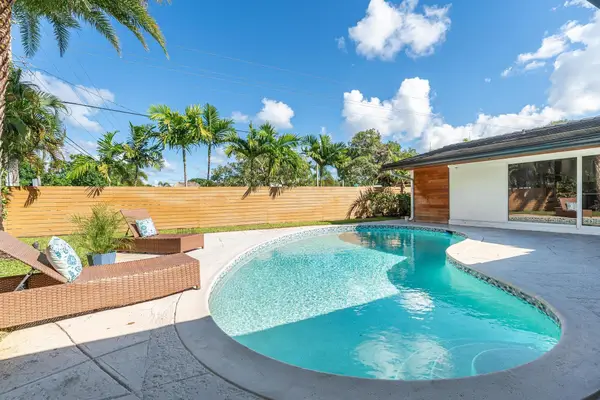 $1,095,000Active3 beds 2 baths1,919 sq. ft.
2197 NE 61st Court, Fort Lauderdale, FL 33308
MLS# B26083719Listed by: ONE SOTHEBY'S INTERNATIONAL REALTY - New
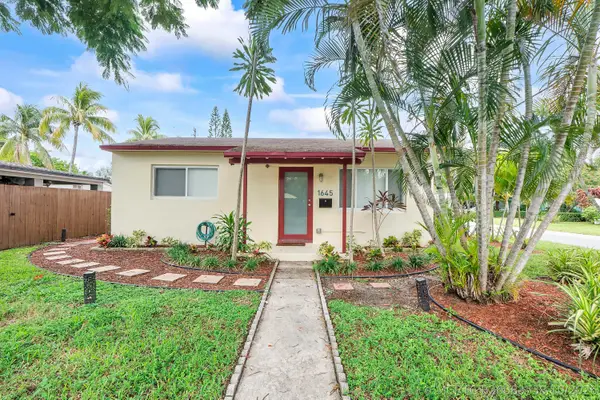 $674,810Active-- beds -- baths1,742 sq. ft.
1645 NE 16th Avenue, Fort Lauderdale, FL 33305
MLS# B26083738Listed by: CAGAN REALTY SERVICES, LLC - New
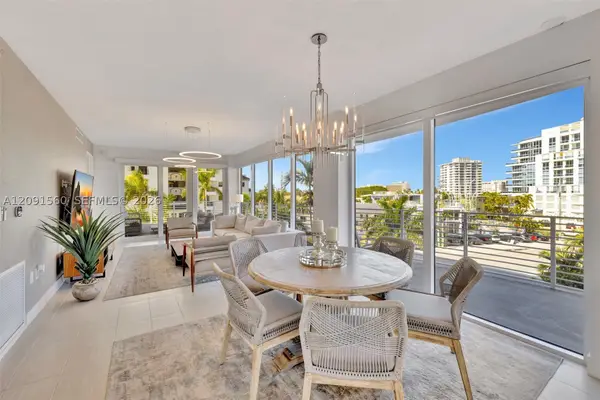 $949,000Active2 beds 2 baths1,538 sq. ft.
612 Bayshore #301, Fort Lauderdale, FL 33304
MLS# A12091560Listed by: DOUGLAS ELLIMAN


Protect your home and budget from life's surprises with an Assurant Home Warranty, backed by a partner that supports you through every step of homeownership. Explore Plans.
©2026 Century 21 Real Estate LLC. All rights reserved. CENTURY 21®, the CENTURY 21 Logo and C21® are service marks owned by Century 21 Real Estate LLC. Century 21 Real Estate LLC fully supports the principles of the Fair Housing Act and the Equal Opportunity Act. Each office is independently owned and operated. Listing information is deemed reliable but not guaranteed accurate.