
3608 NE 24th Avenue, Fort Lauderdale, FL 33308
Local realty services provided by:CENTURY 21 Hansen Realty
Listed by: john r o'flaherty
Office: compass florida, llc.
MLS#:B26060151
Source:RMLS
Price summary
- Price:$1,699,000
- Price per sq. ft.:$548.77
About this home
Fully renovated in 2025 with all renovations permitted. Ideal for the buyer who appreciates quality both in the the interior aesthetic as well as the behind the scenes mechanical. Nice section of Coral Ridge Country Club with Flood Zone X elevation per July 24' survey. Wonderful open living space flooded with light. The largest kitchen you will see with tons of storage (36 drawers, 2 lazy susans, 2 pantrys and lots of uppers and lower cabinets) and massive 10' x 5.5' island. Taj Mahal Quartzite including backsplash. Flooring is a high end 48" Porcelain thruout (no step downs). All walls and ceilings skim coated. The 2025 renovation included new roof (added double straps to Trusses), all new Plumbing including sewer lines and all interior lines, all new electrical wiring, all Hurricane Impact Glass & new garage door, new tankless W/H plus all new baths and Kitchen. Great backyard has new PVC fence, total privacy and lots of yard space for kids and pets. Well system for sprinklers (free sprinkler water). Awesome porch with custom wood ceiling. Whole House generator with burried 500 gallon Propane. Large bedrooms. Impeccable bath designs. All electric shades with blackouts in bedrooms. All custom closets. Interior Laundry. Huge 575 sq foot garage with epoxy floor and separate AC. This was truly a total renovation with no detail overlooked....
Contact an agent
Home facts
- Year built:1957
- Subdivision & Development:CORAL RIDGE COUNTRY CLUB
- Listing ID #:B26060151
- Added:1 day(s) ago
- Updated:August 04, 2026 at 08:49 PM
Rooms and interior
- Bedrooms:3
- Total bathrooms:3
- Full bathrooms:2
- Half bathrooms:1
- Flooring:Tile
- Kitchen Description:Dishwasher, Disposal, Microwave, Refrigerator
- Living area:2,195 sq. ft.
Heating and cooling
- Cooling:Central Air
- Heating:Central
- Central air:Yes
Structure and exterior
- Roof:Tile
- Year built:1957
- Building area:2,195 sq. ft.
- Architectural Style:Ranch
- Construction Materials:Block, Concrete, Stucco
- Exterior Features:Porch
- Foundation Description:Slab
- Levels:1 Story
Schools
- High school:Fort Lauderdale
- Middle school:Sunrise
- Elementary school:Bennett
Utilities
- Water:Public
Finances and disclosures
- Price:$1,699,000
- Price per sq. ft.:$548.77
- Tax amount:$17,956 (2025)
Features and amenities
- Appliances:Cooktop, Dishwasher, Disposal, Microwave, Refrigerator, Washer
- Laundry features:Washer
- Pool features:Concrete, In Ground
Parking
- Total parking spaces:9
- Parking description:Circular Driveway, Garage, Garage Door Opener, Paver Block
- Garage:Yes
- Garage spaces:2
New listings near 3608 NE 24th Avenue
- New
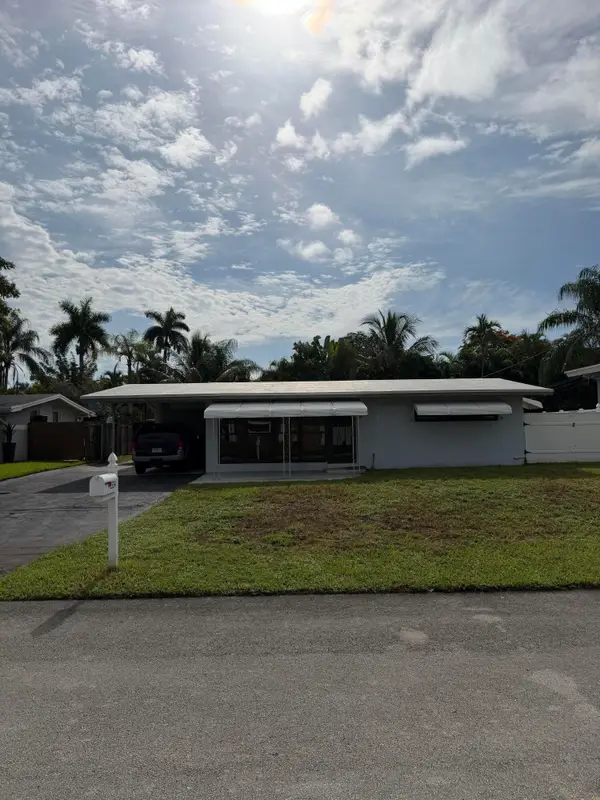 $470,000Active2 beds 1 baths1,174 sq. ft.
2554 Flamingo Lane, Fort Lauderdale, FL 33312
MLS# B26060150Listed by: COMPASS FLORIDA LLC - New
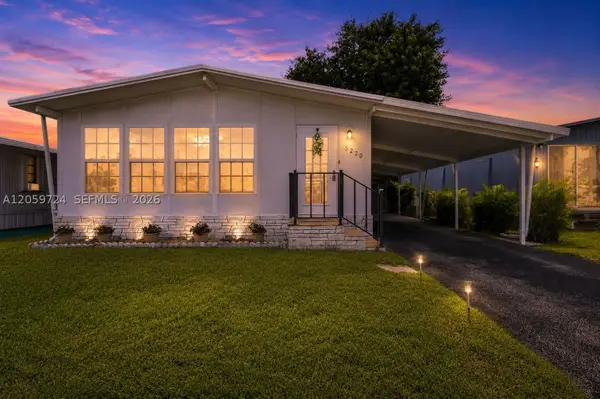 $350,000Active3 beds 2 baths1,268 sq. ft.
5220 SW 29th Ter, Fort Lauderdale, FL 33312
MLS# A12059724Listed by: CHARLES RUTENBERG REALTY FTL - New
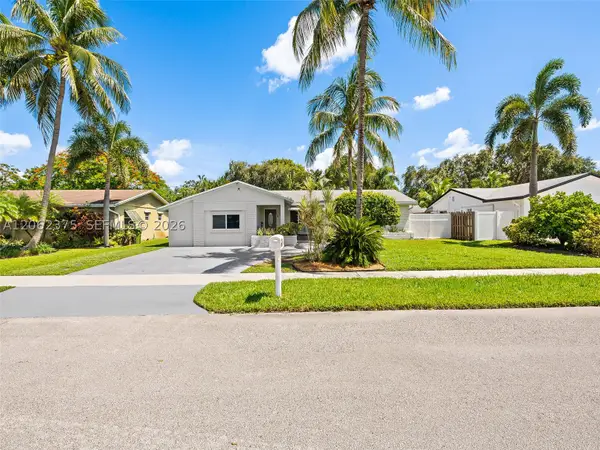 $559,900Active3 beds 3 baths1,798 sq. ft.
2841 NW 69th Ct, Fort Lauderdale, FL 33309
MLS# A12062375Listed by: RE/MAX 5 STAR REALTY - Open Thu, 12 to 2pmNew
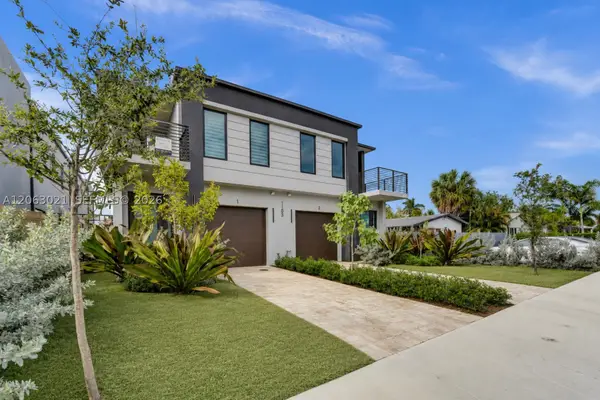 $1,395,000Active4 beds 4 baths3,024 sq. ft.
1103 NE 16th Ter #1, Fort Lauderdale, FL 33304
MLS# A12063021Listed by: JULIES REALTY, LLC - New
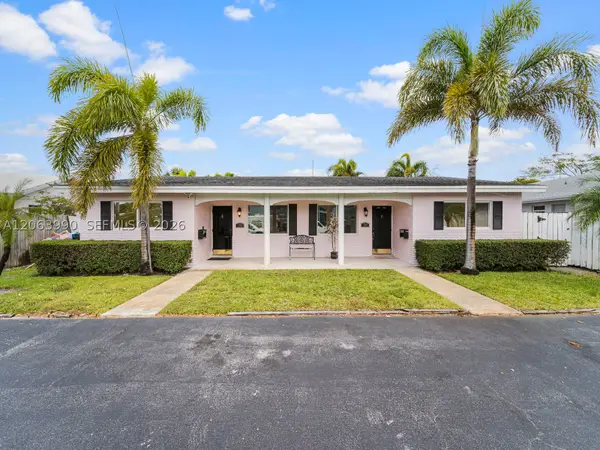 $790,000Active-- beds -- baths2,028 sq. ft.
1761-1763 NE 52nd St, Fort Lauderdale, FL 33334
MLS# A12063990Listed by: KELLER WILLIAMS CAPITAL REALTY - New
 $455,000Active2 beds 2 baths1,072 sq. ft.
315 NE 3rd Ave #1905, Fort Lauderdale, FL 33301
MLS# A12065187Listed by: COMPRA VENTA MIAMI - New
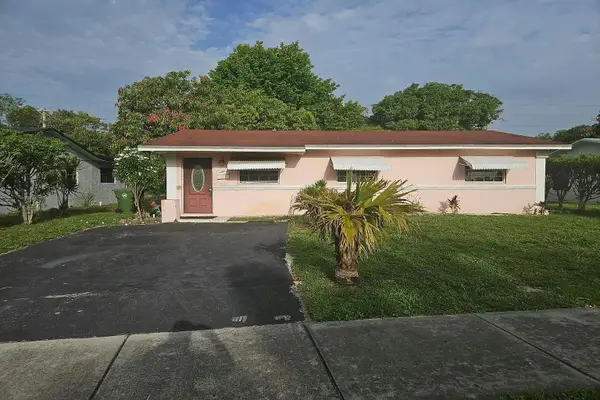 $5,000Active3 beds 1 baths1,080 sq. ft.
2221 NW 30th Way, Other Florida, FL 33311
MLS# 403280Listed by: JAMIE L BOONE LLC - New
 $568,000Active-- beds -- baths2,268 sq. ft.
1316 NW 8th Avenue, Fort Lauderdale, FL 33311
MLS# B26060042Listed by: SOLA REALTY & INVESTMENTS LLC - New
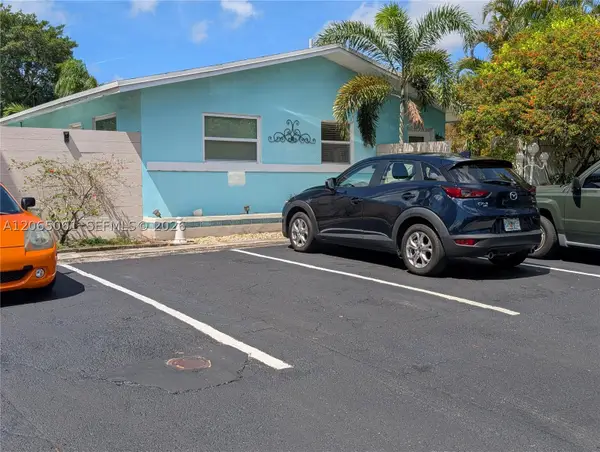 $769,000Active-- beds -- baths1,785 sq. ft.
123-125 SW 19th Ave 1-3, Fort Lauderdale, FL 33312
MLS# A12065061Listed by: BEYCOME OF FLORIDA LLC


Protect your home and budget from life's surprises with an Assurant Home Warranty, backed by a partner that supports you through every step of homeownership. Explore Plans.
©2026 Century 21 Real Estate LLC. All rights reserved. CENTURY 21®, the CENTURY 21 Logo and C21® are service marks owned by Century 21 Real Estate LLC. Century 21 Real Estate LLC fully supports the principles of the Fair Housing Act and the Equal Opportunity Act. Each office is independently owned and operated. Listing information is deemed reliable but not guaranteed accurate.