
3621 SW 23rd Street, Fort Lauderdale, FL 33312
Local realty services provided by:CENTURY 21 Move With Us
Listed by: noah feldman, joseph j miranda
Office: miranda executive realty
MLS#:B26091364
Source:FL_RAMC
Price summary
- Price:$660,000
- Price per sq. ft.:$480.7
About this home
Beautifully updated 4-bedroom, 2-bathroom single-family home in Fort Lauderdale's desirable Riverland neighborhood with a private pool and NO HOA! This move-in-ready home features an oversized primary bedroom, tasteful updates, and major system improvements including a 2020 roof, primary AC (2020), secondary AC (2023), and water heater (2023). The spacious backyard is perfect for entertaining and enjoying the South Florida lifestyle, featuring a sparkling pool and low-maintenance turf. With no HOA restrictions, there is ample flexibility for boat or RV storage. Conveniently located near downtown Fort Lauderdale, major highways, shopping, dining, and the beach. A fantastic opportunity to own a well-maintained home with the space, updates, pool, and freedom buyers are looking for!
Contact an agent
Home facts
- Year built:1958
- Subdivision & Development:FAIRFAX BROLLIAR ADD SEC 5
- Listing ID #:B26091364
- Added:6 day(s) ago
- Updated:October 28, 2026 at 04:30 PM
Rooms and interior
- Bedrooms:4
- Total bathrooms:2
- Full bathrooms:2
- Rooms Total:8
- Flooring:Tile, Wood
- Dining Description:Living/Dining Room
- Kitchen Description:Built-In Oven, Disposal, Electric Range, Microwave, Range, Refrigerator
- Bedroom Description:Walk-In Closet(s)
- Living area:1,373 sq. ft.
Heating and cooling
- Cooling:Ceiling Fans, Central Air
- Heating:Central, Heat Pump
- Central air:Yes
Structure and exterior
- Roof:Concrete, Tile
- Year built:1958
- Building area:1,373 sq. ft.
- Lot Features:Sprinklers Automatic
- Architectural Style:Ranch
- Construction Materials:Block, Concrete
- Exterior Features:Fence
- Levels:1 Story
Schools
- High school:Stranahan
- Middle school:New River
- Elementary school:Stephen Foster
Utilities
- Water:Public Water, Water Connected
Finances and disclosures
- Price:$660,000
- Price per sq. ft.:$480.7
- Tax amount:$7,992 (2025)
Features and amenities
- Appliances:Built-In Oven, Disposal, Dryer, Electric Range, Microwave, Range, Refrigerator, Washer
- Laundry features:Dryer, Washer
- Pool features:Fiberglass, In Ground
Parking
- Total parking spaces:1
- Parking description:Attached Carport, Covered, Driveway
 The data relating to real estate for sale on this web site comes in part from a cooperative data exchange program of the Realtor<REGISTERED_LOGO> Association of Martin County, Inc. MLS. Real estate listings held by brokerage firms other than CENTURY 21 Move With Us are marked with the IDX logo (Broker Reciprocity) or name and detailed information about such listings includes the name of the listing brokers. Data provided is deemed reliable but is not guaranteed.
New listings near 3621 SW 23rd Street
- New
 $670,000Active3 beds 3 baths1,658 sq. ft.
1408 NE 9th St, Fort Lauderdale, FL 33304
MLS# A12112288Listed by: BELHOUSE REAL ESTATE, LLC - New
 $190,000Active1 beds 1 baths704 sq. ft.
1731 SE 15th St #403, Fort Lauderdale, FL 33316
MLS# A12114177Listed by: REAL ESTATE CRAFT, LLC. - New
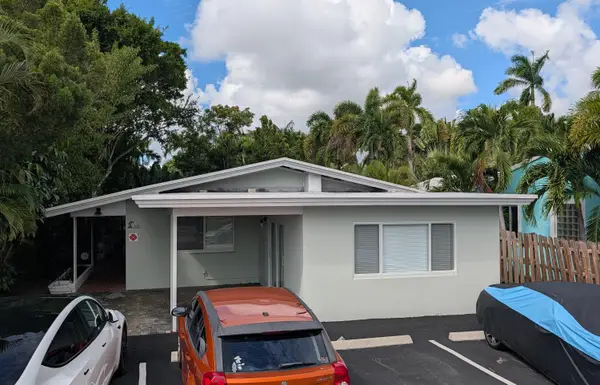 $1,150,000Active-- beds -- baths2,515 sq. ft.
631 NE 17th Way, Fort Lauderdale, FL 33304
MLS# B26093704Listed by: BASS REALTY AND INVESTMENTS, - New
 $5,000Active3 beds 1 baths936 sq. ft.
1426 NW 15th Terrace, Fort Lauderdale, FL 33311
MLS# 1091069Listed by: JAMIE L BOONE LLC - New
 $599,000Active2 beds 2 baths1,700 sq. ft.
1151 N Fort Lauderdale Beach Boulevard #2b, Fort Lauderdale, FL 33304
MLS# B26093604Listed by: ONE SOTHEBY'S INTERNATIONAL REALTY - New
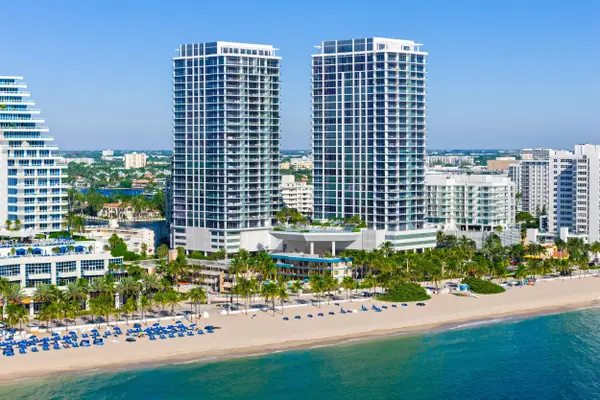 $20,550,000Active6 beds 10 baths10,145 sq. ft.
151 N Seabreeze Boulevard #PH-2601E / PH-2602E, Fort Lauderdale, FL 33304
MLS# B26093643Listed by: DOUGLAS ELLIMAN - New
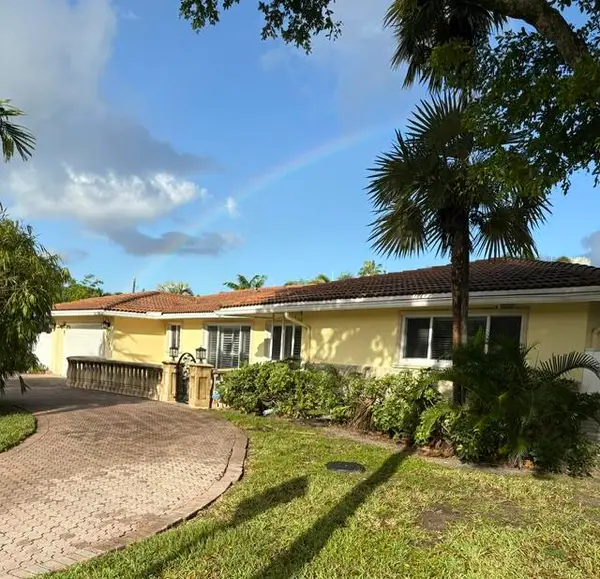 $1,350,000Active4 beds 3 baths2,388 sq. ft.
2733 NE 35th Court, Fort Lauderdale, FL 33308
MLS# B26093658Listed by: INTERCOASTAL REALTY INC - New
 $1,399,000Active2 beds 2 baths2,350 sq. ft.
4100 Galt Ocean Drive #414, Fort Lauderdale, FL 33308
MLS# B26093666Listed by: REAL BROKER, LLC - New
 $789,000Active3 beds 2 baths1,334 sq. ft.
6801 NW 21st Terrace, Fort Lauderdale, FL 33309
MLS# B26093528Listed by: ATLANTIC FLORIDA PROPERTIES IN - New
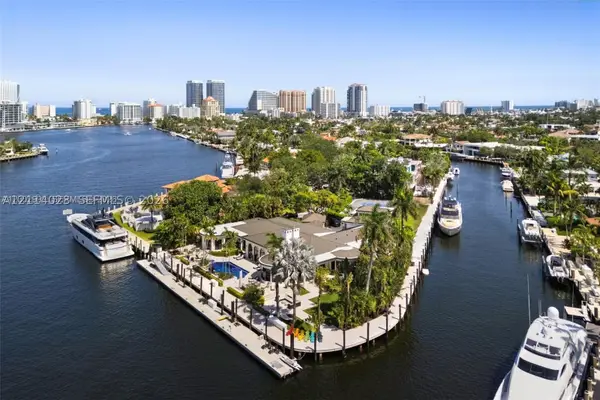 $39,995,000Active7 beds 7 baths8,132 sq. ft.
2300 Aqua Vista Blvd, Fort Lauderdale, FL 33301
MLS# A12114023Listed by: COMPASS FLORIDA, LLC


Protect your home and budget from life's surprises with an Assurant Home Warranty, backed by a partner that supports you through every step of homeownership. Explore Plans.
©2026 Century 21 Real Estate LLC. All rights reserved. CENTURY 21®, the CENTURY 21 Logo and C21® are service marks owned by Century 21 Real Estate LLC. Century 21 Real Estate LLC fully supports the principles of the Fair Housing Act and the Equal Opportunity Act. Each office is independently owned and operated. Listing information is deemed reliable but not guaranteed accurate.