
3775 SW 50th Street, Fort Lauderdale, FL 33312
Local realty services provided by:CENTURY 21 Move With Us
Listed by: noy hadar
Office: united realty group inc
MLS#:B26035528
Source:FL_RAMC
Price summary
- Price:$925,000
- Price per sq. ft.:$306.29
About this home
Pine model is the largest of the Phase-1 offers over 2,900 SqFt. House is priced to sell at BEST per SqFt/price in Mapleridge & Oakridge. Full living area downstairs split from four bedrooms upstairs. Rare premium corner lot — bring your pool designer! Otherwise plenty of room for spare cars/toys, rec vehicles, boat, etc. Backyards offers overs 1,500 SqFt of brick pavers. Home is NOT a "zero-lot line," so owns both side of the house. Upgraded electrical, lighting and video surveillance all throughout the interior and exterior. Half block walking distance to place of worship. Adjacent city park with winding walking trails and dog park is within walking distance and accessible directly from within the community. House is in good cosmetic shape, but all original, and would need remodeling.
Contact an agent
Home facts
- Year built:2001
- Subdivision & Development:MAPLE RIDGE
- Listing ID #:B26035528
- Added:12 day(s) ago
- Updated:September 13, 2026 at 04:47 PM
Rooms and interior
- Bedrooms:4
- Total bathrooms:3
- Full bathrooms:2
- Half bathrooms:1
- Rooms Total:3
- Flooring:Ceramic Tile, Engineered Hardwood, Tile
- Bathrooms Description:Bathtub, Jetted Tub, Separate Shower, Tub Shower
- Kitchen Description:Dishwasher, Electric Range, Ice Maker, Kitchen Island, Microwave, Range, Refrigerator
- Living area:2,927 sq. ft.
Heating and cooling
- Cooling:Ceiling Fans, Central Air
- Heating:Central
- Central air:Yes
Structure and exterior
- Year built:2001
- Building area:2,927 sq. ft.
- Lot Features:Corner Lot
- Exterior Features:Fence, Storm/Security Shutters
- Levels:2 Stories
Schools
- High school:Hollywood Hills
- Middle school:Attucks
- Elementary school:Stirling
Finances and disclosures
- Price:$925,000
- Price per sq. ft.:$306.29
- Tax amount:$6,319 (2025)
Features and amenities
- Appliances:Dishwasher, Dryer, Electric Range, Ice Maker, Microwave, Range, Refrigerator, Washer
- Laundry features:Dryer, Washer
- Pool features:Community
Parking
- Parking description:Boat, Detached, Driveway, Garage
- Garage:Yes
 The data relating to real estate for sale on this web site comes in part from a cooperative data exchange program of the Realtor<REGISTERED_LOGO> Association of Martin County, Inc. MLS. Real estate listings held by brokerage firms other than CENTURY 21 Move With Us are marked with the IDX logo (Broker Reciprocity) or name and detailed information about such listings includes the name of the listing brokers. Data provided is deemed reliable but is not guaranteed.
New listings near 3775 SW 50th Street
- Coming Soon
 $685,000Coming Soon2 beds 2 baths1,500 sq. ft.
1905 N Ocean Blvd #3D, Fort Lauderdale, FL 33305
MLS# A12074507Listed by: ONE SOTHEBY'S INTERNATIONAL REALTY - New
 $2,699,000Active3 beds 4 baths3,258 sq. ft.
920 Intracoastal Drive #503, Fort Lauderdale, FL 33304
MLS# B26075603Listed by: ONE SOTHEBY'S INT'L REALTY - New
 $595,000Active4 beds 3 baths2,177 sq. ft.
2540 NW 14th Court, Fort Lauderdale, FL 33311
MLS# B26075559Listed by: LOKATION - New
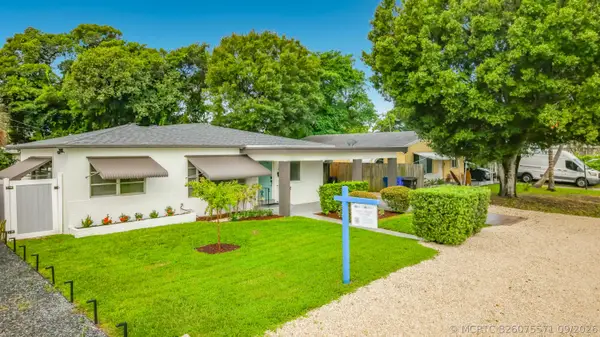 $594,000Active3 beds 2 baths1,490 sq. ft.
1110 SW 31st Street, Fort Lauderdale, FL 33315
MLS# B26075571Listed by: TABONO REALTY ADVISORS, LLC - New
 $2,799,900Active3 beds 4 baths2,600 sq. ft.
3200 N Ocean Boulevard #701, Fort Lauderdale, FL 33308
MLS# B26075564Listed by: POST AND POST, INC. - New
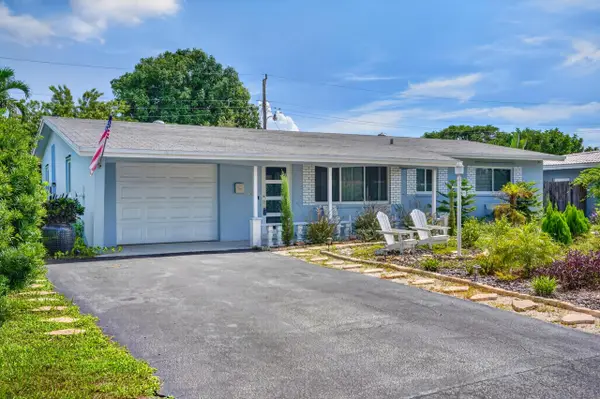 $479,999Active3 beds 2 baths1,436 sq. ft.
4510 NW 12th Terrace, Fort Lauderdale, FL 33309
MLS# B26075567Listed by: RELIANT REALTY ERA POWERED - New
 $890,000Active2 beds 2 baths1,214 sq. ft.
3101 Bayshore Dr #1208, Fort Lauderdale, FL 33304
MLS# A12087967Listed by: UNITED REALTY GROUP INC. - New
 $3,600,000Active0.23 Acres
607 3rd Key Drive, Fort Lauderdale, FL 33304
MLS# B26075439Listed by: COLDWELL BANKER REALTY - New
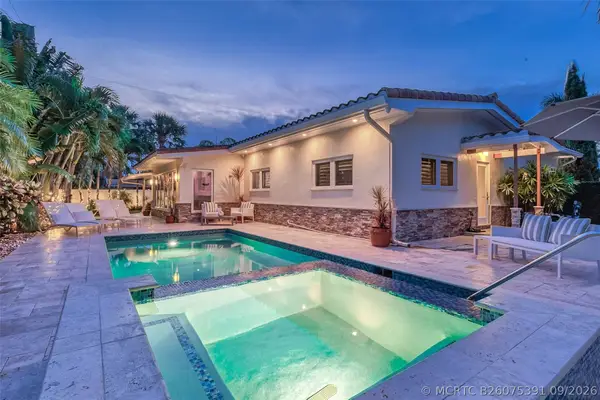 $1,895,000Active3 beds 2 baths2,013 sq. ft.
2726 NE 25th Place, Fort Lauderdale, FL 33305
MLS# B26075391Listed by: FORTUNE CHRISTIE'S INTERNATIONAL REAL ESTATE - New
 $135,000Active1 beds 1 baths700 sq. ft.
5720 NE 22nd Way #406, Fort Lauderdale, FL 33308
MLS# B26075336Listed by: BALISTRERI REAL ESTATE INC


Protect your home and budget from life's surprises with an Assurant Home Warranty, backed by a partner that supports you through every step of homeownership. Explore Plans.
©2026 Century 21 Real Estate LLC. All rights reserved. CENTURY 21®, the CENTURY 21 Logo and C21® are service marks owned by Century 21 Real Estate LLC. Century 21 Real Estate LLC fully supports the principles of the Fair Housing Act and the Equal Opportunity Act. Each office is independently owned and operated. Listing information is deemed reliable but not guaranteed accurate.