
410 NW 1st Ave #604, Fort Lauderdale, FL 33301
Local realty services provided by:CENTURY 21 Hansen Realty
Listed by: kevin saliba
Office: coldwell banker realty305-672-6300
MLS#:A12057754
Source:SEFMLS
Price summary
- Price:$375,000
- Price per sq. ft.:$349.16
- Monthly HOA dues:$770
About this home
Modern loft living in the heart of Flagler Village — a bright, open 1-bedroom with soaring concrete ceilings, flexible live/work space, and the industrial character that defines FAT Village style. Photos reflect a thoughtfully furnished layout that highlights the loft’s flexible live/work flow.
This 1,074 sq ft layout offers a wide great room with warm wood and tile flooring, oversized windows, and a clean contemporary kitchen with stainless steel appliances. The private sleeping area maintains the loft aesthetic, and the large walk-in closet plus in-unit laundry add everyday convenience.
Mill Lofts is a boutique 7-story building with secure entry, garage parking, a fitness center, and one of the lowest HOAs in the district. Live steps from MASS District galleries, cafés, breweries, Brightline, and the walkable urban energy that makes Flagler Village one of South Florida’s fastest-growing neighborhoods.
Recent price improvement positions this loft as one of the strongest opportunities in Flagler Village.
If you’ve been waiting for a turnkey industrial loft with space, style, and long-term upside, this is the one to see....
Contact an agent
Home facts
- Year built:2007
- Subdivision & Development:THE MILL CONDO
- Listing ID #:A12057754
- Updated:September 13, 2026 at 09:56 AM
Rooms and interior
- Bedrooms:1
- Total bathrooms:1
- Full bathrooms:1
- Rooms Total:1
- Flooring:Hardwood, Tile, Wood
- Dining Description:Living/Dining Room
- Kitchen Description:Dishwasher, Disposal, Gas Range, Microwave, Refrigerator
- Bedroom Description:Walk-In Closets
- Living area:1,074 sq. ft.
Heating and cooling
- Cooling:Central Air
- Heating:Central
- Central air:Yes
Structure and exterior
- Year built:2007
- Building area:1,074 sq. ft.
- Construction Materials:Block
- Exterior Features:Balcony, Open
Schools
- High school:Fort Lauderdale
- Middle school:Sunrise
Finances and disclosures
- Price:$375,000
- Price per sq. ft.:$349.16
- Tax amount:$9,355 (2025)
Features and amenities
- Appliances:Dishwasher, Disposal, Dryer, Gas Range, Microwave, Refrigerator, Some Gas Appliances, Washer
- Laundry features:Dryer, Washer
- Amenities:Balcony, Barbecue, Closet Cabinetry, Elevator, Elevators, Fire Sprinkler System, High Ceilings, Intercom, Key Card Entry, Lobby Secured, Phone Entry, Picnic Area, Trash
- Pool features:Association, Pool
Parking
- Parking description:Assigned, Covered, One Space
- Garage:Yes
- Garage spaces:1
New listings near 410 NW 1st Ave #604
- Coming Soon
 $685,000Coming Soon2 beds 2 baths1,500 sq. ft.
1905 N Ocean Blvd #3D, Fort Lauderdale, FL 33305
MLS# A12074507Listed by: ONE SOTHEBY'S INTERNATIONAL REALTY - New
 $2,699,000Active3 beds 4 baths3,258 sq. ft.
920 Intracoastal Drive #503, Fort Lauderdale, FL 33304
MLS# B26075603Listed by: ONE SOTHEBY'S INT'L REALTY - New
 $595,000Active4 beds 3 baths2,177 sq. ft.
2540 NW 14th Court, Fort Lauderdale, FL 33311
MLS# B26075559Listed by: LOKATION - New
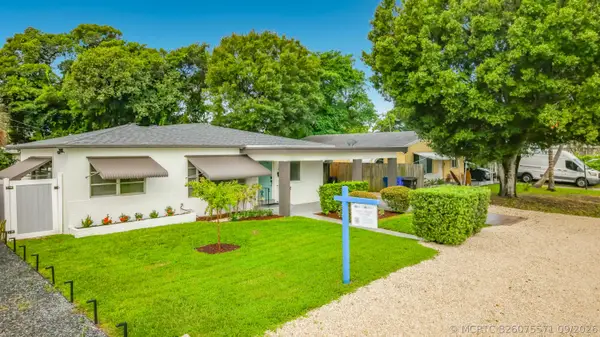 $594,000Active3 beds 2 baths1,490 sq. ft.
1110 SW 31st Street, Fort Lauderdale, FL 33315
MLS# B26075571Listed by: TABONO REALTY ADVISORS, LLC - New
 $2,799,900Active3 beds 4 baths2,600 sq. ft.
3200 N Ocean Boulevard #701, Fort Lauderdale, FL 33308
MLS# B26075564Listed by: POST AND POST, INC. - New
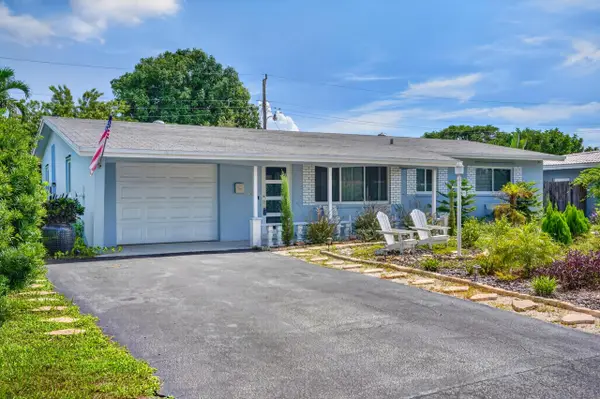 $479,999Active3 beds 2 baths1,436 sq. ft.
4510 NW 12th Terrace, Fort Lauderdale, FL 33309
MLS# B26075567Listed by: RELIANT REALTY ERA POWERED - New
 $890,000Active2 beds 2 baths1,214 sq. ft.
3101 Bayshore Dr #1208, Fort Lauderdale, FL 33304
MLS# A12087967Listed by: UNITED REALTY GROUP INC. - New
 $3,600,000Active0.23 Acres
607 3rd Key Drive, Fort Lauderdale, FL 33304
MLS# B26075439Listed by: COLDWELL BANKER REALTY - New
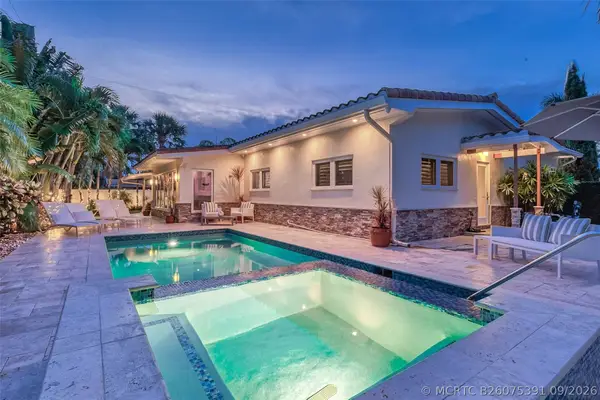 $1,895,000Active3 beds 2 baths2,013 sq. ft.
2726 NE 25th Place, Fort Lauderdale, FL 33305
MLS# B26075391Listed by: FORTUNE CHRISTIE'S INTERNATIONAL REAL ESTATE - New
 $135,000Active1 beds 1 baths700 sq. ft.
5720 NE 22nd Way #406, Fort Lauderdale, FL 33308
MLS# B26075336Listed by: BALISTRERI REAL ESTATE INC


Protect your home and budget from life's surprises with an Assurant Home Warranty, backed by a partner that supports you through every step of homeownership. Explore Plans.
©2026 Century 21 Real Estate LLC. All rights reserved. CENTURY 21®, the CENTURY 21 Logo and C21® are service marks owned by Century 21 Real Estate LLC. Century 21 Real Estate LLC fully supports the principles of the Fair Housing Act and the Equal Opportunity Act. Each office is independently owned and operated. Listing information is deemed reliable but not guaranteed accurate.