
4465 SW 34th, Fort Lauderdale, FL 33312
Local realty services provided by:CENTURY 21 Move With Us
Listed by: connie cabral-siekierski
Office: bhhs ewm realty
MLS#:A12102792
Source:FL_RAMC
Price summary
- Price:$1,299,999
- Price per sq. ft.:$678.85
About this home
Modern, completely transformed Fort Lauderdale waterfront home with refined finishes, an open-concept floor plan and no HOA. This one-story 3-bedroom, 2-bath residence offers 1,915 sq. ft. on an 11,375 sq. ft. lot, with 68 feet of water frontage and ocean access via two fixed bridges. Boaters will appreciate the new dock, 53-foot boat slip and 15,000-lb. lift. The updated kitchen features quartz countertops, a cooking island, double ovens and soft-close drawers. Marble flooring, updated baths, impact windows and doors, and a primary suite with dual sinks and custom walk-in closets complete the interior. Enjoy the pool, hot tub, pergola, summer kitchen, built-in grill and bar, and outdoor lanai. Minutes from the beach and Seminole Hard Rock Hotel & Casino, and approximately 15 minutes to Fort Lauderdale-Hollywood International Airport. No HOA may offer short-term rental potential; buyer to verify applicable regulations. Roof replaced in 2015; new concrete driveway and aluminum fence installed August 2026....
Contact an agent
Home facts
- Year built:1974
- Subdivision & Development:DAVIS ISLES
- Listing ID #:A12102792
- Added:10 day(s) ago
- Updated:October 24, 2026 at 10:40 AM
Rooms and interior
- Bedrooms:3
- Total bathrooms:2
- Full bathrooms:2
- Flooring:Marble
- Dining Description:Breakfast Bar, Kitchen/Dining Combo, Separate Formal Dining Room
- Bathrooms Description:Dual Sinks
- Kitchen Description:Built-In Oven, Dishwasher, Disposal, Kitchen Island, Kitchen/Dining Combo, Microwave, Refrigerator
- Bedroom Description:Closet Cabinetry, Walk-In Closet(s)
- Living area:1,915 sq. ft.
Heating and cooling
- Cooling:Central Air, Wall/Window Unit(s)
- Heating:Central
- Central air:Yes
Structure and exterior
- Roof:Composite Shingle, Shingle
- Year built:1974
- Building area:1,915 sq. ft.
- Construction Materials:Block, Concrete
- Exterior Features:Fence, Outdoor Grill, Patio
Schools
- High school:Hollywood Hills
- Middle school:Attucks
- Elementary school:Collins
Utilities
- Water:Public Water, Water Available, Water Connected
- Sewer:Public Sewer, Sewer Available
Finances and disclosures
- Price:$1,299,999
- Price per sq. ft.:$678.85
- Tax amount:$7,381 (2025)
Features and amenities
- Appliances:Built-In Oven, Dishwasher, Disposal, Dryer, Microwave, Refrigerator, Washer
- Laundry features:Dryer, Washer
- Amenities:Blinds, Cathedral Ceilings, Closet Cabinetry, Fire Sprinkler System, Impact Glass, Storm Windows
- Pool features:In Ground
Parking
- Parking description:Driveway, Guest
 The data relating to real estate for sale on this web site comes in part from a cooperative data exchange program of the Realtor<REGISTERED_LOGO> Association of Martin County, Inc. MLS. Real estate listings held by brokerage firms other than CENTURY 21 Move With Us are marked with the IDX logo (Broker Reciprocity) or name and detailed information about such listings includes the name of the listing brokers. Data provided is deemed reliable but is not guaranteed.
New listings near 4465 SW 34th
- New
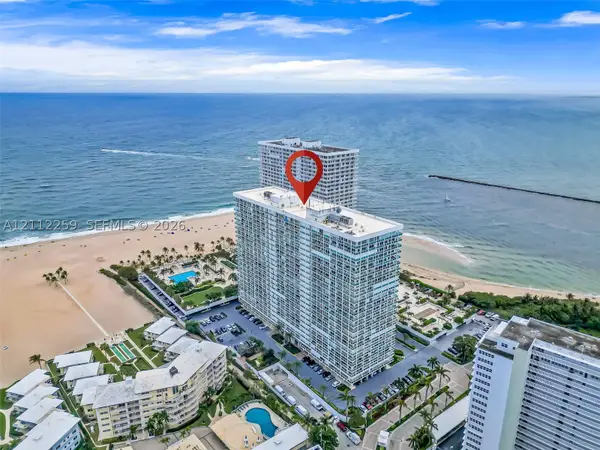 $2,500,000Active3 beds 4 baths2,524 sq. ft.
2100 S Ocean Ln #2506, Fort Lauderdale, FL 33316
MLS# A12112259Listed by: LUXE PROPERTIES - Open Sun, 9am to 9pmNew
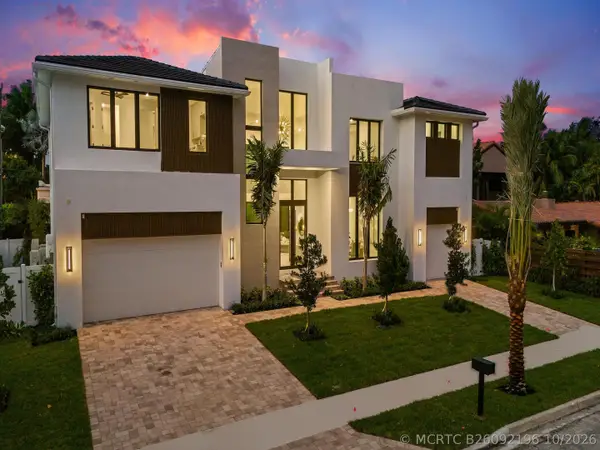 $4,850,000Active5 beds 6 baths4,770 sq. ft.
2737 NE 18th Street, Fort Lauderdale, FL 33305
MLS# B26092196Listed by: COMPASS FLORIDA, LLC - New
 $2,150,000Active3 beds 3 baths2,395 sq. ft.
100 E Las Olas Boulevard #3501, Fort Lauderdale, FL 33301
MLS# B26092157Listed by: ENGEL & VOELKERS DELRAY BEACH - New
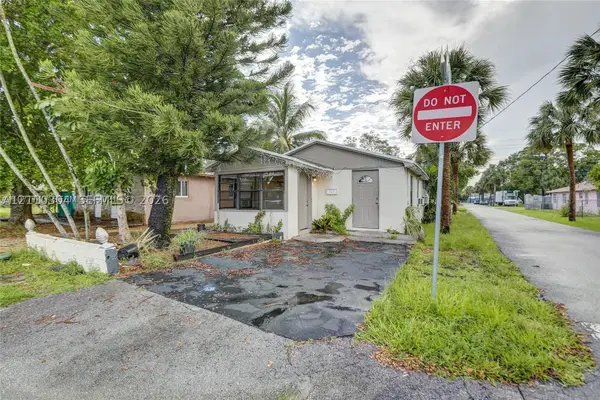 $450,000Active5 beds 3 baths784 sq. ft.
729 NW 19th Ave, Fort Lauderdale, FL 33311
MLS# A12110304Listed by: UNITED REALTY GROUP, INC - New
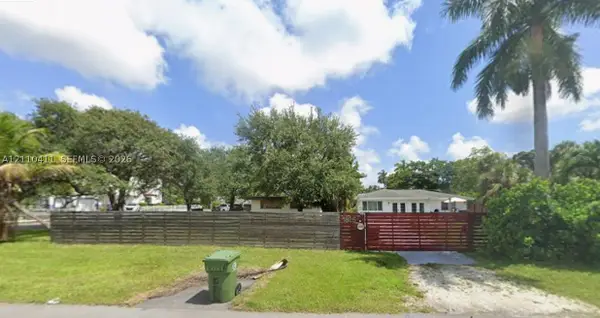 $750,000Active3 beds 2 baths1,431 sq. ft.
1825 SW 30th St, Fort Lauderdale, FL 33315
MLS# A12110411Listed by: HOME REALTY FE - New
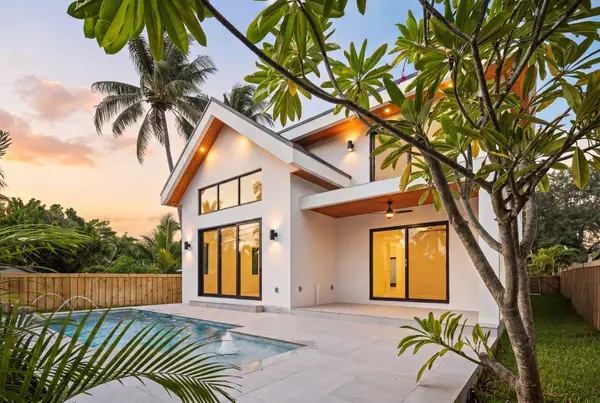 $2,499,000Active3 beds 4 baths2,924 sq. ft.
1628 NE 17th Avenue, Fort Lauderdale, FL 33305
MLS# B26091598Listed by: COMPASS FLORIDA LLC - New
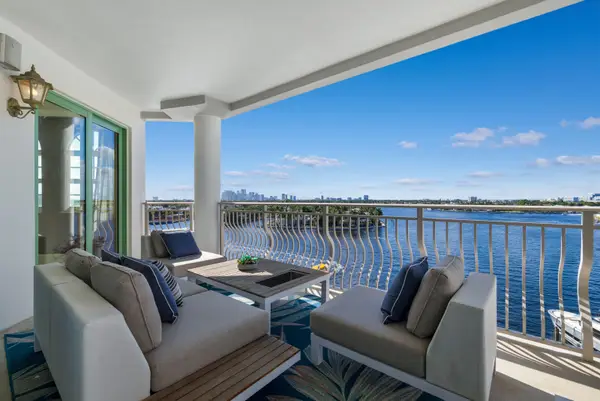 $1,749,000Active3 beds 4 baths3,300 sq. ft.
301 N Birch Road #7N, Fort Lauderdale, FL 33304
MLS# B26092145Listed by: ONE SOTHEBY'S INTERNATIONAL REALTY - New
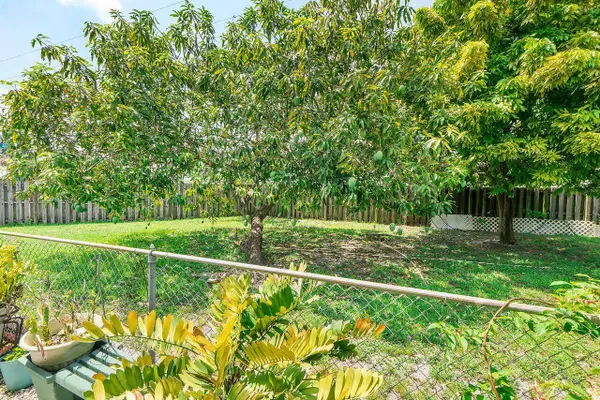 $399,000Active4 beds 3 baths1,320 sq. ft.
1302 SW 22nd Avenue, Fort Lauderdale, FL 33312
MLS# B26092048Listed by: COLDWELL BANKER REALTY - New
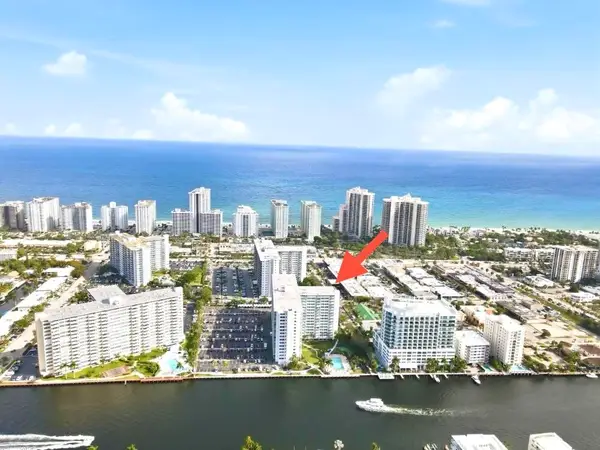 $289,000Active2 beds 2 baths982 sq. ft.
3233 NE 34th #1712, Fort Lauderdale, FL 33308
MLS# B26092058Listed by: POST AND POST, INC. - New
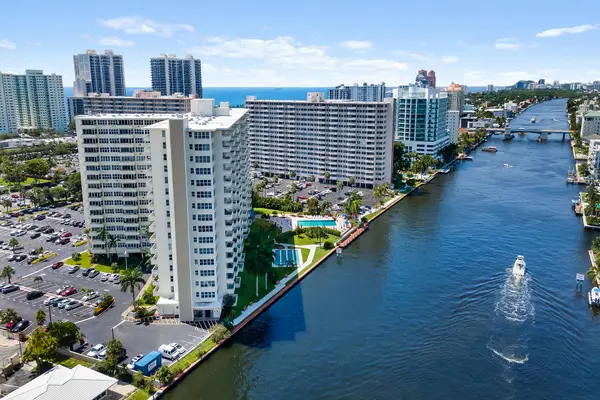 $489,000Active2 beds 2 baths1,092 sq. ft.
3233 NE 34th Street #217, Fort Lauderdale, FL 33308
MLS# B26092072Listed by: S & B REALTY


Protect your home and budget from life's surprises with an Assurant Home Warranty, backed by a partner that supports you through every step of homeownership. Explore Plans.
©2026 Century 21 Real Estate LLC. All rights reserved. CENTURY 21®, the CENTURY 21 Logo and C21® are service marks owned by Century 21 Real Estate LLC. Century 21 Real Estate LLC fully supports the principles of the Fair Housing Act and the Equal Opportunity Act. Each office is independently owned and operated. Listing information is deemed reliable but not guaranteed accurate.