
510 SW 18th Street, Fort Lauderdale, FL 33315
Local realty services provided by:CENTURY 21 Move With Us
Listed by: wes houx, patrick mcenaney
Office: latitude key real estate
MLS#:B26081673
Source:FL_RAMC
Price summary
- Price:$1,895,000
- Price per sq. ft.:$616.66
About this home
Spectacular waterfront sanctuary in Fort Lauderdale with ocean access, no fixed bridges, a 2025 dock, and a boat lift. This fully upgraded modern 4 bed, 4 bath home features 3,073 sqft of living space and Greek marble flooring. Complete with a fully permitted top addition, impact windows and doors, and replaced electrical and plumbing systems. The open-concept kitchen boasts a large cooking island with Miele appliances including a 2025 Miele refrigerator and 2026 Miele dishwasher. Resort-style backyard offers a double heated pool, Jacuzzi, new 2026 pumps, fire pit, outdoor kitchen, koi pond, and over $60k in lush tropical landscaping. Also including an upstairs turf entertainment deck and guest suite potential. Indulge in modern coastal luxury in the highly desirable Gill Isles community of Fort Lauderdale. Designed for sophisticated living, this property underwent a complete renovation featuring a fully permitted top addition, full interior and exterior fresh paint, floating sinks, updated bathrooms, and a modern living room highlighted by 2024 custom glass staircase rails. The heart of the home is an ultra-modern chef's kitchen featuring Greek marble floors, a vast cooking island, and high-end Miele appliances, including a new 2025 Miele refrigerator with a 10-year warranty, a new August 2026 Miele dishwasher, and a Miele steamer. The sprawling exterior is a private tropical oasis featuring a 2025 replacement dock, deep-water ocean access with no fixed bridges, and a boat lift on 27 feet of canal frontage. Outdoor living reaches new heights with a $55,000 resort pool setup that includes a resurfaced travertine deck, heated double pools with LED lighting and waterfalls, a Jacuzzi, a new 2026 pool pump, a new 2026 waterfall pump, and a pool heater added since purchase. An upstairs custom entertainment patio equipped with turf and integrated drainage grates provides elevated views. Entertaining is seamless with an outdoor kitchen, built-in barbecue grill, fire pit, outdoor shower, and a 2022 built koi pond stocked with $4,000 in fish. Over $60,000 has been invested over five years in front and rear tropical landscaping, supported by an updated automated irrigation system and a new 2026 sprinkler pump. Additional home infrastructure includes complete hurricane impact windows and doors, updated electrical and plumbing systems, 9 mini-split air conditioning units serviced quarterly, underground gas powering the dryer, outdoor grill, water heater, and fire pit, a 1-year-old tankless gas water heater, two single carports, plus extra parking for two cars. The guest suite area can easily be closed off with existing doors for in-law or rental potential. Currently operating as a short term rental, inquire for P&L Statement if interested for Investment purposes. All furniture and a 16-foot boat with 100 hours on the motor are negotiable....
Contact an agent
Home facts
- Year built:1957
- Subdivision & Development:GILL ISLES
- Listing ID #:B26081673
- Added:1 day(s) ago
- Updated:September 29, 2026 at 04:45 AM
Rooms and interior
- Bedrooms:4
- Total bathrooms:4
- Full bathrooms:4
- Rooms Total:4
- Flooring:Marble, Terrazzo, Wood
- Dining Description:Living/Dining Room
- Bathrooms Description:Bathtub, Dual Sinks, Jetted Tub, Separate Shower
- Kitchen Description:Dishwasher, Disposal, Electric Range, Kitchen Island, Microwave, Refrigerator
- Bedroom Description:Walk-In Closet(s)
- Living area:3,073 sq. ft.
Heating and cooling
- Cooling:Ceiling Fans, Electric, Zoned
- Heating:Electric, Zoned
Structure and exterior
- Roof:Metal
- Year built:1957
- Building area:3,073 sq. ft.
- Lot Features:Irregular Lot, Sprinklers Automatic
- Architectural Style:Contemporary
- Construction Materials:Block, Concrete, Stucco
- Exterior Features:Deck, Fence, Outdoor Grill, Outdoor Shower, Sprinkler Irrigation
- Levels:1 Story
Schools
- High school:Stranahan
- Middle school:New River
- Elementary school:Croissant Park
Finances and disclosures
- Price:$1,895,000
- Price per sq. ft.:$616.66
- Tax amount:$22,578 (2026)
Features and amenities
- Appliances:Dishwasher, Disposal, Dryer, Electric Range, Microwave, Refrigerator
- Laundry features:Dryer
- Amenities:Blinds, Cathedral Ceilings, Closed Circuit Camera(s), Drapes, Impact Glass, Security Lights, Smoke Detectors
- Pool features:Concrete, Heated
Parking
- Total parking spaces:2
- Parking description:Attached Carport, Covered, Driveway
 The data relating to real estate for sale on this web site comes in part from a cooperative data exchange program of the Realtor<REGISTERED_LOGO> Association of Martin County, Inc. MLS. Real estate listings held by brokerage firms other than CENTURY 21 Move With Us are marked with the IDX logo (Broker Reciprocity) or name and detailed information about such listings includes the name of the listing brokers. Data provided is deemed reliable but is not guaranteed.
New listings near 510 SW 18th Street
- Coming Soon
 $685,000Coming Soon2 beds 2 baths1,500 sq. ft.
1905 N Ocean Blvd #3D, Fort Lauderdale, FL 33305
MLS# A12074507Listed by: ONE SOTHEBY'S INTERNATIONAL REALTY - New
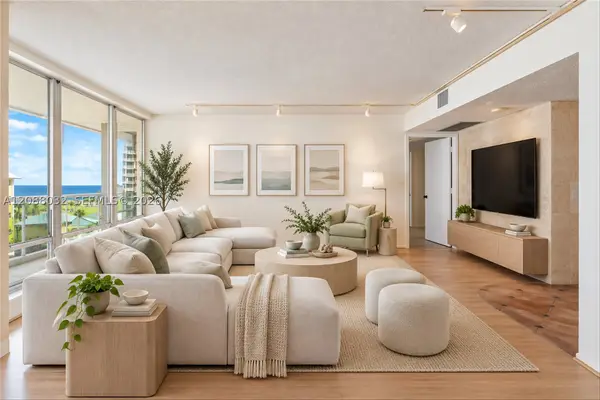 $599,000Active1 beds 2 baths1,297 sq. ft.
2100 S Ocean Ln #401, Fort Lauderdale, FL 33316
MLS# A12088032Listed by: ONE SOTHEBY'S INTERNATIONAL REALTY - New
 $355,000Active2 beds 2 baths1,054 sq. ft.
2005 SE 10th Ave #407, Fort Lauderdale, FL 33316
MLS# A12094692Listed by: LIFESTYLE INTERNATIONAL REALTY - New
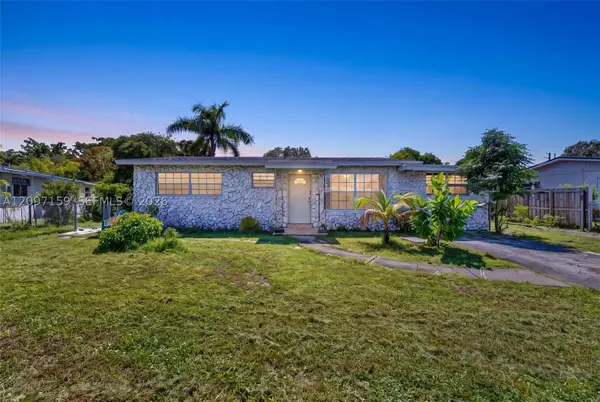 $400,000Active3 beds 2 baths1,267 sq. ft.
3020 SW 8th St, Fort Lauderdale, FL 33312
MLS# A12097159Listed by: VERA SIGNATURE BROKERAGE LLC - New
 $789,000Active3 beds 3 baths1,992 sq. ft.
806 SW 29th #806, Fort Lauderdale, FL 33315
MLS# A11946943Listed by: LUXE REALTY GROUP LLC - New
 $379,000Active2 beds 2 baths1,500 sq. ft.
1201 River Reach Drive #410, Fort Lauderdale, FL 33315
MLS# B26081683Listed by: KELLER WILLIAMS REALTY PROFESS - Open Sat, 12 to 2pmNew
 $858,000Active3 beds 2 baths1,514 sq. ft.
5850 NE 21st Avenue, Fort Lauderdale, FL 33308
MLS# B26081675Listed by: FLAMINGO REALTY - New
 $775,000Active2 beds 2 baths1,790 sq. ft.
4280 Galt Ocean Drive #15E, Fort Lauderdale, FL 33308
MLS# B26081646Listed by: LYNQ REAL ESTATE - New
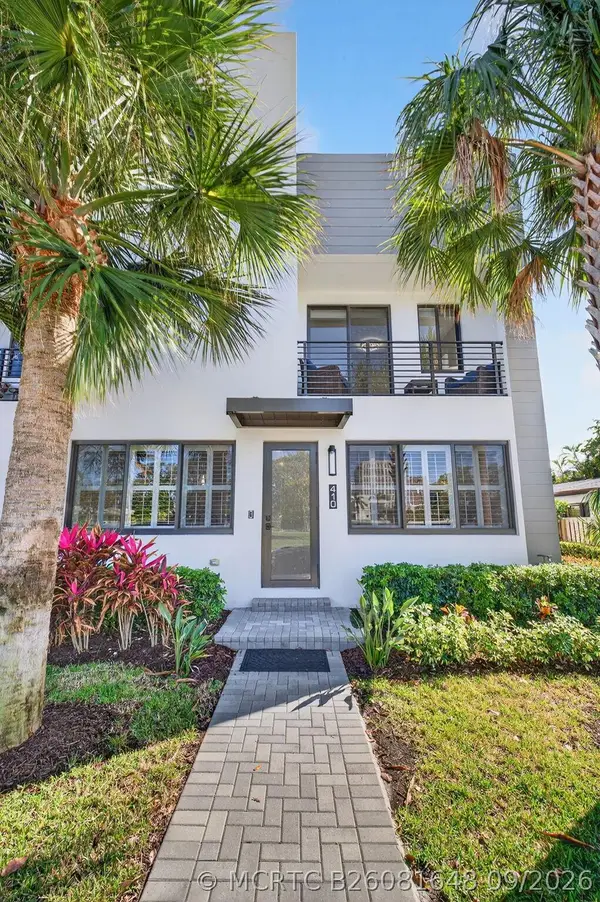 $949,000Active3 beds 4 baths2,185 sq. ft.
410 SE 12th Court, Fort Lauderdale, FL 33316
MLS# B26081648Listed by: HOUSEWORKS REAL ESTATE


Protect your home and budget from life's surprises with an Assurant Home Warranty, backed by a partner that supports you through every step of homeownership. Explore Plans.
©2026 Century 21 Real Estate LLC. All rights reserved. CENTURY 21®, the CENTURY 21 Logo and C21® are service marks owned by Century 21 Real Estate LLC. Century 21 Real Estate LLC fully supports the principles of the Fair Housing Act and the Equal Opportunity Act. Each office is independently owned and operated. Listing information is deemed reliable but not guaranteed accurate.