
520 SE 5th Ave #2211, Fort Lauderdale, FL 33301
Local realty services provided by:CENTURY 21 AllPoints Realty
520 SE 5th Ave #2211,Fort Lauderdale, FL 33301
$440,000
- 3 Beds
- 2 Baths
- 1,447 sq. ft.
- Condominium
- Active
Listed by: leslie boswell
Office: the collection realty llc.
MLS#:B26053779
Source:RMLS
Price summary
- Price:$440,000
- Price per sq. ft.:$304.08
- Monthly HOA dues:$1,548
About this home
Designer-furnished corner residence at Las Olas by the River. This spacious 3 bedroom + den feels like it belongs on the cover of a design magazine, showcasing beautifully curated interiors, stylish finishes & a warm modern aesthetic throughout. The highly desirable corner layout offers abundant natural light, an open living space, updated kitchen with quartz countertops & stainless steel appliances (+ wine fridge) a private balcony, plus a versatile den perfect for a home office or additional lounge area. Move-in ready & sold unfurnished (furniture available) with multiple walk-in closets, in-unit washer & dryer & plenty of storage. Located in the heart of downtown Fort Lauderdale with resort-style amenities & easy access to Las Olas Boulevard, Riverwalk, dining, shopping & entertainment.
Contact an agent
Home facts
- Year built:2001
- Listing ID #:B26053779
- Added:1 day(s) ago
- Updated:July 18, 2026 at 12:14 PM
Rooms and interior
- Bedrooms:3
- Total bathrooms:2
- Full bathrooms:2
- Flooring:Ceramic Tile, Vinyl
- Kitchen Description:Dishwasher, Disposal, Microwave, Refrigerator
- Living area:1,447 sq. ft.
Heating and cooling
- Cooling:Ceiling Fans, Central Air
- Heating:Electric
- Central air:Yes
Structure and exterior
- Roof:Spanish Tile
- Year built:2001
- Building area:1,447 sq. ft.
- Construction Materials:Block, Stucco
- Exterior Features:Barbecue, Open
- Levels:1 Story
Schools
- High school:Stranahan
- Middle school:New River
- Elementary school:Croissant Park
Utilities
- Water:Public
- Sewer:Public Sewer
Finances and disclosures
- Price:$440,000
- Price per sq. ft.:$304.08
- Tax amount:$7,476 (2025)
Features and amenities
- Appliances:Dishwasher, Disposal, Dryer, Microwave, Refrigerator, Washer
- Laundry features:Dryer, Washer
- Pool features:Association, Heated, Pool, Spa Hot Tub
Parking
- Total parking spaces:2
- Parking description:Assigned, Covered, Garage
- Garage:Yes
- Garage spaces:2
New listings near 520 SE 5th Ave #2211
- New
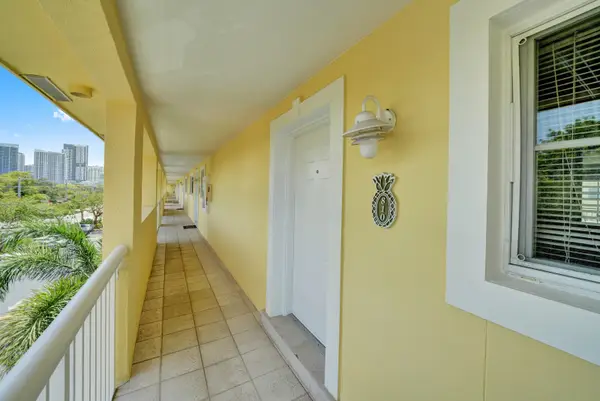 $330,000Active2 beds 1 baths980 sq. ft.
1501 E Broward Boulevard #810, Fort Lauderdale, FL 33301
MLS# B26053805Listed by: KELLER WILLIAMS REALTY SERVICES - New
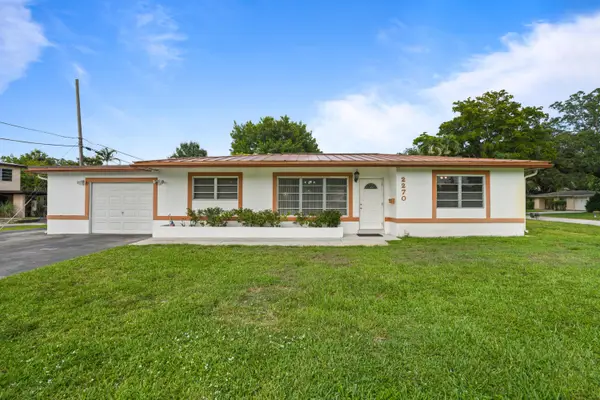 $519,000Active3 beds 2 baths1,218 sq. ft.
2270 SW 30th Terrace, Fort Lauderdale, FL 33312
MLS# B26053786Listed by: COLDWELL BANKER REALTY - New
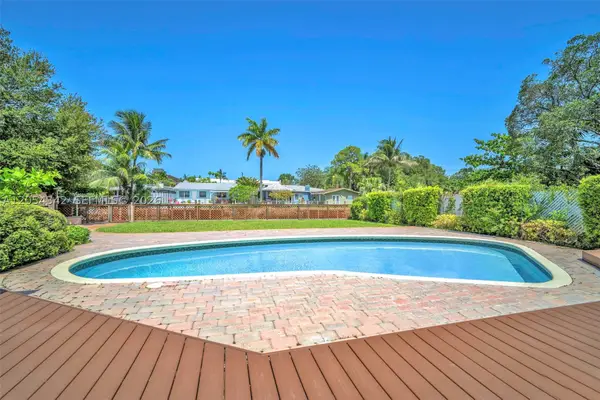 $1,025,000Active3 beds 2 baths2,340 sq. ft.
800 SW 8th Ter, Fort Lauderdale, FL 33315
MLS# A12054342Listed by: COHEN & COMPANY - New
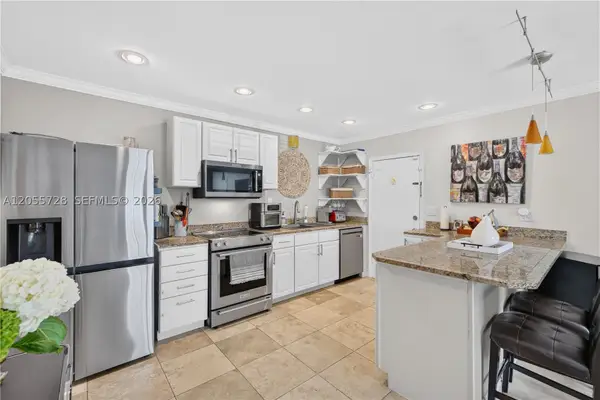 $194,750Active2 beds 2 baths875 sq. ft.
2220 NE 68th St #1012, Fort Lauderdale, FL 33308
MLS# A12055728Listed by: PERFECT PROPERTIES OF FLORIDA REAL ESTATE - New
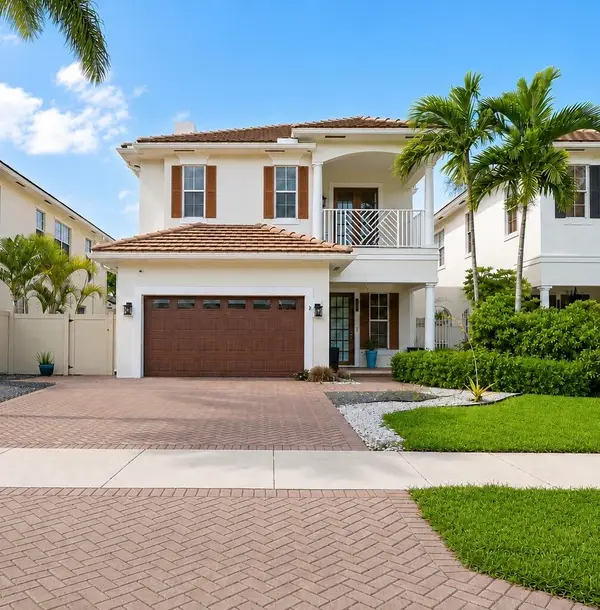 $1,100,000Active3 beds 3 baths2,497 sq. ft.
1505 SW 23rd Street, Fort Lauderdale, FL 33315
MLS# B26053770Listed by: FIDELITY REAL ESTATE LLC - Open Sun, 12 to 3pmNew
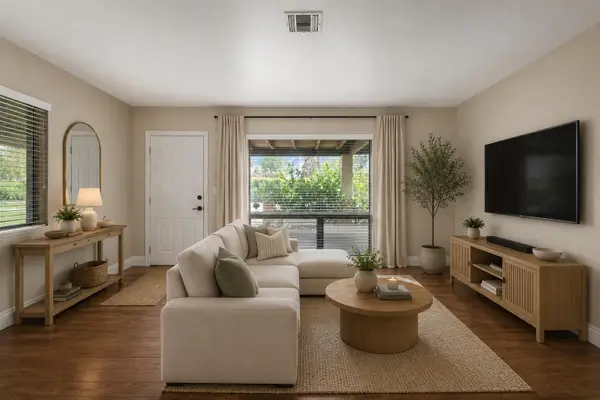 $599,000Active3 beds 2 baths1,393 sq. ft.
2020 NE 52nd Court, Fort Lauderdale, FL 33308
MLS# B26053746Listed by: RYAN CRITCH REAL ESTATE - Open Sun, 11:30am to 2:30pmNew
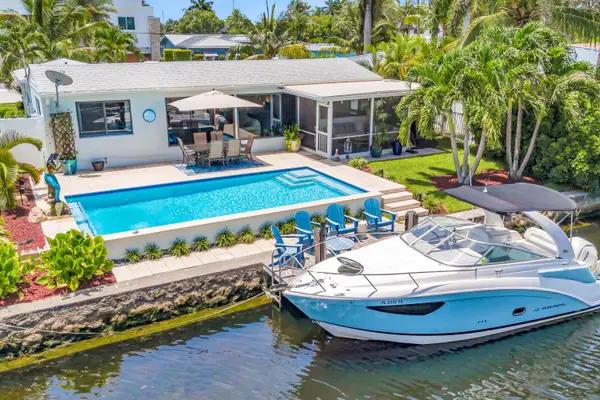 $1,149,000Active2 beds 2 baths1,080 sq. ft.
1301 Mandarin Isle, Fort Lauderdale, FL 33315
MLS# B26053757Listed by: BETTER HOMES & GDNS RE FLA 1ST - New
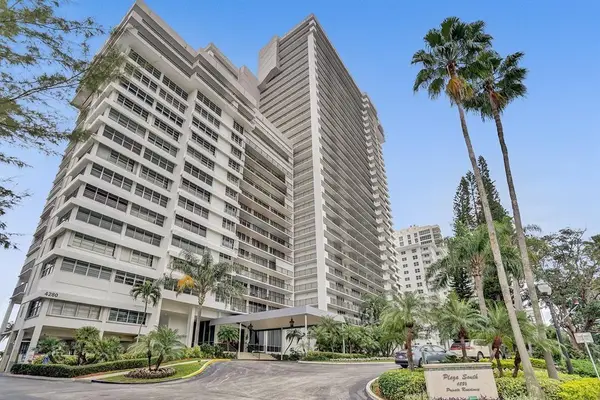 $795,000Active2 beds 2 baths1,650 sq. ft.
4280 Galt Ocean Drive #12k, Fort Lauderdale, FL 33308
MLS# B26053708Listed by: PRESTIGE WATERFRONT REALTY - New
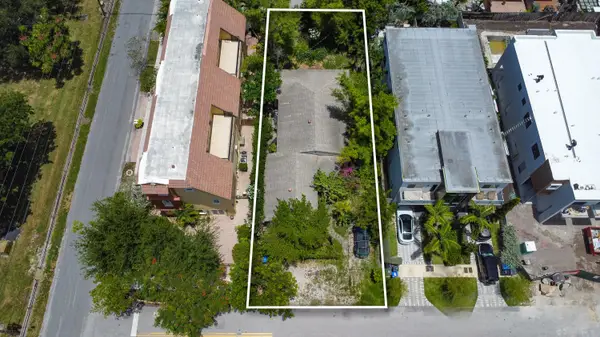 $1,100,000Active4 beds 3 baths1,784 sq. ft.
640 NE 8th Avenue, Fort Lauderdale, FL 33304
MLS# B26053615Listed by: KELLER WILLIAMS REALTY PROFESS


Protect your home and budget from life's surprises with an Assurant Home Warranty, backed by a partner that supports you through every step of homeownership. Explore Plans.
©2026 Century 21 Real Estate LLC. All rights reserved. CENTURY 21®, the CENTURY 21 Logo and C21® are service marks owned by Century 21 Real Estate LLC. Century 21 Real Estate LLC fully supports the principles of the Fair Housing Act and the Equal Opportunity Act. Each office is independently owned and operated. Listing information is deemed reliable but not guaranteed accurate.