
5200 NE 24th Terrace #314c, Fort Lauderdale, FL 33308
Local realty services provided by:CENTURY 21 Move With Us
Listed by: marlene katkin
Office: balistreri real estate inc
MLS#:F10543113
Source:FL_RAMC
Price summary
- Price:$169,000
- Price per sq. ft.:$193.14
About this home
*******PRICE ADJUSTMENT***** LISTED BELOW TAX APPRAISER SUGGESTED VALUE $214,624TOTALLY OPEN KITCHEN W/STORAGE ISLAND OR PUT CHAIRS AND USE AS EATING AREA. DISHWASHER, REFRIGERATOR, ELECTRIC STOVE & OVEN. LIVING & DINING AREA AND KITCHEN TOTALLY OPEN AND TILED. SO YOU CAN ENJOY YOUR GUESTS WHILE COOKING. 2 LARGE BEDROOMS W/SPOTLESS CARPET. THE VIEW FROM THE OPEN PORCH IS OF THE POOL, SHUFFLE BOARD COURT AND CENTER OF THE COMPLEX. LOCATED BEHIND COMMERCIAL BLVD AND FEDERAL HGWY, W/EASY ACCESS TO STORES, RESTAURANTS AND APPROXIMATELY 2 MILES STRAIGHT DOWN TO BEACH IN CHARMING LAUDERDALE BY THE SEA. ASSIGNED PARKING, LOTS OF GUEST PARKING & A CAR WASH AREA. THE COMPLEX IS TRULY A HIDDEN GEM. BBQ AREA, COMMUNITY ROOM AND GYM ADD TO HAVING FUN & MEETING YOUR NEIGHBORS.
Contact an agent
Home facts
- Year built:1965
- Subdivision & Development:MAYBURY MANSIONS
- Listing ID #:F10543113
- Added:14 day(s) ago
- Updated:September 15, 2026 at 10:50 PM
Rooms and interior
- Bedrooms:2
- Total bathrooms:1
- Full bathrooms:1
- Rooms Total:3
- Flooring:Carpet, Ceramic Tile
- Kitchen Description:Dishwasher, Disposal, Kitchen Island, Microwave, Refrigerator
- Bedroom Description:Stacked Bedrooms, Walk-In Closet(s)
- Living area:875 sq. ft.
Heating and cooling
- Cooling:Ceiling Fans, Central Air, Electric
- Central air:Yes
Structure and exterior
- Year built:1965
- Building area:875 sq. ft.
- Construction Materials:Block, Concrete
- Exterior Features:Fence
Finances and disclosures
- Price:$169,000
- Price per sq. ft.:$193.14
- Tax amount:$4,078 (2024)
Features and amenities
- Appliances:Dishwasher, Disposal, Microwave, Refrigerator, Some Electric Appliances, Water Heater
- Amenities:Fenced, Smoke Detectors
- Pool features:Community
Parking
- Parking description:Assigned, Guest
 The data relating to real estate for sale on this web site comes in part from a cooperative data exchange program of the Realtor<REGISTERED_LOGO> Association of Martin County, Inc. MLS. Real estate listings held by brokerage firms other than CENTURY 21 Move With Us are marked with the IDX logo (Broker Reciprocity) or name and detailed information about such listings includes the name of the listing brokers. Data provided is deemed reliable but is not guaranteed.
New listings near 5200 NE 24th Terrace #314c
- Coming Soon
 $685,000Coming Soon2 beds 2 baths1,500 sq. ft.
1905 N Ocean Blvd #3D, Fort Lauderdale, FL 33305
MLS# A12074507Listed by: ONE SOTHEBY'S INTERNATIONAL REALTY - New
 $524,000Active4 beds 3 baths1,525 sq. ft.
500 NW 31st, Fort Lauderdale, FL 33311
MLS# A12089951Listed by: CRUZ INTERNATIONAL REALTY CORP - New
 $945,000Active-- beds -- baths3,115 sq. ft.
4465 SW 54th Court, Fort Lauderdale, FL 33314
MLS# B26076523Listed by: UNITED REALTY GROUP INC - New
 $1,195,000Active2 beds 2 baths1,905 sq. ft.
101 S Fort Lauderdale Beach Boulevard #607, Fort Lauderdale, FL 33316
MLS# B26076400Listed by: COLDWELL BANKER REALTY - New
 $330,000Active-- beds -- baths1,380 sq. ft.
413 NW 14th, Fort Lauderdale, FL 33311
MLS# A12089677Listed by: KEYS TO LEGACY REALTY LLC - New
 $359,000Active1 beds 2 baths900 sq. ft.
3050 NE 48th #208, Fort Lauderdale, FL 33308
MLS# A12089466Listed by: PULSE INT'L REALTY FL INC - New
 $1,095,000Active3 beds 3 baths1,762 sq. ft.
2507 Bimini Lane, Fort Lauderdale, FL 33312
MLS# B26076451Listed by: FLORIDA REALTY AGENCY - New
 $1,449,000Active3 beds 3 baths2,378 sq. ft.
101 S Fort Lauderdale Beach Boulevard #702, Fort Lauderdale, FL 33316
MLS# B26076429Listed by: COLDWELL BANKER REALTY - New
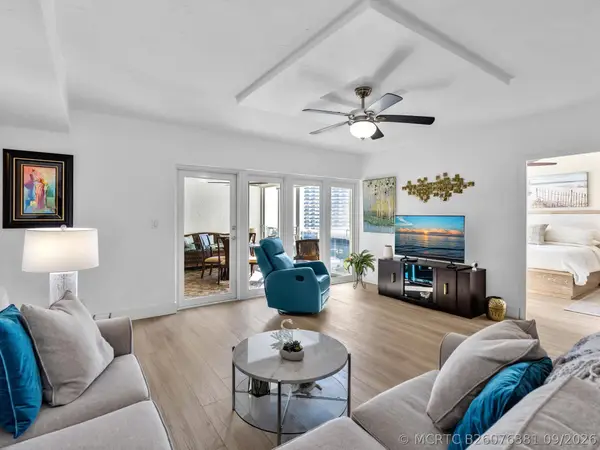 $359,000Active2 beds 2 baths1,350 sq. ft.
3300 NE 36th Street #912, Fort Lauderdale, FL 33308
MLS# B26076381Listed by: MOVE ME REALTY - New
 $950,000Active4 beds 3 baths2,188 sq. ft.
5211 NE 17th Ave, Fort Lauderdale, FL 33334
MLS# A12089432Listed by: COLDWELL BANKER REALTY


Protect your home and budget from life's surprises with an Assurant Home Warranty, backed by a partner that supports you through every step of homeownership. Explore Plans.
©2026 Century 21 Real Estate LLC. All rights reserved. CENTURY 21®, the CENTURY 21 Logo and C21® are service marks owned by Century 21 Real Estate LLC. Century 21 Real Estate LLC fully supports the principles of the Fair Housing Act and the Equal Opportunity Act. Each office is independently owned and operated. Listing information is deemed reliable but not guaranteed accurate.