
525 Isle Of Capri Drive, Fort Lauderdale, FL 33301
Local realty services provided by:CENTURY 21 Move With Us
Listed by: james morlock
Office: fidelity real estate llc.
MLS#:F10532343
Source:FL_RAMC
Price summary
- Price:$35,000,000
- Price per sq. ft.:$3,500
About this home
NEW Modern Waterfront Masterpiece. READY to pick finishes, options & upgrades-architectural brilliance meets New River. 3-story estate by renowned architect & builder. Rare point-lot sanctuary; 280'+/- deep waterfront & panoramic skyline views. Over 12,000 covered sq ft of indoor & outdoor luxury, every inch crafted for elegance & ease. Sunlit open spaces, glass walls, soaring ceilings create seamless flow from gourmet kitchen to resort-style pool & bar overlooking the river. 6/7 bedrooms, 8 bathrooms, elevator, fitness area, bar/media room & expansive entertainment terraces designed for unforgettable evenings under the stars; embodies essence of Ft. Lauderdale lifestyle; sophisticated, private & perfectly positioned. Some photos Ai design concepts, options & upgrades may affect price.
Contact an agent
Home facts
- Year built:2026
- Subdivision & Development:Las Olas
- Listing ID #:F10532343
- Added:13 day(s) ago
- Updated:September 14, 2026 at 03:59 PM
Rooms and interior
- Bedrooms:7
- Total bathrooms:9
- Full bathrooms:8
- Half bathrooms:1
- Rooms Total:7
- Flooring:Marble
- Dining Description:Breakfast Area, Breakfast Bar, Separate Formal Dining Room
- Bathrooms Description:Bathtub, Dual Sinks, Jetted Tub, Separate Shower
- Kitchen Description:Gas Range, Ice Maker, Kitchen Island, Refrigerator
- Bedroom Description:Walk-In Closet(s)
- Living area:10,000 sq. ft.
Heating and cooling
- Cooling:Zoned
- Heating:Heat Pump
Structure and exterior
- Roof:Composite Shingle, Shingle
- Year built:2026
- Building area:10,000 sq. ft.
- Architectural Style:Contemporary
- Construction Materials:Block, Concrete
- Exterior Features:Balcony, Fence
- Levels:3 or More Stories
Finances and disclosures
- Price:$35,000,000
- Price per sq. ft.:$3,500
- Tax amount:$25,815 (2024)
Features and amenities
- Appliances:Dryer, Gas Range, Gas Water Heater, Ice Maker, Refrigerator, Washer
- Laundry features:Dryer, Washer
- Amenities:Bar, Central Vacuum
- Pool features:Heated, In Ground
Parking
- Total parking spaces:6
- Parking description:Attached, Circular Driveway, Garage, Garage Door Opener
- Garage:Yes
 The data relating to real estate for sale on this web site comes in part from a cooperative data exchange program of the Realtor<REGISTERED_LOGO> Association of Martin County, Inc. MLS. Real estate listings held by brokerage firms other than CENTURY 21 Move With Us are marked with the IDX logo (Broker Reciprocity) or name and detailed information about such listings includes the name of the listing brokers. Data provided is deemed reliable but is not guaranteed.
New listings near 525 Isle Of Capri Drive
- Coming Soon
 $685,000Coming Soon2 beds 2 baths1,500 sq. ft.
1905 N Ocean Blvd #3D, Fort Lauderdale, FL 33305
MLS# A12074507Listed by: ONE SOTHEBY'S INTERNATIONAL REALTY - New
 $411,000Active3 beds 2 baths936 sq. ft.
1606 NW 13th Court, Fort Lauderdale, FL 33311
MLS# B26075931Listed by: FREEDOM INVESTORS REALTY INC - New
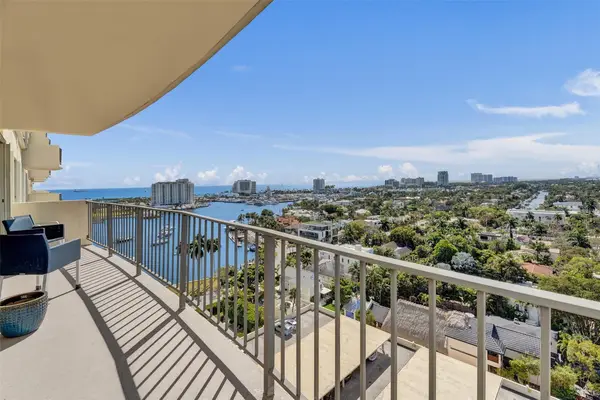 $849,900Active3 beds 3 baths1,940 sq. ft.
2500 E Las Olas Boulevard #1509, Fort Lauderdale, FL 33301
MLS# B26075823Listed by: ONE SOTHEBY'S INT'L REALTY - New
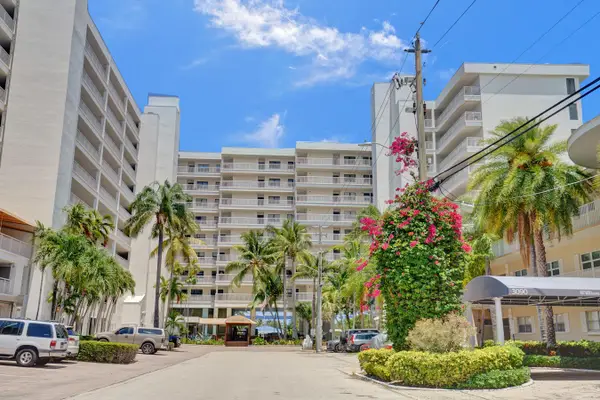 $539,000Active2 beds 2 baths1,175 sq. ft.
3100 NE 48th Street #609, Fort Lauderdale, FL 33308
MLS# B26075915Listed by: ONE SOTHEBY'S INT'L REALTY - New
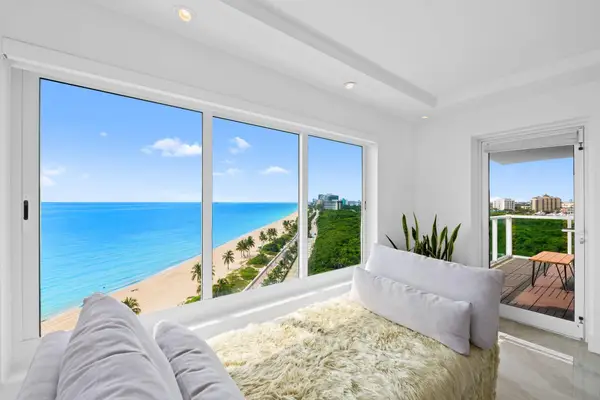 $1,390,000Active2 beds 2 baths1,700 sq. ft.
1151 N Fort Lauderdale Beach Boulevard #14D, Fort Lauderdale, FL 33304
MLS# B26075811Listed by: DOUGLAS ELLIMAN - New
 $1,395,000Active3 beds 2 baths3,000 sq. ft.
1700 SE 15th #401, Fort Lauderdale, FL 33316
MLS# A12068691Listed by: UNITED REALTY GROUP INC - New
 $3,450,000Active4 beds 5 baths4,260 sq. ft.
2110 N Ocean Boulevard #19A/D, Fort Lauderdale, FL 33305
MLS# B26075737Listed by: COLDWELL BANKER REALTY - New
 $299,000Active2 beds 2 baths1,020 sq. ft.
615 NE 12th Avenue #301, Fort Lauderdale, FL 33304
MLS# B26075719Listed by: COLDWELL BANKER REALTY - New
 $220,000Active1 beds 1 baths675 sq. ft.
2715 NE 49th St #103, Fort Lauderdale, FL 33308
MLS# A12088342Listed by: BHHS EWM REALTY - New
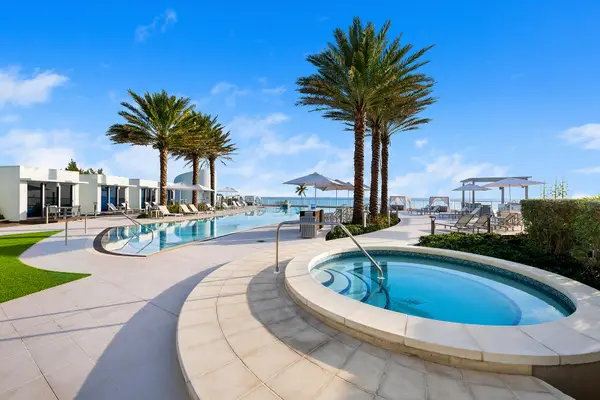 $1,999,900Active2 beds 3 baths1,750 sq. ft.
701 N Fort Lauderdale Beach Boulevard #704, Fort Lauderdale, FL 33304
MLS# B26075685Listed by: ENGEL & VOELKERS FORT LAUDERDALE


Protect your home and budget from life's surprises with an Assurant Home Warranty, backed by a partner that supports you through every step of homeownership. Explore Plans.
©2026 Century 21 Real Estate LLC. All rights reserved. CENTURY 21®, the CENTURY 21 Logo and C21® are service marks owned by Century 21 Real Estate LLC. Century 21 Real Estate LLC fully supports the principles of the Fair Housing Act and the Equal Opportunity Act. Each office is independently owned and operated. Listing information is deemed reliable but not guaranteed accurate.