
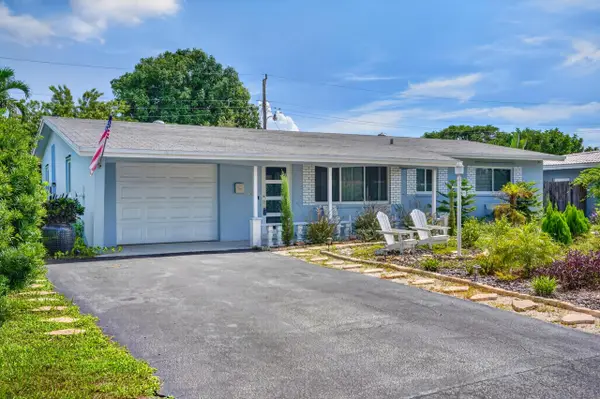
5287 SW 38th Way, Fort Lauderdale, FL 33312
Local realty services provided by:CENTURY 21 Beggins Enterprises
5287 SW 38th Way,Fort Lauderdale, FL 33312
$725,000
- 3 Beds
- 3 Baths
- - sq. ft.
- Single family
- Sold
Listed by: daniel graham robinson
Office: houwzer llc.
MLS#:B26056202
Source:RMLS
Sorry, we are unable to map this address
Price summary
- Price:$725,000
- Monthly HOA dues:$196
About this home
Welcome to 9409 Apple Ridge Lane, a gorgeous single-story stunner that perfectly blends sleek contemporary style with everyday comfort! This 3BR/2BA gem greets you with an airy flow, abundant natural light, and space to truly breathe. At the heart of the home, a functional kitchen equipped with a built-in microwave and dishwasher seamlessly overlooks the open living areas—an absolute dream for weeknight dinners or weekend hosting. Retreat to a spacious primary suite with a generous walk-in closet, alongside two versatile bedrooms perfect for a home office or gym. The manageable yard offers just enough patio space for a barbecue or furry friend. Tucked away in a quiet San Antonio pocket-minutes from parks, shopping, and highways. Complete with a 2-car garage, this home is move-in ready.
Contact an agent
Home facts
- Year built:2000
- Subdivision & Development:MAPLE RIDGE
- Listing ID #:B26056202
- Added:51 day(s) ago
- Updated:September 14, 2026 at 06:23 AM
Rooms and interior
- Bedrooms:3
- Total bathrooms:3
- Full bathrooms:2
- Half bathrooms:1
- Flooring:Carpet, Ceramic Tile
- Kitchen Description:Dishwasher, Disposal
Heating and cooling
- Cooling:Central Air, Electric
- Heating:Central, Electric
- Central air:Yes
Structure and exterior
- Roof:Tile
- Year built:2000
- Construction Materials:Block, Stucco
- Exterior Features:Lighting, Patio, Room for Pool
- Foundation Description:Slab
Schools
- High school:Hollywood Hills
- Middle school:Attucks
- Elementary school:Stirling
Utilities
- Water:Public, Water Available
- Sewer:Public Sewer
Finances and disclosures
- Price:$725,000
- Tax amount:$14,813 (2025)
Features and amenities
- Appliances:Dishwasher, Disposal, Dryer, Washer
- Laundry features:Dryer, Washer
- Pool features:Association, Pool
Parking
- Total parking spaces:2
- Parking description:Driveway, Garage, Garage Door Opener, Paver Block
- Garage:Yes
- Garage spaces:2
New listings near 5287 SW 38th Way
- Coming Soon
 $685,000Coming Soon2 beds 2 baths1,500 sq. ft.
1905 N Ocean Blvd #3D, Fort Lauderdale, FL 33305
MLS# A12074507Listed by: ONE SOTHEBY'S INTERNATIONAL REALTY - New
 $1,395,000Active3 beds 2 baths3,000 sq. ft.
1700 SE 15th #401, Fort Lauderdale, FL 33316
MLS# A12068691Listed by: UNITED REALTY GROUP INC - New
 $3,450,000Active4 beds 5 baths4,260 sq. ft.
2110 N Ocean Boulevard #19A/D, Fort Lauderdale, FL 33305
MLS# B26075737Listed by: COLDWELL BANKER REALTY - New
 $299,000Active2 beds 2 baths1,020 sq. ft.
615 NE 12th Avenue #301, Fort Lauderdale, FL 33304
MLS# B26075719Listed by: COLDWELL BANKER REALTY - New
 $1,999,900Active2 beds 3 baths1,750 sq. ft.
701 N Fort Lauderdale Beach Boulevard #704, Fort Lauderdale, FL 33304
MLS# B26075685Listed by: ENGEL & VOELKERS FORT LAUDERDALE - New
 $950,000Active2 beds 2 baths1,229 sq. ft.
1509 SW 5th Court, Fort Lauderdale, FL 33312
MLS# B26075653Listed by: BASS REALTY AND INVESTMENTS, - New
 $2,699,000Active3 beds 4 baths3,258 sq. ft.
920 Intracoastal Drive #503, Fort Lauderdale, FL 33304
MLS# B26075603Listed by: ONE SOTHEBY'S INT'L REALTY - New
 $595,000Active4 beds 3 baths2,177 sq. ft.
2540 NW 14th Court, Fort Lauderdale, FL 33311
MLS# B26075559Listed by: LOKATION - New
 $2,799,900Active3 beds 4 baths2,600 sq. ft.
3200 N Ocean Boulevard #701, Fort Lauderdale, FL 33308
MLS# B26075564Listed by: POST AND POST, INC. - New
 $479,999Active3 beds 2 baths1,436 sq. ft.
4510 NW 12th Terrace, Fort Lauderdale, FL 33309
MLS# B26075567Listed by: RELIANT REALTY ERA POWERED


Protect your home and budget from life's surprises with an Assurant Home Warranty, backed by a partner that supports you through every step of homeownership. Explore Plans.
©2026 Century 21 Real Estate LLC. All rights reserved. CENTURY 21®, the CENTURY 21 Logo and C21® are service marks owned by Century 21 Real Estate LLC. Century 21 Real Estate LLC fully supports the principles of the Fair Housing Act and the Equal Opportunity Act. Each office is independently owned and operated. Listing information is deemed reliable but not guaranteed accurate.