
5420 Lagoon Drive, Fort Lauderdale, FL 33312
Local realty services provided by:CENTURY 21 Move With Us
Listed by: linda faille-roy, lauren breslow
Office: re/max consultants realty 1
MLS#:B26074837
Source:FL_RAMC
Price summary
- Price:$425,000
- Price per sq. ft.:$311.81
About this home
Welcome to this newer construction waterfront home in the all-ages community of Estates of Fort Lauderdale, where you own the land. Built in 2014, this RARE FINANCEABLE WATERFRONT HOME is maintained in absolute pristine condition with minimal wear and tear. This spacious 3-bedroom, 2-bath home offers updated interiors, and a screened-in outdoor patio, with concrete dock with steps down to the water. Highlights include a new 2025 refrigerator, 2025 A/C with a 10-year warranty, a transferrable security system, newer washer and dryer, and much more. Take in expansive views of the lake, lighthouse, and clubhouse. Schedule your showing today and make this home your very own.
Contact an agent
Home facts
- Year built:2014
- Subdivision & Development:RAVENSWOOD ESTATES & MARINAS
- Listing ID #:B26074837
- Added:50 day(s) ago
- Updated:October 31, 2026 at 09:30 PM
Rooms and interior
- Bedrooms:3
- Total bathrooms:2
- Full bathrooms:2
- Rooms Total:1
- Flooring:Ceramic Tile, Laminate, Tile, Wood
- Dining Description:Breakfast Bar, Living/Dining Room
- Bathrooms Description:Dual Sinks, Separate Shower
- Kitchen Description:Dishwasher, Electric Range, Ice Maker, Microwave, Pantry, Range, Refrigerator
- Bedroom Description:Closet Cabinetry, Walk-In Closet(s)
- Living area:1,363 sq. ft.
Heating and cooling
- Cooling:Ceiling Fans, Central Air
- Heating:Central
- Central air:Yes
Structure and exterior
- Year built:2014
- Building area:1,363 sq. ft.
- Construction Materials:Modular Prefab
- Exterior Features:Deck, Storm/Security Shutters
- Levels:1 Story
Schools
- High school:Hollywood Hills
- Middle school:Attucks
- Elementary school:Stirling
Utilities
- Water:Public Water, Water Available, Water Connected
Finances and disclosures
- Price:$425,000
- Price per sq. ft.:$311.81
- Tax amount:$5,298 (2025)
Features and amenities
- Appliances:Dishwasher, Dryer, Electric Range, Ice Maker, Microwave, Range, Refrigerator, Washer
- Laundry features:Dryer, Washer
- Amenities:Blinds, Closet Cabinetry, Drapes, Pantry, Security System Owned, Smoke Detectors
- Pool features:Community
Parking
- Total parking spaces:3
- Parking description:Driveway
 The data relating to real estate for sale on this web site comes in part from a cooperative data exchange program of the Realtor<REGISTERED_LOGO> Association of Martin County, Inc. MLS. Real estate listings held by brokerage firms other than CENTURY 21 Move With Us are marked with the IDX logo (Broker Reciprocity) or name and detailed information about such listings includes the name of the listing brokers. Data provided is deemed reliable but is not guaranteed.
New listings near 5420 Lagoon Drive
- New
 $429,900Active3 beds 2 baths1,188 sq. ft.
1731 NW 27th Avenue, Fort Lauderdale, FL 33311
MLS# B26095054Listed by: PREFERRED PROPERTIES INT'L REA - New
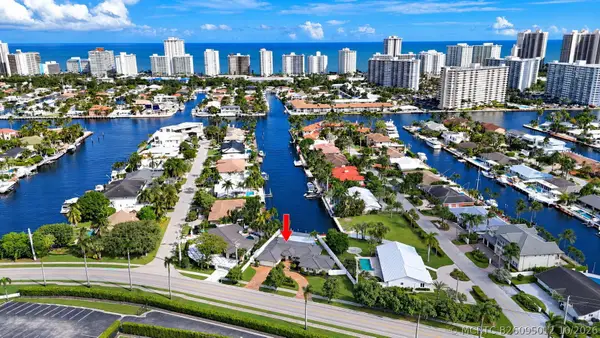 $2,599,000Active3 beds 4 baths2,559 sq. ft.
3710 Bayview Drive, Fort Lauderdale, FL 33308
MLS# B26095012Listed by: COMPASS FLORIDA, LLC - New
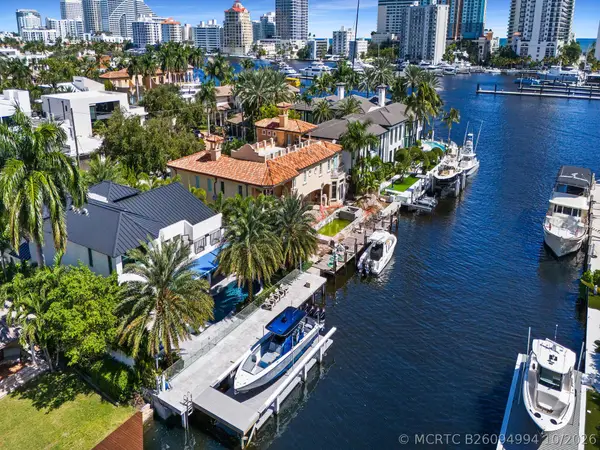 $5,495,000Active4 beds 5 baths4,053 sq. ft.
2606 Delmar Place, Fort Lauderdale, FL 33301
MLS# B26094994Listed by: COMPASS FLORIDA, LLC - New
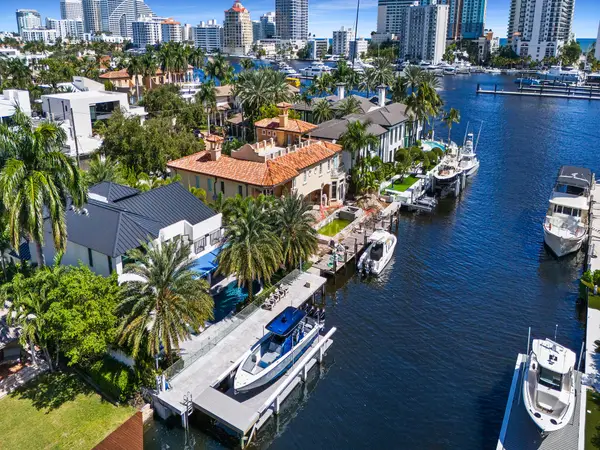 $5,495,000Active4 beds 5 baths4,053 sq. ft.
2606 Delmar Place, Fort Lauderdale, FL 33301
MLS# B26094994Listed by: COMPASS FLORIDA, LLC - New
 $850,000Active4 beds 3 baths2,028 sq. ft.
2962 NW 10th, Fort Lauderdale, FL 33311
MLS# A12115048Listed by: LUXE PROPERTIES - New
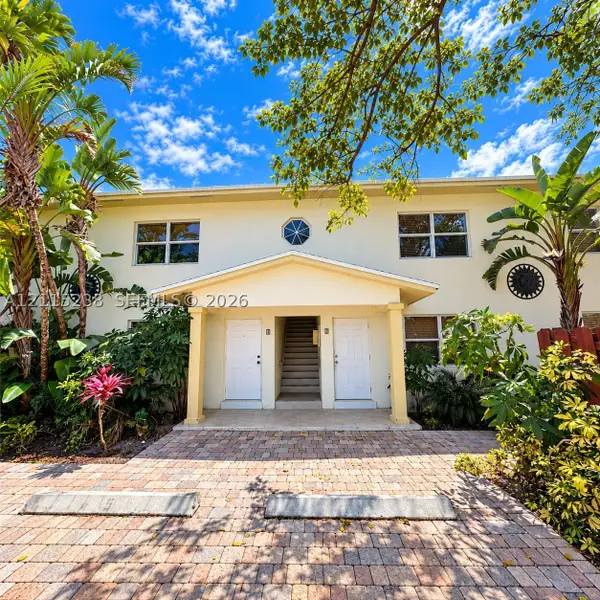 $235,000Active2 beds 1 baths850 sq. ft.
530 NE 15th #1, Fort Lauderdale, FL 33304
MLS# A12115238Listed by: BEEHOUSE REALTY, LLC. - New
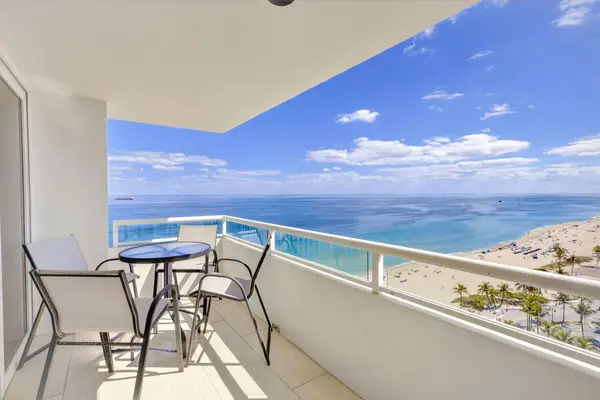 $1,350,000Active2 beds 2 baths1,290 sq. ft.
545 S Fort Lauderdale Beach Boulevard #1702, Fort Lauderdale, FL 33316
MLS# B26094896Listed by: LOKATION - New
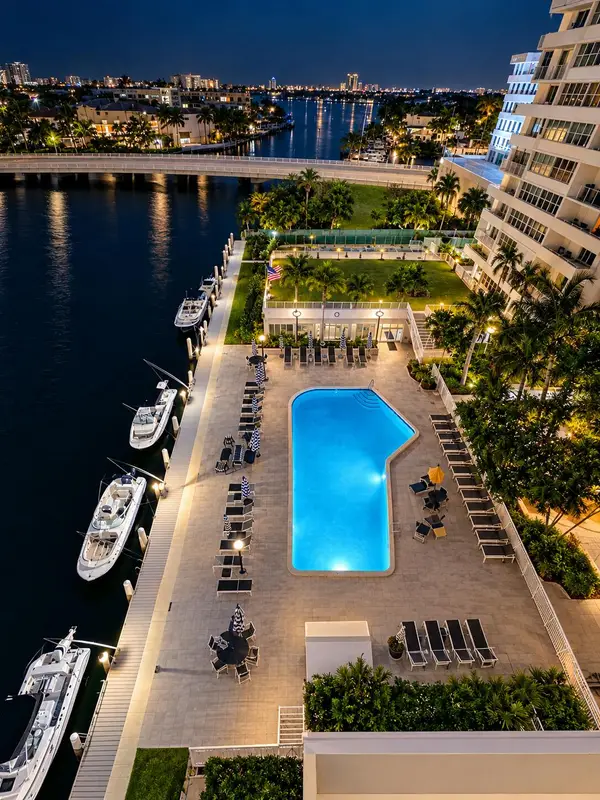 $339,000Active2 beds 2 baths1,344 sq. ft.
1160 N Federal Highway #1121, Fort Lauderdale, FL 33304
MLS# B26094885Listed by: MOLLIE MCCLURE MEYERS INC - New
 $1,095,000Active2 beds 2 baths1,604 sq. ft.
2100 N Ocean Boulevard #6C, Fort Lauderdale, FL 33305
MLS# B26094861Listed by: DOUGLAS ELLIMAN - New
 $1,500,000Active4 beds 4 baths2,392 sq. ft.
729 NE 19th Avenue, Fort Lauderdale, FL 33304
MLS# B26094835Listed by: COLDWELL BANKER REALTY


Protect your home and budget from life's surprises with an Assurant Home Warranty, backed by a partner that supports you through every step of homeownership. Explore Plans.
©2026 Century 21 Real Estate LLC. All rights reserved. CENTURY 21®, the CENTURY 21 Logo and C21® are service marks owned by Century 21 Real Estate LLC. Century 21 Real Estate LLC fully supports the principles of the Fair Housing Act and the Equal Opportunity Act. Each office is independently owned and operated. Listing information is deemed reliable but not guaranteed accurate.