
5430 SW 39th Way, Fort Lauderdale, FL 33312
Local realty services provided by:CENTURY 21 Move With Us
5430 SW 39th Way,Fort Lauderdale, FL 33312
$2,595,000
- 4 Beds
- 4 Baths
- 3,520 sq. ft.
- Single family
- Active
Listed by: natalie aballi, menachem fellig
Office: compass florida, llc.
MLS#:B26052944
Source:FL_RAMC
Price summary
- Price:$2,595,000
- Price per sq. ft.:$515.6
About this home
Set on a private one-acre lot within the gated community of Shady Ridge Estates, this coastal-style residence features a 2,000-square-foot screened outdoor living pavilion with a resort-style pool and jacuzzi, premium outdoor kitchen with wet bar, and spacious covered lounge and dining areas. A grand circular driveway welcomes you into the home, where natural light fills the living spaces. The floor plan includes four bedrooms, a dedicated office, formal dining room, and a movie/game room. The chef's kitchen features a large island and a breakfast area with a built-in banquette. The primary suite offers dual vanities, a soaking tub, separate walk-in shower, and a walk-in closet with custom built-ins. Ideally located near Emerald Hills.
Contact an agent
Home facts
- Year built:1960
- Subdivision & Development:SHADY RIDGE ESTATES
- Listing ID #:B26052944
- Added:60 day(s) ago
- Updated:October 31, 2026 at 09:30 PM
Rooms and interior
- Bedrooms:4
- Total bathrooms:4
- Full bathrooms:4
- Rooms Total:3
- Flooring:Carpet, Ceramic Tile, Wood
- Bathrooms Description:Dual Sinks
- Kitchen Description:Dishwasher, Disposal, Electric Range, Refrigerator
- Bedroom Description:Walk-In Closet(s)
- Living area:3,520 sq. ft.
Heating and cooling
- Cooling:Central Air
- Heating:Central
- Central air:Yes
Structure and exterior
- Roof:Metal
- Year built:1960
- Building area:3,520 sq. ft.
- Construction Materials:Block, Concrete
- Exterior Features:Fence, Outdoor Grill, Outdoor Shower
- Levels:1 Story
Schools
- High school:Hollywood Hills
- Middle school:Attucks
- Elementary school:Stirling
Utilities
- Water:Public Water, Water Connected
- Sewer:Public Sewer, Sewer Connected
Finances and disclosures
- Price:$2,595,000
- Price per sq. ft.:$515.6
- Tax amount:$20,323 (2025)
Features and amenities
- Appliances:Dishwasher, Disposal, Dryer, Electric Range, Refrigerator, Washer
- Laundry features:Dryer, Washer
- Pool features:In Ground, Screen Enclosure
Parking
- Total parking spaces:2
- Parking description:Attached, Circular Driveway, Driveway, Garage
- Garage:Yes
 The data relating to real estate for sale on this web site comes in part from a cooperative data exchange program of the Realtor<REGISTERED_LOGO> Association of Martin County, Inc. MLS. Real estate listings held by brokerage firms other than CENTURY 21 Move With Us are marked with the IDX logo (Broker Reciprocity) or name and detailed information about such listings includes the name of the listing brokers. Data provided is deemed reliable but is not guaranteed.
New listings near 5430 SW 39th Way
- New
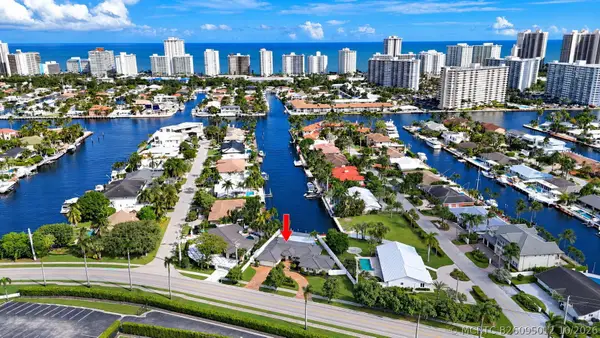 $2,599,000Active3 beds 4 baths2,559 sq. ft.
3710 Bayview Drive, Fort Lauderdale, FL 33308
MLS# B26095012Listed by: COMPASS FLORIDA, LLC - New
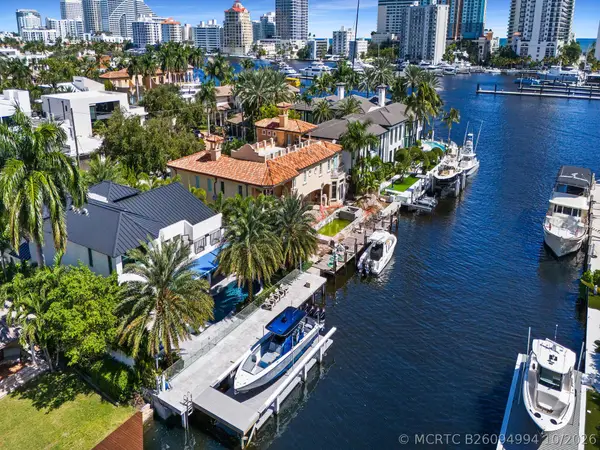 $5,495,000Active4 beds 5 baths4,053 sq. ft.
2606 Delmar Place, Fort Lauderdale, FL 33301
MLS# B26094994Listed by: COMPASS FLORIDA, LLC - New
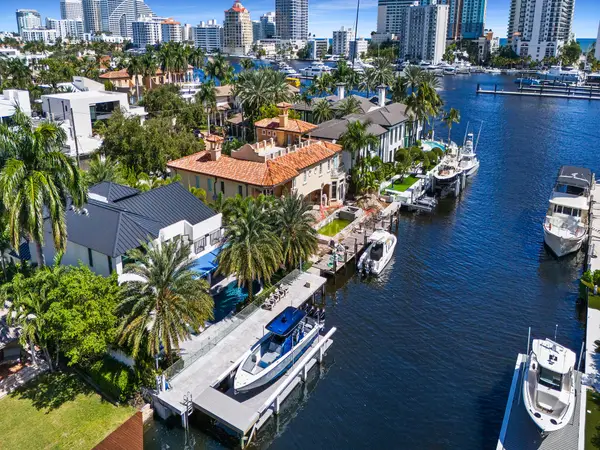 $5,495,000Active4 beds 5 baths4,053 sq. ft.
2606 Delmar Place, Fort Lauderdale, FL 33301
MLS# B26094994Listed by: COMPASS FLORIDA, LLC - New
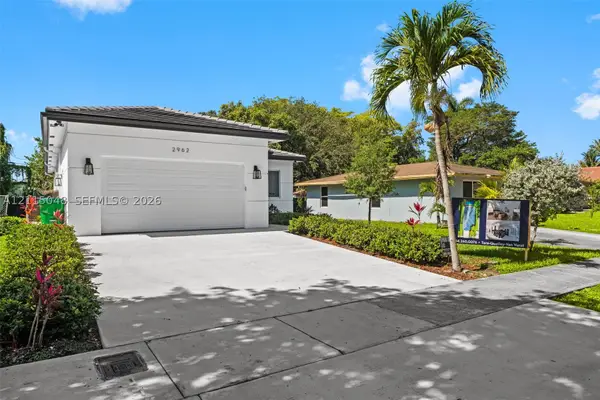 $850,000Active4 beds 3 baths2,028 sq. ft.
2962 NW 10th Ct, Fort Lauderdale, FL 33311
MLS# A12115048Listed by: LUXE PROPERTIES - New
 $235,000Active2 beds 1 baths850 sq. ft.
530 NE 15th Ct #1, Fort Lauderdale, FL 33304
MLS# A12115238Listed by: BEEHOUSE REALTY, LLC. - New
 $1,350,000Active2 beds 2 baths1,290 sq. ft.
545 S Fort Lauderdale Beach Boulevard #1702, Fort Lauderdale, FL 33316
MLS# B26094896Listed by: LOKATION - New
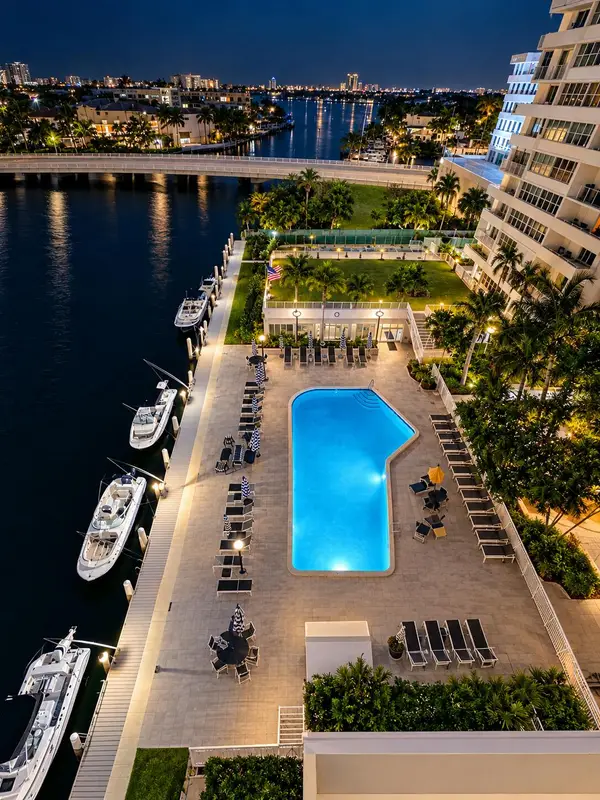 $339,000Active2 beds 2 baths1,344 sq. ft.
1160 N Federal Highway #1121, Fort Lauderdale, FL 33304
MLS# B26094885Listed by: MOLLIE MCCLURE MEYERS INC - New
 $1,095,000Active2 beds 2 baths1,604 sq. ft.
2100 N Ocean Boulevard #6C, Fort Lauderdale, FL 33305
MLS# B26094861Listed by: DOUGLAS ELLIMAN - New
 $675,000Active4 beds 3 baths1,737 sq. ft.
4908 NW 30th Avenue, Fort Lauderdale, FL 33309
MLS# B26094858Listed by: CSRF REAL ESTATE - New
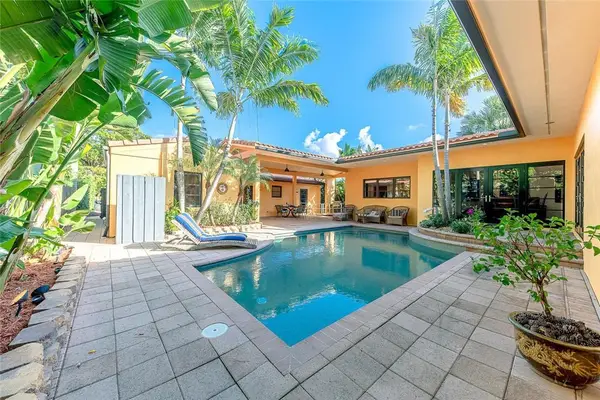 $1,500,000Active4 beds 4 baths2,392 sq. ft.
729 NE 19th Avenue, Fort Lauderdale, FL 33304
MLS# B26094835Listed by: COLDWELL BANKER REALTY


Protect your home and budget from life's surprises with an Assurant Home Warranty, backed by a partner that supports you through every step of homeownership. Explore Plans.
©2026 Century 21 Real Estate LLC. All rights reserved. CENTURY 21®, the CENTURY 21 Logo and C21® are service marks owned by Century 21 Real Estate LLC. Century 21 Real Estate LLC fully supports the principles of the Fair Housing Act and the Equal Opportunity Act. Each office is independently owned and operated. Listing information is deemed reliable but not guaranteed accurate.